
Search results for "Overlay" in Home Design Ideas

 Jamestown Estate Homes
Steve Chenn Photography
Drop-in bathtub - mid-sized traditional master beige tile and ceramic tile porcelain tile drop-in bathtub idea in Houston with an undermount sink, raised-panel cabinets, beige cabinets, marble countertops, a one-piece toilet and blue walls
Drop-in bathtub - mid-sized traditional master beige tile and ceramic tile porcelain tile drop-in bathtub idea in Houston with an undermount sink, raised-panel cabinets, beige cabinets, marble countertops, a one-piece toilet and blue walls


Find the right local pro for your project

 Hammer & Hand
Karuna Passive House designed by Holst Architecture and built by Hammer & Hand. This high performance home meets the world's most demanding green building certifications. Photo by Jeremy Bittermann.

 Lawncare, Etc... LLC
Inspiration for a transitional backyard concrete paver and custom-shaped water slide remodel in New York

 Concrete Craft
Custom cut and colored walkways and porches can give your home much needed curb appeal
and add value to your property.
Photo of a craftsman front yard concrete paver garden path in Atlanta.
Photo of a craftsman front yard concrete paver garden path in Atlanta.




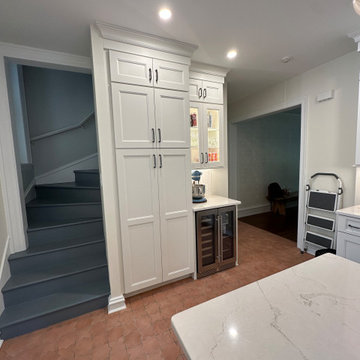
 Chris Rossetti at Main Line Kitchen Design
Home design - transitional home design idea in Philadelphia

 Decorative Concrete Coatings, Inc.
Inspiration for a mid-sized backyard concrete paver patio remodel in Salt Lake City

 Dove Studio
Beach style u-shaped medium tone wood floor kitchen photo in Jacksonville with white cabinets, marble countertops, white backsplash, an island, recessed-panel cabinets and stainless steel appliances
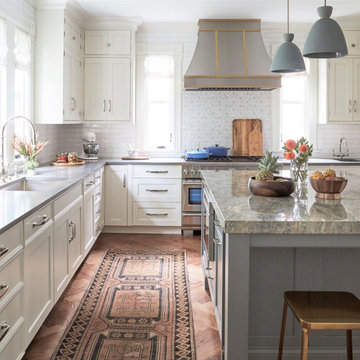


 Moen
With its classic design accents on full display, the Brantford™ faucet from Moen makes a traditional statement that helps your kitchen stand out.
Example of a classic kitchen design in Cleveland
Example of a classic kitchen design in Cleveland

 River City Custom Homes
This kitchen has it all! Under-cabinet lighting, floating shelves, a huge 10'x5' island, professional grade appliances, and tons of storage make dinner time easy!

 Jarrett Design
Matt Villano Photography
Laundry room - small transitional galley slate floor laundry room idea in Philadelphia with gray walls, an undermount sink, shaker cabinets, blue cabinets, quartz countertops and a side-by-side washer/dryer
Laundry room - small transitional galley slate floor laundry room idea in Philadelphia with gray walls, an undermount sink, shaker cabinets, blue cabinets, quartz countertops and a side-by-side washer/dryer

 Shawn St.Peter Photography
Photographer: Shawn St.Peter
Designer: Tracy Herbert http://www.houzz.com/pro/tracyherbertinteriors/tracy-herbert-interiors-llc

 Studio Snaidero DC Metro
IDEA by Pininfarina in Coffee Elm Wood Veneer with Glass wall cabinets in a Pewter Frame with Bronze Mesh underlay photographed by Gordon Beall Photography.

 Concepts by Design
Large transitional open concept dark wood floor living room photo with white walls, a standard fireplace, a brick fireplace and a wall-mounted tv

 Impressions Decorative Concrete Inc
Example of a large concrete floor front door design in Tampa with beige walls and a glass front door

129