
Search results for "Overlay" in Home Design Ideas
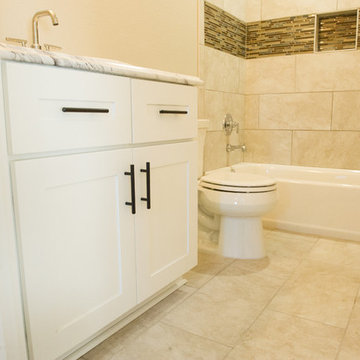
 Cabinet Concepts of Tallahassee
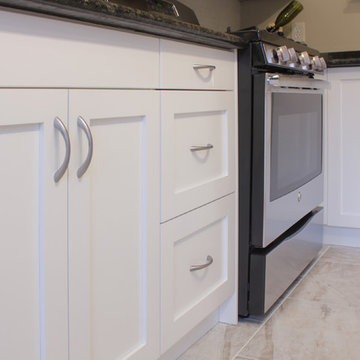
White Full Overlay Shaker Style Cabinets with Formica Countertops.
Example of an arts and crafts home design design in Atlanta
Example of an arts and crafts home design design in Atlanta

 Elysium Kitchen & Bath Design
A beautiful gray veneer overlay, high gloss cabinetry with a wood grain, marble countertops and a stainless ultra-contemporary kitchen with sleek under mount Frankie sink.
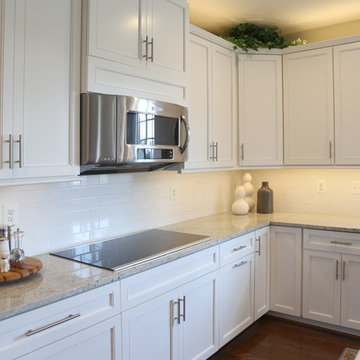
 Pro Refinish
White, full overlay, recessed panel maple doors.
Row of glass wall cabinets. Cabinet raised above built in micro.
Trendy home design photo in DC Metro
Trendy home design photo in DC Metro
Find the right local pro for your project


 Foxcraft Cabinets
Closeup of painted gray cabinet doors.
Inspiration for a large transitional galley ceramic tile and gray floor eat-in kitchen remodel in Philadelphia with an undermount sink, flat-panel cabinets, gray cabinets, quartzite countertops, gray backsplash, ceramic backsplash, stainless steel appliances and no island
Inspiration for a large transitional galley ceramic tile and gray floor eat-in kitchen remodel in Philadelphia with an undermount sink, flat-panel cabinets, gray cabinets, quartzite countertops, gray backsplash, ceramic backsplash, stainless steel appliances and no island

 Lucy and Company
design by beth keim, owner lucy and company, photos by mekenzie loli
Example of a transitional home design design in Charlotte
Example of a transitional home design design in Charlotte



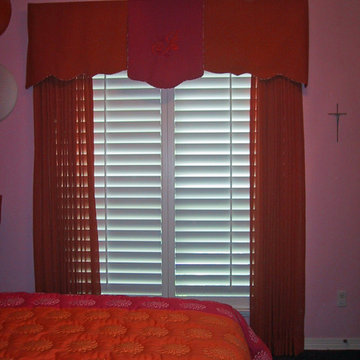
 SK Designs
Colored sheer drapery panels under shaped solid valance with contrast cording and embroidered overlay
Home design - traditional home design idea in Houston
Home design - traditional home design idea in Houston

 Jim Houston Photography
Jim Houston 206-769-8176
Transitional medium tone wood floor kitchen photo in Seattle with an undermount sink, flat-panel cabinets, white cabinets, stainless steel appliances and an island
Transitional medium tone wood floor kitchen photo in Seattle with an undermount sink, flat-panel cabinets, white cabinets, stainless steel appliances and an island



 The Rinfret Group
Inspiration for a mid-sized contemporary dark wood floor and brown floor great room remodel in New York with white walls and no fireplace


 MAC Reno Design Build LTD ( MAC Renovations)
Drop-in bathtub - large traditional master beige tile and porcelain tile porcelain tile and beige floor drop-in bathtub idea in Vancouver with shaker cabinets, dark wood cabinets, a two-piece toilet, beige walls, an undermount sink, granite countertops, a hinged shower door and beige countertops

 GABRIELLE DEL CID LUXURY INTERIORS
Eternal Chic : Black & White with a splash of Gold
Gabrielle del Cid Luxury Interiors
Foyer - huge craftsman marble floor foyer idea with black walls and a black front door
Foyer - huge craftsman marble floor foyer idea with black walls and a black front door

 Teoria Interiors
This closet system showcases our minimal and modern millwork capabilities. It is perfect for compact spaces to hide clutter as well as apartment living to maximize space.



 Chris and Dick's
Inspiration for a timeless l-shaped eat-in kitchen remodel in Salt Lake City with an undermount sink, recessed-panel cabinets, medium tone wood cabinets, granite countertops, multicolored backsplash and paneled appliances

 Cronin Cabinets
Storage cabinet with adjustable shelves, v-groove flat panel doors, custom moulding at top, island has Walnut countertop,
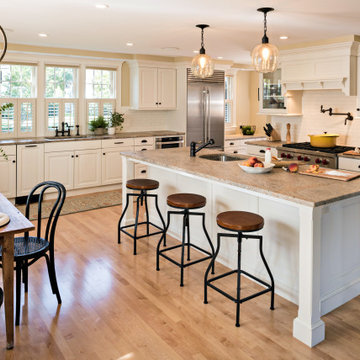
Example of a mid-sized classic l-shaped light wood floor eat-in kitchen design in Boston with shaker cabinets, white cabinets, an island, an undermount sink, granite countertops, white backsplash, subway tile backsplash and stainless steel appliances
Example of a mid-sized classic l-shaped light wood floor eat-in kitchen design in Boston with shaker cabinets, white cabinets, an island, an undermount sink, granite countertops, white backsplash, subway tile backsplash and stainless steel appliances

 Power Concrete Construction & Design Center
Example of a large transitional backyard concrete paver and rectangular natural pool house design in Cedar Rapids
213