
Search results for "Overlay" in Home Design Ideas

 Power Concrete Construction & Design Center
Inspiration for a large transitional backyard concrete paver and rectangular natural pool house remodel in Cedar Rapids


Find the right local pro for your project

 Foxcraft Cabinets
Pull out for pots and pans closed.
Eat-in kitchen - large transitional galley ceramic tile and gray floor eat-in kitchen idea in Philadelphia with an undermount sink, flat-panel cabinets, gray cabinets, quartzite countertops, gray backsplash, ceramic backsplash, stainless steel appliances and no island
Eat-in kitchen - large transitional galley ceramic tile and gray floor eat-in kitchen idea in Philadelphia with an undermount sink, flat-panel cabinets, gray cabinets, quartzite countertops, gray backsplash, ceramic backsplash, stainless steel appliances and no island

 Home Design & Decor Magazine
Photographer: Michael Hunter
http://michaelhunterphotography.com/
Designer: Amy Slaughter
http://www.houzz.com/pro/slaughterdesignstudio/slaughter-design-studio
Feb/Mar 2016
Hill Country French Country
http://urbanhomemagazine.com/feature/1508

 User
Inspiration for a timeless medium tone wood floor kitchen remodel in Los Angeles with a farmhouse sink, white cabinets, granite countertops, stainless steel appliances and an island

 Concrete Repair Specialist
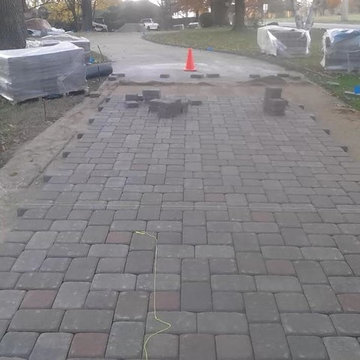
This driveway had heavy freeze-thaw damage, but CRS was able to repair instead of replace it saving the homeowner money. A polymer-concrete overlay was used to resurface the driveway. A Colorseal was applied to protect.




 Power Concrete Construction & Design Center
Inspiration for a large transitional backyard concrete paver and rectangular natural pool house remodel in Cedar Rapids
 Preservation Station
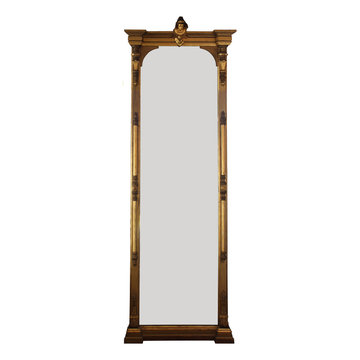
An incredible antique figural pier mirror, originally found in the Belmont Mansion of Nashville, TN. Dating from 1873, the gilded mirror is crowned with a female bust; the sides of mirror feature beautiful carvings in high relief with understated Neoclassical motifs. Pier mirrors were typically used in the reception rooms of 19th century homes and placed on a wall between two windows that supported an upper structure. The substantial mirror measures 132-3/4" tall, 43-3/4" long and protrudes 7-1/2" from the wall.
NMI33

 Life Long Landscaping
This porch was in bad shape due to the harsh winters and the salts we use. We opted for a concrete overlay system by Techo-Bloc to protect and increase the life span of this porch at a much reduced cost.

 OVKO Art & Design
Futuristic Vibrant Blue Green Abstract Art is flowing with dynamic energy. Its bold colors of neon greens and lively blues create a striking presence. Full of life, the black lines also sooth and calm with their gracious curves and bends. This brings a cool digital street art style into your space for a youthful energy.


 Big Rock Landscaping
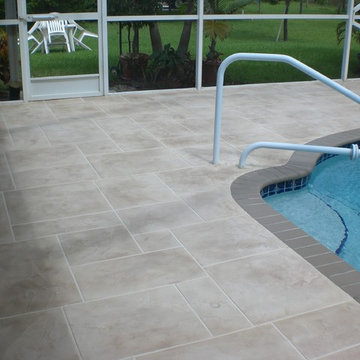
Pool coping is a detail not to be overlooked when planning your pool. This feature can either add or detract from your whole space, and choosing a modern design for this pool gave us the ability to enhance the already stunning contemporary vibe of the yard.

 CAROLYNLEONA by Liz Goldberg
Open concept kitchen - contemporary u-shaped medium tone wood floor and brown floor open concept kitchen idea in Raleigh with an undermount sink, flat-panel cabinets, white cabinets, marble countertops, multicolored backsplash, marble backsplash, paneled appliances, an island and multicolored countertops

 Larson's Furniture and Cabinetry
Custom kitchen cabinets, overlay doors. Recessed panel with bead board detail. Pullouts, wainscot style finished ends.
Elegant u-shaped eat-in kitchen photo in San Diego with an undermount sink, recessed-panel cabinets, white cabinets, granite countertops, green backsplash, ceramic backsplash and white appliances
Elegant u-shaped eat-in kitchen photo in San Diego with an undermount sink, recessed-panel cabinets, white cabinets, granite countertops, green backsplash, ceramic backsplash and white appliances




 WoodMaster
Quartered maple - full overlay - clear conversion varnish. Walnut bar at peninsula back.
Example of a large minimalist l-shaped light wood floor eat-in kitchen design in San Francisco with a farmhouse sink, flat-panel cabinets, light wood cabinets, white backsplash, stainless steel appliances, an island, concrete countertops and subway tile backsplash
Example of a large minimalist l-shaped light wood floor eat-in kitchen design in San Francisco with a farmhouse sink, flat-panel cabinets, light wood cabinets, white backsplash, stainless steel appliances, an island, concrete countertops and subway tile backsplash


217