
Search results for "Overlaying digital" in Home Design Ideas

 J.P. Hoffman Design Build
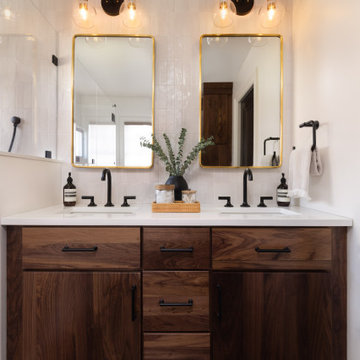
Inspiration for a black floor and double-sink doorless shower remodel in Boston with dark wood cabinets, white walls, an undermount sink, quartz countertops, a hinged shower door, white countertops and a built-in vanity

 Change Your Bathroom©
The goal of this project was to upgrade the builder grade finishes and create an ergonomic space that had a contemporary feel. This bathroom transformed from a standard, builder grade bathroom to a contemporary urban oasis. This was one of my favorite projects, I know I say that about most of my projects but this one really took an amazing transformation. By removing the walls surrounding the shower and relocating the toilet it visually opened up the space. Creating a deeper shower allowed for the tub to be incorporated into the wet area. Adding a LED panel in the back of the shower gave the illusion of a depth and created a unique storage ledge. A custom vanity keeps a clean front with different storage options and linear limestone draws the eye towards the stacked stone accent wall.
Houzz Write Up: https://www.houzz.com/magazine/inside-houzz-a-chopped-up-bathroom-goes-streamlined-and-swank-stsetivw-vs~27263720
The layout of this bathroom was opened up to get rid of the hallway effect, being only 7 foot wide, this bathroom needed all the width it could muster. Using light flooring in the form of natural lime stone 12x24 tiles with a linear pattern, it really draws the eye down the length of the room which is what we needed. Then, breaking up the space a little with the stone pebble flooring in the shower, this client enjoyed his time living in Japan and wanted to incorporate some of the elements that he appreciated while living there. The dark stacked stone feature wall behind the tub is the perfect backdrop for the LED panel, giving the illusion of a window and also creates a cool storage shelf for the tub. A narrow, but tasteful, oval freestanding tub fit effortlessly in the back of the shower. With a sloped floor, ensuring no standing water either in the shower floor or behind the tub, every thought went into engineering this Atlanta bathroom to last the test of time. With now adequate space in the shower, there was space for adjacent shower heads controlled by Kohler digital valves. A hand wand was added for use and convenience of cleaning as well. On the vanity are semi-vessel sinks which give the appearance of vessel sinks, but with the added benefit of a deeper, rounded basin to avoid splashing. Wall mounted faucets add sophistication as well as less cleaning maintenance over time. The custom vanity is streamlined with drawers, doors and a pull out for a can or hamper.
A wonderful project and equally wonderful client. I really enjoyed working with this client and the creative direction of this project.
Brushed nickel shower head with digital shower valve, freestanding bathtub, curbless shower with hidden shower drain, flat pebble shower floor, shelf over tub with LED lighting, gray vanity with drawer fronts, white square ceramic sinks, wall mount faucets and lighting under vanity. Hidden Drain shower system. Atlanta Bathroom.
Find the right local pro for your project

 Spectrum Homes Inc.
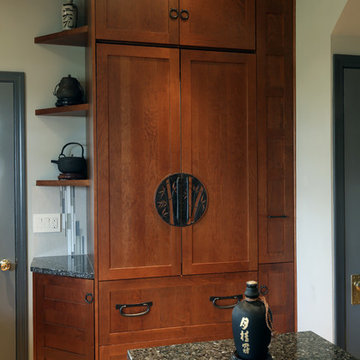
A cabinet depth refrigerator is neatly hidden behind matching full wood overlay doors. Bradley digitized Melissa’s design for unique custom handles.
Inspiration for an asian eat-in kitchen remodel in Portland
Inspiration for an asian eat-in kitchen remodel in Portland
 Innovative Design Build
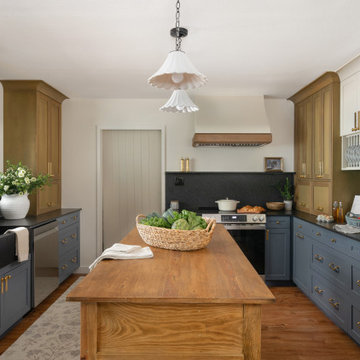

Our clients wanted to stay true to the style of this 1930's home with their kitchen renovation. Changing the footprint of the kitchen to include smaller rooms, we were able to provide this family their dream kitchen with all of the modern conveniences like a walk in pantry, a large seating island, custom cabinetry and appliances. It is now a sunny, open family kitchen.
 East Hill Kitchen Design Group
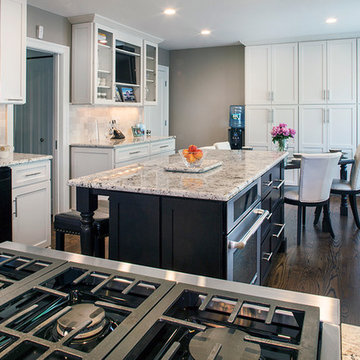
Starting with a uniquely shaped room and large window, our client was able to get all their desired features in the space. A dark island with seating for three, as well as a built in table with enough room for six.


 East Hill Kitchen Design Group
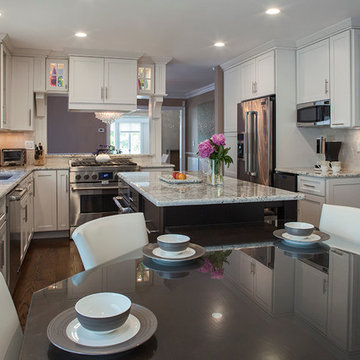
Starting with a uniquely shaped room and large window, our client was able to get all their desired features in the space. A dark island with seating for three, as well as a built in table with enough room for six.
 Design Results: Creative Coastal Living
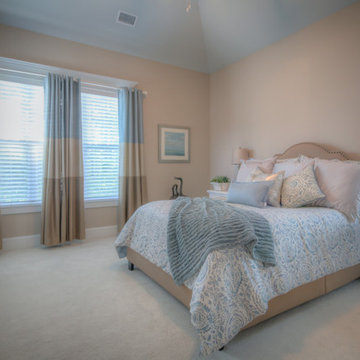
A sumptuous upholstered bed in a beige just dark enough to provide a contrast to the wall color, sets the stage for the overlay of soft colors. Pared down to the pure tones of the sand, surf and sea, this master bedroom is the picture of serenity.
Distinct Kamala bedding is showcased by the perfect blend of of blue, tan and beige colorblocks on panel drapes. Natural wood and soft white bedside tables reflect the preferences of this couple for both beauty practicality. A large dresser with special hardware conceals the bulky array of components so often crowding a bedroom with digital displays, glaring light and rows of knobs. The remotes are tucked away in drawers in the table on the left.
Here is a perfect of good design honoring and reflectiong the preferences of clients.
 Mary Elizabeth Topping
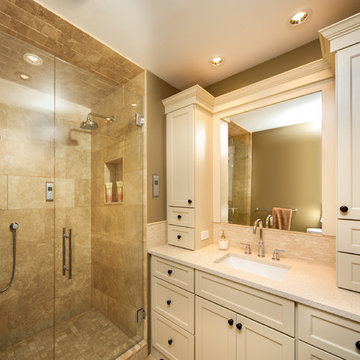
Custom Wood Harbor vanity, Madison Door style, full overlay Maple Mocha finish.
Green Ray Studio, Alex Upshur Photography
Mid-sized elegant master beige tile and stone tile travertine floor alcove shower photo in Detroit with an undermount sink, shaker cabinets, quartz countertops, beige walls and beige cabinets
Mid-sized elegant master beige tile and stone tile travertine floor alcove shower photo in Detroit with an undermount sink, shaker cabinets, quartz countertops, beige walls and beige cabinets
 Sholes Overhead Door Inc
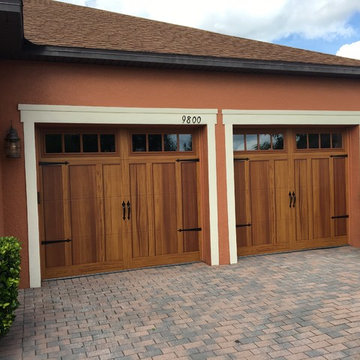
Modern technology combines with traditional design options to let you create the perfect look for your home, creating a flattering style with minimal maintenance. Flush overlay garage doors utilize digital imaging to achieve the appearance and depth of wood overlays on a completely flat door. This picture is design number 32, with glass and Madisen design inserts, in cedar color.
 Great Big Canvas
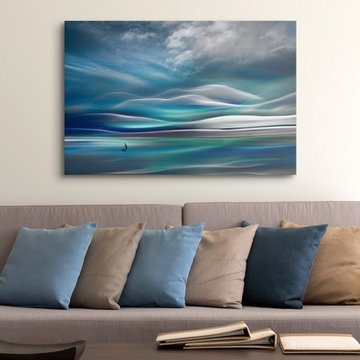
Huge abstract art depicts a lone sailboat traveling across open waters with a mountain in the background. Ursula Abresch's unique photography style can be classified as photo-impressionism, which allows for the abstraction of subjects; it makes it possible to express feelings without having to say a word, and to put down thoughts, dreams, and fleeting moments in time.

 Moriq
MoriqInspiration for a mid-sized contemporary galley kitchen remodel in Hyderabad with flat-panel cabinets, beige cabinets, solid surface countertops, stainless steel appliances and an island
1