
Search results for "Overlooked" in Home Design Ideas


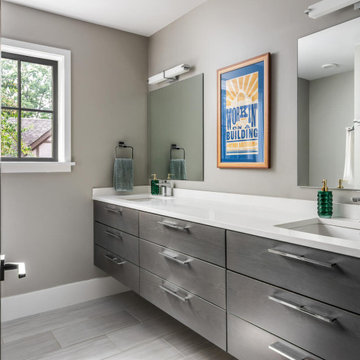
 Oxford Shepard Collective
Bathroom - contemporary gray floor and double-sink bathroom idea in Nashville with flat-panel cabinets, gray cabinets, gray walls, an undermount sink, white countertops and a floating vanity

 Sleeping Dog Properties, Inc.
Bedroom
Example of a trendy light wood floor and beige floor bedroom design in Boston with white walls
Example of a trendy light wood floor and beige floor bedroom design in Boston with white walls
Find the right local pro for your project

 Anita Clark
Inspiration for a small contemporary dark wood floor and brown floor dining room remodel in Boston with white walls and no fireplace

 Raykon Construction
Transitional freestanding desk study room photo in Salt Lake City with multicolored walls
 M2 Design Group
Charles Lauersdorf
Realty Pro Shots
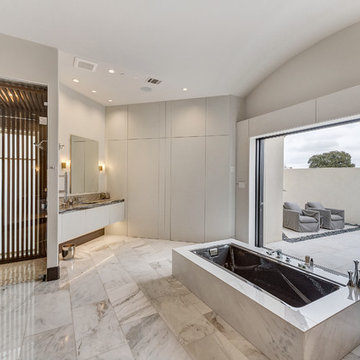
Trendy master mosaic tile marble floor and gray floor freestanding bathtub photo in Orange County with flat-panel cabinets, gray cabinets, gray walls, an undermount sink and a hinged shower door
Trendy master mosaic tile marble floor and gray floor freestanding bathtub photo in Orange County with flat-panel cabinets, gray cabinets, gray walls, an undermount sink and a hinged shower door
 Raykon Construction
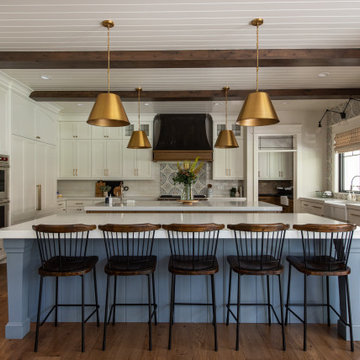
Example of a transitional u-shaped medium tone wood floor kitchen design in Salt Lake City with a farmhouse sink, recessed-panel cabinets, white cabinets, multicolored backsplash, stainless steel appliances, two islands and white countertops

Sponsored
Columbus, OH

Hope Restoration & General Contracting
Columbus Design-Build, Kitchen & Bath Remodeling, Historic Renovations
 North Arrow Studio

Birdhouse Main Bedroom - featuring custom circle egress window and double vaulted ceiling
Inspiration for a small contemporary master dark wood floor, brown floor and vaulted ceiling bedroom remodel in Austin with white walls
Inspiration for a small contemporary master dark wood floor, brown floor and vaulted ceiling bedroom remodel in Austin with white walls
 Board & Vellum
Photo by Travis Peterson

Mid-sized transitional l-shaped light wood floor and vaulted ceiling open concept kitchen photo in Seattle with an undermount sink, shaker cabinets, white cabinets, white backsplash, subway tile backsplash, stainless steel appliances, an island, black countertops and solid surface countertops
Mid-sized transitional l-shaped light wood floor and vaulted ceiling open concept kitchen photo in Seattle with an undermount sink, shaker cabinets, white cabinets, white backsplash, subway tile backsplash, stainless steel appliances, an island, black countertops and solid surface countertops
 VRA Interiors, LLC
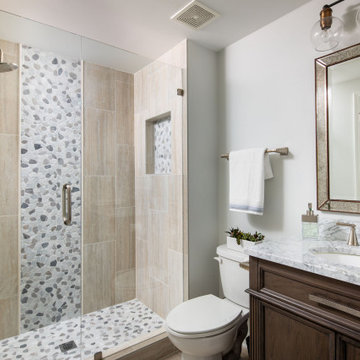
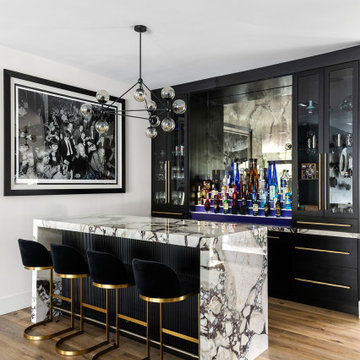
Our Atlanta interior design studio renovated this home’s basement, bathroom, guest bedroom, dining room, and home office.
In the basement, we added a wet bar with stone, a stone projector wall, lighting and accessories, new window treatments and art, and we added new furniture to complement the existing sectional. In the bathroom redesign, we installed a standing shower, tile, flooring, vanity, and lighting. The guest bedroom, dining room, and home office all have new furniture, art, accessories, and window treatments.
---
Project designed by Atlanta interior design firm, VRA Interiors. They serve the entire Atlanta metropolitan area including Buckhead, Dunwoody, Sandy Springs, Cobb County, and North Fulton County.
For more about VRA Interior Design, click here: https://www.vrainteriors.com/
 Angelini and Associates Architects
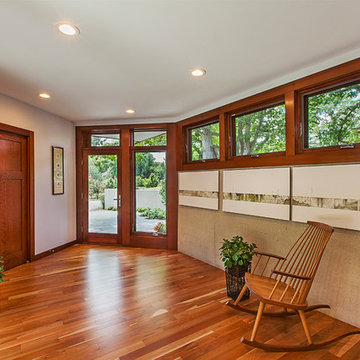
Inspiration for a contemporary medium tone wood floor single front door remodel in Detroit with a glass front door

 VRA Interiors, LLC
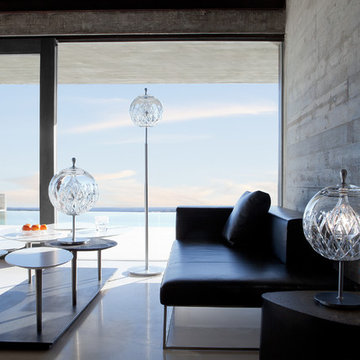

Our Atlanta studio renovated several rooms in this home with design highlights like statement mirrors, edgy lights, functional furnishing, and warm neutrals.
---
Project designed by Atlanta interior design firm, VRA Interiors. They serve the entire Atlanta metropolitan area including Buckhead, Dunwoody, Sandy Springs, Cobb County, and North Fulton County.
For more about VRA Interior Design, click here: https://www.vrainteriors.com/
Sponsored
Columbus, OH
Hope Restoration & General Contracting
Columbus Design-Build, Kitchen & Bath Remodeling, Historic Renovations


 Viator & Associates Inc
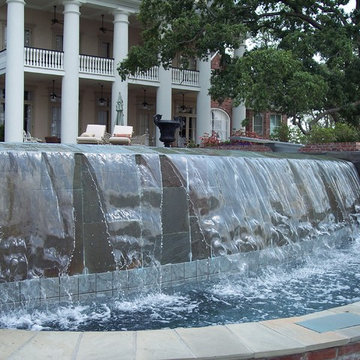

Example of a mid-sized transitional backyard stone and custom-shaped infinity pool fountain design in New Orleans

 Kandrac & Kole Interior Designs, Inc.
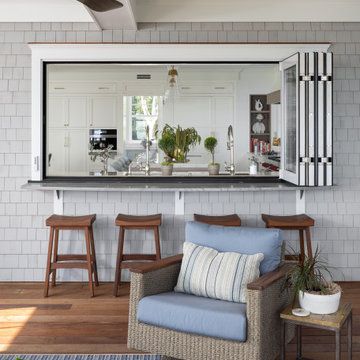
This porch overlooking the river and marsh is peaceful and relaxing. With outdoor furniture, a barbecue with. a vent hood, it feels like youre inside, but you get to enjoy the beauty of the outdoor breezes!
 Viator & Associates Inc
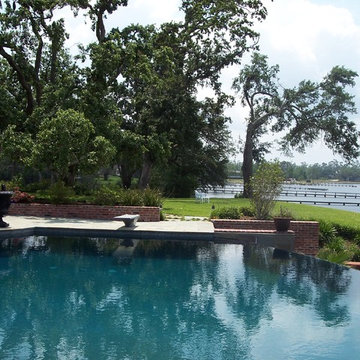
Inspiration for a mid-sized transitional backyard stone and custom-shaped infinity pool fountain remodel in New Orleans
 Viator & Associates Inc
Pool fountain - mid-sized transitional backyard stone and custom-shaped infinity pool fountain idea in New Orleans

9