
Search results for "Overlooked" in Home Design Ideas

 M2 Design Group
The steel front door opens to the living and dining area with a massive wall of windows with views of the infinity edge pool and golf course. The dining area looks in the the sunken wine room showcasing their grand collection of wines and opens to a private courtyard. Custom furnishings and clients own art.
Photographer: Charles Lauersdorf, Realty Pro Shots



 Cape Associates, Inc.
Photographed by Dan Cutrona
Trendy rooftop rooftop deck photo in Boston with no cover
Trendy rooftop rooftop deck photo in Boston with no cover
Find the right local pro for your project
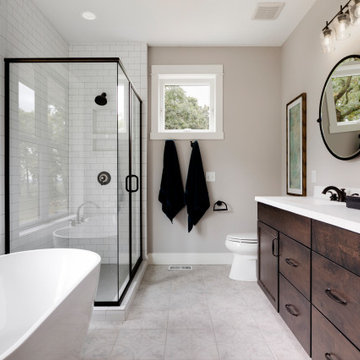
 Hartman Homes
Freestanding bathtub - transitional white tile and subway tile gray floor freestanding bathtub idea in Minneapolis with shaker cabinets, dark wood cabinets, gray walls, an undermount sink and white countertops
 M2 Design Group
Charles Lauersdorf
Realty Pro Shots
Wine cellar - contemporary gray floor wine cellar idea in Orange County with display racks
Wine cellar - contemporary gray floor wine cellar idea in Orange County with display racks
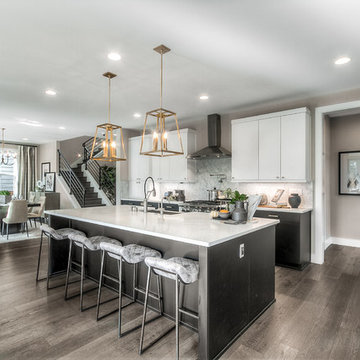
 Quadrant Homes
Inspiration for a cottage l-shaped medium tone wood floor and brown floor eat-in kitchen remodel in Seattle with a farmhouse sink, flat-panel cabinets, black cabinets, gray backsplash, stainless steel appliances, an island and white countertops
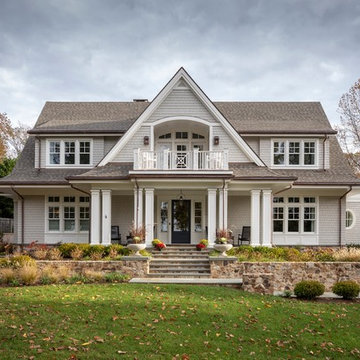
 Winchester Construction Co. Inc.
Kevin Weber Photography
Traditional gray two-story gable roof idea in Baltimore with a shingle roof
Traditional gray two-story gable roof idea in Baltimore with a shingle roof

Sponsored
Columbus, OH

Hope Restoration & General Contracting
Columbus Design-Build, Kitchen & Bath Remodeling, Historic Renovations
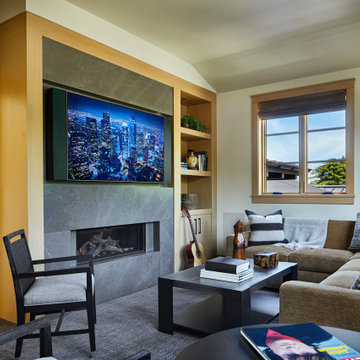
 AOME Architects
The upper media room features a TV over the sleek fireplace with plenty of comfortable seating. // Image : Benjamin Benschneider Photography
Example of a transitional carpeted and gray floor family room design in Seattle with a stone fireplace, beige walls, a ribbon fireplace and a wall-mounted tv
Example of a transitional carpeted and gray floor family room design in Seattle with a stone fireplace, beige walls, a ribbon fireplace and a wall-mounted tv

 Oxford Shepard Collective
Example of a trendy medium tone wood floor and brown floor kids' room design in Nashville with gray walls
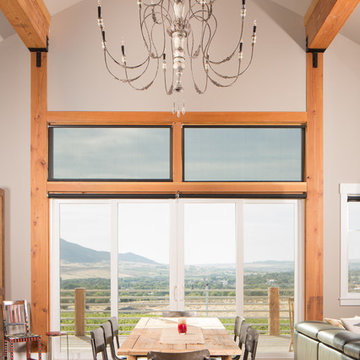
 Alex Crook Photography
Featuring the home of Chris and Thea Upchurh, owners of Uphurch Vineyards. ( https://upchurchvineyard.com/)
Photography by Alex Crook (www.alexcrook.com) for Seattle Magazine (www.seattlemag.com)
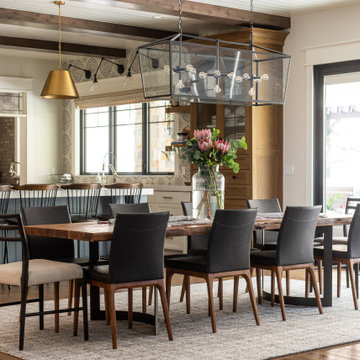
 Raykon Construction
Kitchen/dining room combo - transitional medium tone wood floor kitchen/dining room combo idea in Salt Lake City with white walls and no fireplace
 Oxford Shepard Collective
Inspiration for a contemporary black tile brown floor and wallpaper powder room remodel in Nashville with flat-panel cabinets, medium tone wood cabinets, blue walls, a console sink, white countertops and a floating vanity
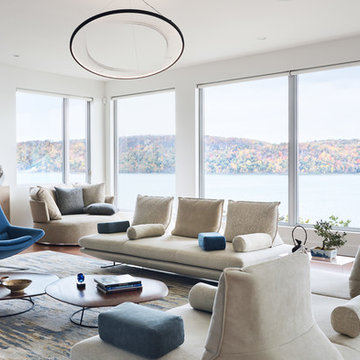
 Laurie S Woods, ASID
Modular seating with movable back supports, along with swivel chairs and a round loveseat (that also swivels!) provides these clients and their guest the options of gazing at the river view, watching the wall mounted TV (out of photograph), or facing the grand piano for jazz concerts by their son, a professional musician.
photographer: Blaine Davis
Sponsored
Columbus, OH
Hope Restoration & General Contracting
Columbus Design-Build, Kitchen & Bath Remodeling, Historic Renovations
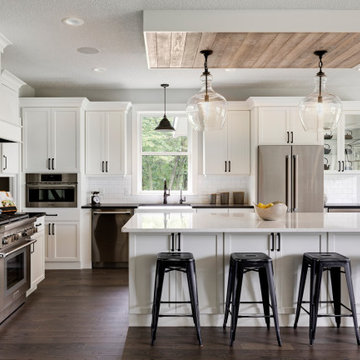 Hartman Homes
Kitchen - transitional dark wood floor and brown floor kitchen idea in Minneapolis with a farmhouse sink, shaker cabinets, white cabinets, white backsplash, subway tile backsplash, stainless steel appliances, an island and black countertops
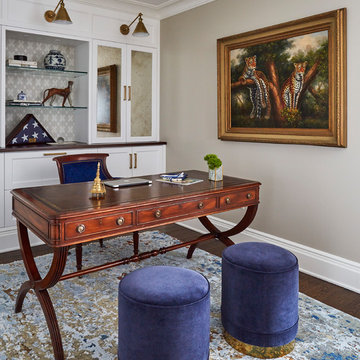
 JASMIN REESE INTERIORS
Home office - traditional freestanding desk dark wood floor and brown floor home office idea in Chicago with gray walls

 Hutker Architects
Freestanding bathtub - coastal gray floor freestanding bathtub idea in Boston with flat-panel cabinets, gray cabinets, white walls, an integrated sink and gray countertops
 Hutker Architects
Inspiration for a coastal 3/4 white tile gray floor alcove bathtub remodel in Boston with white walls, an integrated sink, a hinged shower door and gray countertops
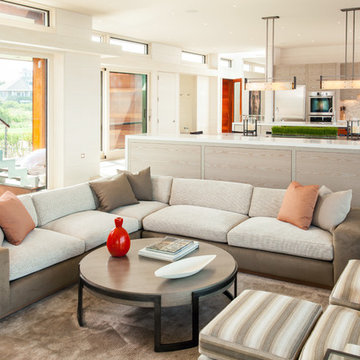 Cape Associates, Inc.
Photographed by Dan Cutrona
Inspiration for a large contemporary open concept and formal carpeted living room remodel in Boston with white walls
Inspiration for a large contemporary open concept and formal carpeted living room remodel in Boston with white walls

 User
UserThis dramatic contemporary residence features extraordinary design with magnificent views of Angel Island, the Golden Gate Bridge, and the ever changing San Francisco Bay. The amazing great room has soaring 36 foot ceilings, a Carnelian granite cascading waterfall flanked by stairways on each side, and an unique patterned sky roof of redwood and cedar. The 57 foyer windows and glass double doors are specifically designed to frame the world class views. Designed by world-renowned architect Angela Danadjieva as her personal residence, this unique architectural masterpiece features intricate woodwork and innovative environmental construction standards offering an ecological sanctuary with the natural granite flooring and planters and a 10 ft. indoor waterfall. The fluctuating light filtering through the sculptured redwood ceilings creates a reflective and varying ambiance. Other features include a reinforced concrete structure, multi-layered slate roof, a natural garden with granite and stone patio leading to a lawn overlooking the San Francisco Bay. Completing the home is a spacious master suite with a granite bath, an office / second bedroom featuring a granite bath, a third guest bedroom suite and a den / 4th bedroom with bath. Other features include an electronic controlled gate with a stone driveway to the two car garage and a dumb waiter from the garage to the granite kitchen.

 Board & Vellum
Photo by Travis Peterson.
Example of a large trendy gray two-story concrete fiberboard house exterior design in Seattle with a shed roof
Example of a large trendy gray two-story concrete fiberboard house exterior design in Seattle with a shed roof
7