
Search results for "Overlooking" in Home Design Ideas
 M2 Design Group

Moroccan inspired office. Beautiful slab fireplace anchors this space. Custom made leather desk, custom chairs, agate tables, and Moroccan lantern lights finish out the space.
Charles Lauersdorf
Realty Pro Shots

 Raykon Construction

Living room - transitional carpeted and gray floor living room idea in Salt Lake City with white walls, a standard fireplace, a tile fireplace and a wall-mounted tv
Find the right local pro for your project

 SoYoung Mack Design, Assoc. AIA
Dining room - contemporary light wood floor dining room idea in San Francisco with blue walls

 CG&S Design-Build
The must-haves were a space that felt integrated with the home’s interior renovations, which provided a cook zone, living space, and a pool big enough to play water games. And of course, some much needed sun protection. Before, the original two decks were constructed to take in the view, one on top of the other off the back of the house. The 2nd story deck opened directly off the master bedroom. But these clients didn’t really use their bedroom as living space; they didn’t hang out on the deck either. Crucially though, the decks were way too tall and shallow; the sun could easily reach the sitting at most times of day, heating the space to uncomfortable temperatures.
photography by Tre Dunham 2018
 Normandy Remodeling
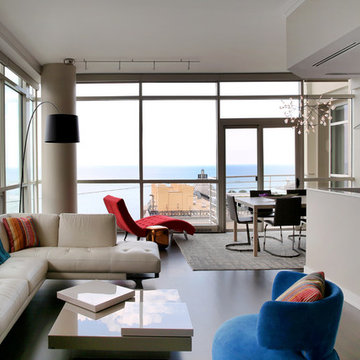
Every area of the condo was re-worked from the baseboard and door casing to the new custom crown molding in the living room. The living room also includes new, wide plank walnut floors and battery operated motorized shades, which were installed on the concrete ceiling.

 Cape Associates, Inc.
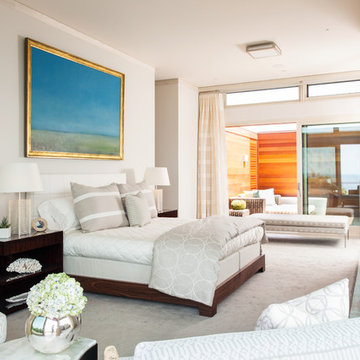
Bedroom - large contemporary master bamboo floor and beige floor bedroom idea in Boston with white walls, a ribbon fireplace and a stone fireplace

Sponsored
Columbus, OH

Hope Restoration & General Contracting
Columbus Design-Build, Kitchen & Bath Remodeling, Historic Renovations



 Kern & Co. - Susan Spath Interior Design

Living Room Design with Custom Upholstered Furniture and Natural Materials by Susan Spath of Kern & Co. Overlooking the fairway in Rancho Santa Fe, this interior design features calming neutral tones and fine accessories. Susan Spath, award-winning interior designer. Kern & Co fine furniture.

 M/I Homes
Dining Room
Inspiration for a timeless dark wood floor dining room remodel in Raleigh with gray walls
Inspiration for a timeless dark wood floor dining room remodel in Raleigh with gray walls

 Searl Lamaster Howe Architects
The soaking tub was positioned to capture views of the tree canopy beyond. The vanity mirror floats in the space, exposing glimpses of the shower behind.
 Southview Design

Natural stone patio and firepit overlooking Lake Minnetonka in Wayzata.
Patio - huge traditional backyard stone patio idea in Minneapolis with a fire pit and no cover
Patio - huge traditional backyard stone patio idea in Minneapolis with a fire pit and no cover
Sponsored
Columbus, OH
Hope Restoration & General Contracting
Columbus Design-Build, Kitchen & Bath Remodeling, Historic Renovations
 Groom Construction Co., Inc.
Jane Messinger

Mid-sized beach style backyard tile patio photo in Boston with no cover
Mid-sized beach style backyard tile patio photo in Boston with no cover

 Cape Associates, Inc.

Inspiration for a large contemporary galley ceramic tile and beige floor open concept kitchen remodel in Boston with an undermount sink, flat-panel cabinets, light wood cabinets, solid surface countertops, beige backsplash, mosaic tile backsplash, stainless steel appliances, an island and white countertops
 M2 Design Group

The steel front door opens to the living and dining area with a massive wall of windows with views of the infinity edge pool and golf course. The dining area looks in the the sunken wine room showcasing their grand collection of wines and opens to a private courtyard. Custom furnishings and clients own art.
Photographer: Charles Lauersdorf, Realty Pro Shots
 Jeannette Architects

reclaimed hardwood floors, 2 story wood trussed ceiling, catwalk overlooking the living room, fireplace, dual island kitchen, 2 offices, Pool, Spa, Sliding Glass Doors, Screening Room, Solar, Barn Doors, Clawfoot pedestal tub, Microwave drawer in island, Island in Master Bathroom, 48" Range, Standing seam metal roof
 Sleeping Dog Properties, Inc.
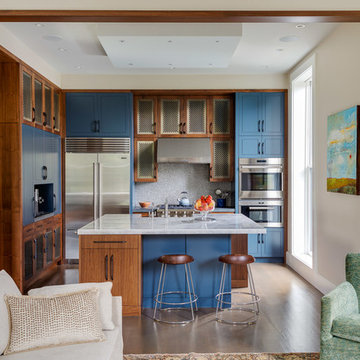
Luxury Kitchen
Example of a trendy l-shaped dark wood floor and brown floor kitchen design in Boston with recessed-panel cabinets, blue cabinets, gray backsplash, stainless steel appliances, an island and white countertops
Example of a trendy l-shaped dark wood floor and brown floor kitchen design in Boston with recessed-panel cabinets, blue cabinets, gray backsplash, stainless steel appliances, an island and white countertops
1