
Search results for "Overlooking" in Home Design Ideas

 W.B. Homes, Inc.
Large transitional dark wood floor entry hall photo in Philadelphia with white walls


Find the right local pro for your project

Kitchen - mid-sized traditional l-shaped light wood floor kitchen idea in Boston with glass-front cabinets, white cabinets, solid surface countertops, an island, white backsplash and stainless steel appliances

 User
Jalapeno Photography © 2015 Houzz
This is an example of a farmhouse full sun landscaping in DC Metro.
This is an example of a farmhouse full sun landscaping in DC Metro.

 Strand Design
A tall, glassy living room with a concrete block fireplace and blue lounge chairs. Residential design by Strand Design, Minneapolis.
Trendy open concept light wood floor living room photo in Minneapolis with white walls, a standard fireplace and a metal fireplace
Trendy open concept light wood floor living room photo in Minneapolis with white walls, a standard fireplace and a metal fireplace

 SDH Studio Architecture + Design
SDH Studio - Architecture and Design
Location: Golden Beach, Florida, USA
Overlooking the canal in Golden Beach 96 GB was designed around a 27 foot triple height space that would be the heart of this home. With an emphasis on the natural scenery, the interior architecture of the house opens up towards the water and fills the space with natural light and greenery.

Sponsored
Columbus, OH

Hope Restoration & General Contracting
Columbus Design-Build, Kitchen & Bath Remodeling, Historic Renovations

 Otero Signature Homes
Example of a large cottage backyard stone patio kitchen design in Cleveland with a roof extension

 Prentiss Balance Wickline Architects
Steve Keating Photography
This is an example of a small rustic back porch design in Seattle with a roof extension.
This is an example of a small rustic back porch design in Seattle with a roof extension.


 Outdoorliving By Kenneth Reilly
Large elegant backyard concrete paver patio kitchen photo in New York with an awning

 Axial Arts Architecture
Overlooking of the surrounding meadows of the historic C Lazy U Ranch, this single family residence was carefully sited on a sloping site to maximize spectacular views of Willow Creek Resevoir and the Indian Peaks mountain range. The project was designed to fulfill budgetary and time frame constraints while addressing the client’s goal of creating a home that would become the backdrop for a very active and growing family for generations to come. In terms of style, the owners were drawn to more traditional materials and intimate spaces of associated with a cabin scale structure.

 LGB Interiors
Robert Clark Photography
Inspiration for a timeless backyard concrete paver and rectangular pool remodel in Orlando
Inspiration for a timeless backyard concrete paver and rectangular pool remodel in Orlando
Sponsored
Columbus, OH
Hope Restoration & General Contracting
Columbus Design-Build, Kitchen & Bath Remodeling, Historic Renovations

 John Maniscalco Architecture
Pool - contemporary backyard concrete paver and rectangular infinity pool idea in San Francisco

 Shelsi Lindquist Photography
Trendy rooftop rooftop outdoor kitchen deck photo in Portland with no cover

 Vincent Longo Custom Builders
Hallway - mid-sized transitional hallway idea in Atlanta with white walls

 ACM Design
Inspiration for a french country formal and open concept medium tone wood floor living room remodel with beige walls, a stone fireplace and no tv

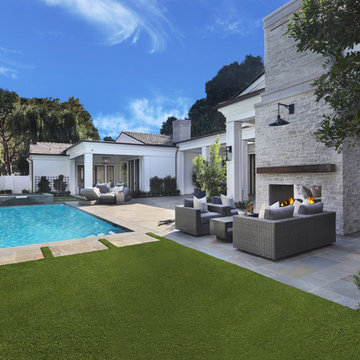


 Austin Patterson Disston Architects
ChiChi Ubina
Example of a beach style family room design in New York
Example of a beach style family room design in New York
102