
Search results for "Overlooking" in Home Design Ideas



Find the right local pro for your project

 Advance Design Studio, Ltd.

Custom cabinets in mudroom renovation with shiplap walls and dark hardwood floors.
Large mountain style medium tone wood floor, brown floor, coffered ceiling and shiplap wall entryway photo in Chicago with white walls and a white front door
Large mountain style medium tone wood floor, brown floor, coffered ceiling and shiplap wall entryway photo in Chicago with white walls and a white front door
 Xavier Design Group
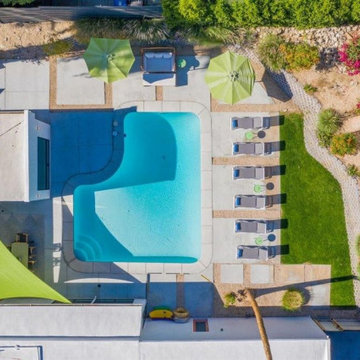
Example of a mid-sized mid-century modern white one-story stucco house exterior design in Los Angeles with a shed roof
 Owen Brothers Landscape Development
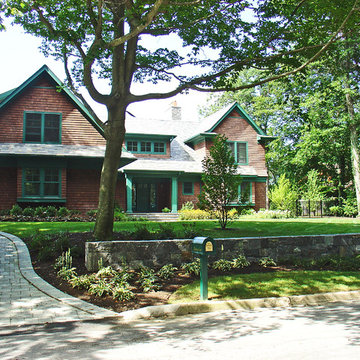
This is an example of a mid-sized transitional backyard concrete paver garden path in New York.

Sponsored
Columbus, OH

Hope Restoration & General Contracting
Columbus Design-Build, Kitchen & Bath Remodeling, Historic Renovations



 G&A General Contractors, LLC.
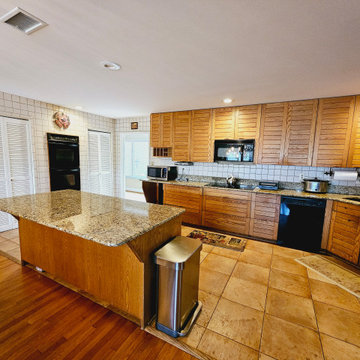
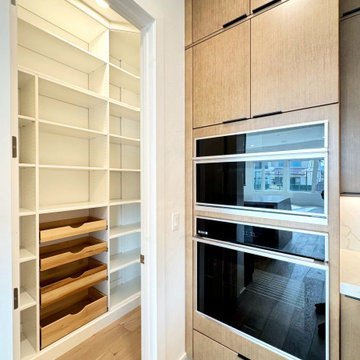
This kitchen remodel was a full gut an renovation. The existing kitchen had very dated cabinets, flooring, lighting and appliances and didn't function well for the clients. New wall openings were cut in two different areas of the kitchen to brighten it up. Hidden drawers and cabinetry were added to house spices, cutting boards, pans and the mixer to keep the countertops clutter free. A larger island replaced a smaller less functional one. Our client was very excited about her new kitchen sink and her special selected Moen Nio Matte Black One-Handle Pull-down Kitchen Faucet with a Gold Secondary Finish Handle Option.


 Refined Renovations & Refined Home

This family wanted an updated kitchen for their home on the golf course. The kitchen has white cabinets with a walnut island that looks like a piece of furniture. The counters are a solid-surface quartz. We added a built-in banquette which provides a window seat to enjoy a morning coffee.
Sponsored
Columbus, OH
Hope Restoration & General Contracting
Columbus Design-Build, Kitchen & Bath Remodeling, Historic Renovations

 Studio 511
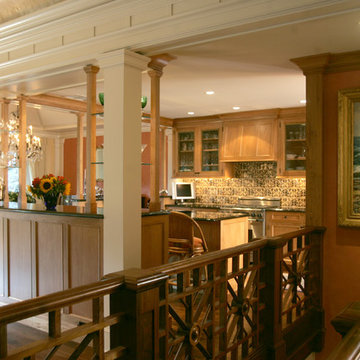
Peach tones of Venetian plaster walls compliment warm wood cabinetry and Asian-inspired stair rail. The kitchen opens to the living and dining areas.
Kitchen - transitional kitchen idea in Philadelphia
Kitchen - transitional kitchen idea in Philadelphia



 NIRLEP KAUR ( HS 3D VISUALIZATION PVT. LTD. )
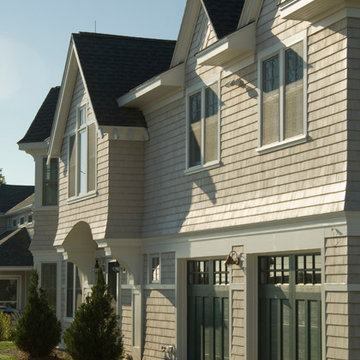
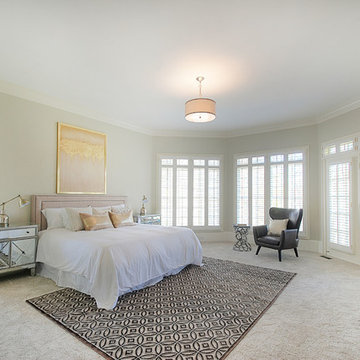
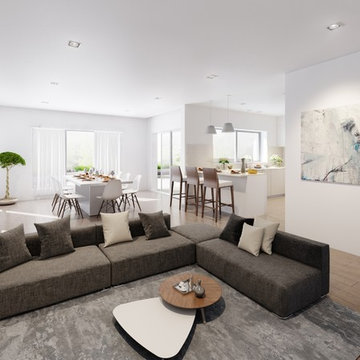
 HS 3D Visualization PVT. LTD. is an Indian creative group which specializes in 3D architectural renderings and animations. We also focus on, 3D modeling, 3D illustrations, 3D animations, industrial design, and product images Our team of professional artists works closely with architects, developers, and interior designers to create stunning, photo realistic architectural renderings and illustrations that breathe life into your vision. For more details please visit our website www.hs3dindia.com
163