
Search results for "Overlooking" in Home Design Ideas
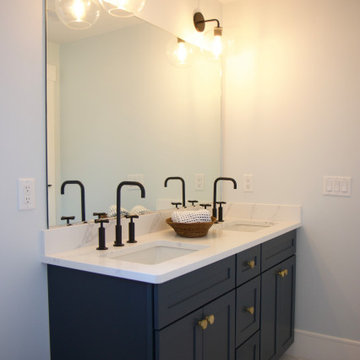

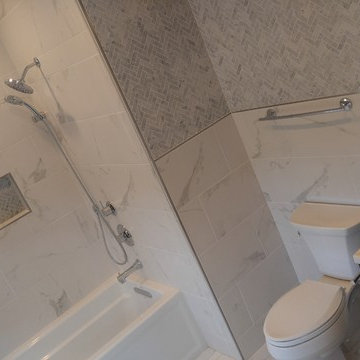

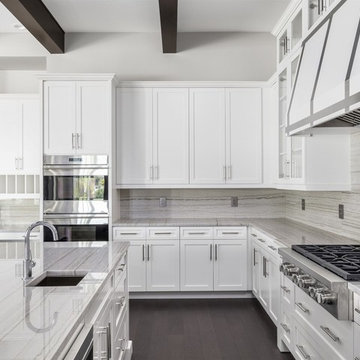
 Element Home Builders
Large transitional u-shaped dark wood floor and brown floor open concept kitchen photo in Orlando with an undermount sink, shaker cabinets, white cabinets, gray backsplash, stainless steel appliances and two islands
Find the right local pro for your project
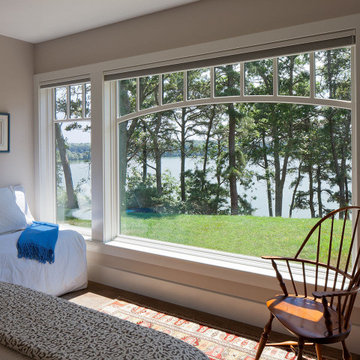
 Polhemus Savery DaSilva
The design of "Eagle’s Perch" is whimsical and eclectic, combining influences from classic New England lakefront bungalows and gambrel-roofed Shingle Style houses.
Polhemus Savery DaSilva Architects Builders Scope Of Work: Architecture, Construction
Living Space: 3,992ft²
Photography: Brian Vanden Brink




Sponsored
Columbus, OH

Hope Restoration & General Contracting
Columbus Design-Build, Kitchen & Bath Remodeling, Historic Renovations

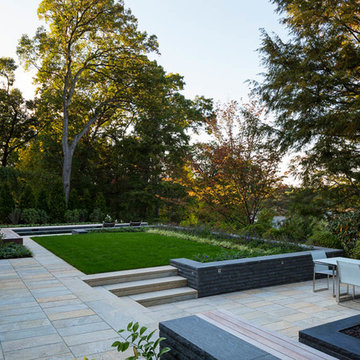
 SiteCreative Landscape Architecture
Photographer: Greg Premru
Photo of a contemporary landscaping in Boston.
Photo of a contemporary landscaping in Boston.
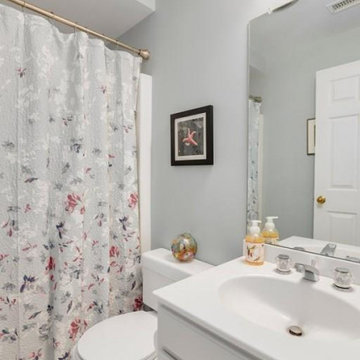

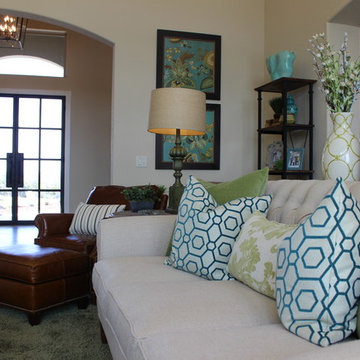
 Finishing Touches Interior Design
Kelsey Osborne
Example of a mountain style family room design in Austin
Example of a mountain style family room design in Austin
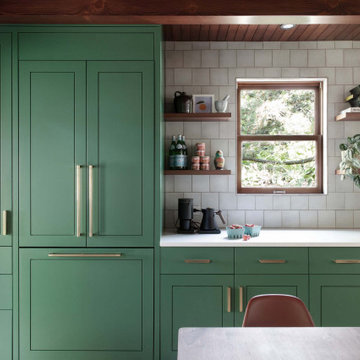
 JDL Development Inc. | Builders & Remodelers
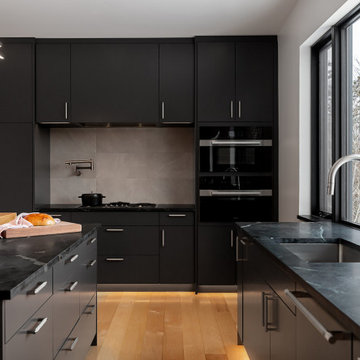
Inspiration for a transitional kitchen remodel in Portland


Sponsored
Columbus, OH
Hope Restoration & General Contracting
Columbus Design-Build, Kitchen & Bath Remodeling, Historic Renovations

 Innovate Building Solutions

This cantilevered deck was quite a feat to build on this cliffside property in St. Thomas. It required special beams and loads of concrete. What a fabulous home!
 Betz Pools Limited
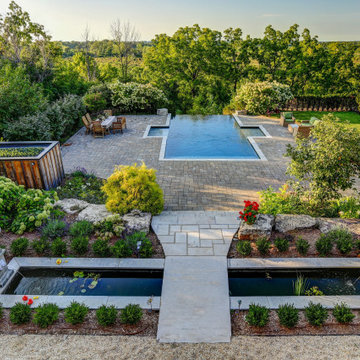
The view from the back of the home is total tranquility. As you exit the main floor walkout onto the patio and step over the lily pad water feature, it’s then four steps down to the level of the infinity pool. The warm light of late afternoon intensifies the colours of nature as it casts its spell with long soft shadows.

 M2 Design Group
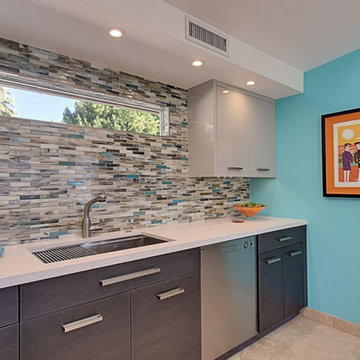
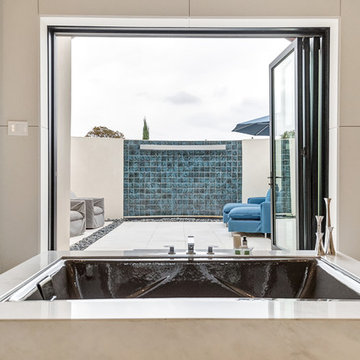
Master bath that open ups to a private courtyard with a water feature, sitting area, and outdoor shower. The master bath is sleek and clean with marble floors, Cielo marble counter tops, seamless hidden closet doors, and a stunning built-in tub that is center feature walking in.
Charles Lauersdorf
Realty Pro Shots
 Integrity Homes Of Virginia

The Hancock Family Room
Example of a trendy open concept dark wood floor and brown floor family room design in DC Metro with white walls, a standard fireplace and a wall-mounted tv
Example of a trendy open concept dark wood floor and brown floor family room design in DC Metro with white walls, a standard fireplace and a wall-mounted tv
 Element Home Builders
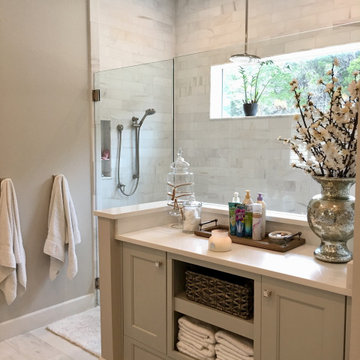
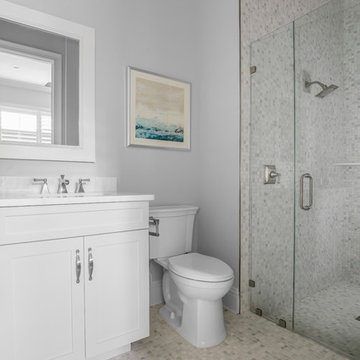
Mid-sized beach style 3/4 gray tile, white tile and marble tile marble floor and white floor alcove shower photo in Orlando with shaker cabinets, white cabinets, a two-piece toilet, gray walls, an undermount sink and a hinged shower door
177