
Search results for "Overlooking" in Home Design Ideas

 Bradshaw Construction
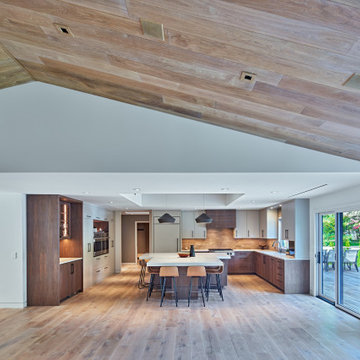
This 6,500-square-foot one-story vacation home overlooks a golf course with the San Jacinto mountain range beyond. The house has a light-colored material palette—limestone floors, bleached teak ceilings—and ample access to outdoor living areas.
Builder: Bradshaw Construction
Architect: Marmol Radziner
Interior Design: Sophie Harvey
Landscape: Madderlake Designs
Photography: Roger Davies

 Schroetlin Custom Homes
For guest bathrooms, we used a typical subway set with a modern 4x12 size. Darker grout helps bring out the old. Modern quartz countertops and mixed metals of oil rubbed bronze and polished nickel help achieve this modern farmhouse look.


Find the right local pro for your project



 Kyle Roberts Interior Design
Frank mullaney
Inspiration for a transitional terra-cotta tile living room remodel in New York with beige walls, a standard fireplace and a stone fireplace
Inspiration for a transitional terra-cotta tile living room remodel in New York with beige walls, a standard fireplace and a stone fireplace


 Arcelab Inc. Architects
Bill Gregory
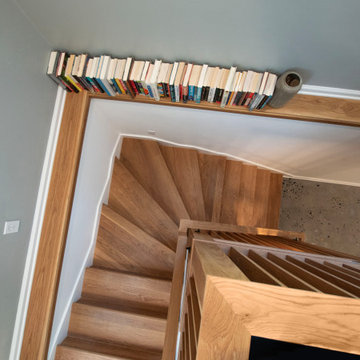
Small minimalist wooden u-shaped staircase photo in Los Angeles with wooden risers
Small minimalist wooden u-shaped staircase photo in Los Angeles with wooden risers

Sponsored
Columbus, OH

Hope Restoration & General Contracting
Columbus Design-Build, Kitchen & Bath Remodeling, Historic Renovations








226