
Search results for "Overly complicated" in Home Design Ideas




Find the right local pro for your project
 Dawneva/Ethan Allen Design Center Peoria Il
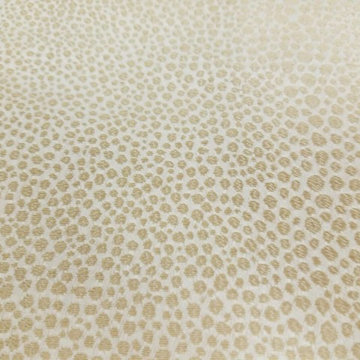
Fabric for pillows on a sectional
Inspiration for a large contemporary open concept living room remodel in Chicago with a standard fireplace and a wall-mounted tv
Inspiration for a large contemporary open concept living room remodel in Chicago with a standard fireplace and a wall-mounted tv
 Smith Design and Manufacturing
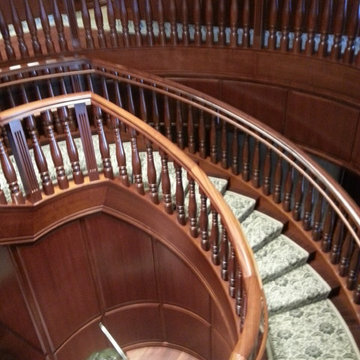
Inspiration for a large timeless wooden curved staircase remodel in Dallas with wooden risers



Sponsored
Sunbury, OH

J.Holderby - Renovations
Franklin County's Leading General Contractors - 2X Best of Houzz!


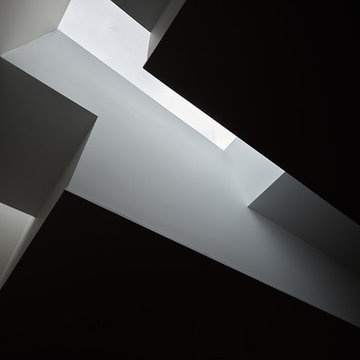
 Wiebenson & Dorman Architects PC
Referencing the wife and 3 daughters for which the house was named, four distinct but cohesive design criteria were considered for the 2016 renovation of the circa 1890, three story masonry rowhouse:
1. To keep the significant original elements – such as
the grand stair and Lincrusta wainscoting.
2. To repurpose original elements such as the former
kitchen pocket doors fitted to their new location on
the second floor with custom track.
3. To improve original elements - such as the new "sky
deck" with its bright green steel frame, a new
kitchen and modern baths.
4. To insert unifying elements such as the 3 wall
benches, wall openings and sculptural ceilings.
Photographer Jesse Gerard - Hoachlander Davis Photography

 Live Oak Builders
Captured Moments Photography
Inspiration for a large coastal master beige tile and ceramic tile ceramic tile drop-in bathtub remodel in Atlanta with beaded inset cabinets, gray cabinets, beige walls, an undermount sink and granite countertops
Inspiration for a large coastal master beige tile and ceramic tile ceramic tile drop-in bathtub remodel in Atlanta with beaded inset cabinets, gray cabinets, beige walls, an undermount sink and granite countertops




Sponsored
Columbus, OH

Structural Remodeling
Franklin County's Heavy Timber Specialists | Best of Houzz 2020!




 Floor Decor
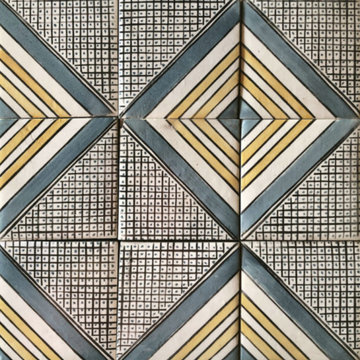
Johnson Tuscany 9/16 x 4.5" - 6" - 7.5" Mixed Widths in Florence
Inspiration for a large rustic open concept dark wood floor family room remodel in New York with white walls and no fireplace
Inspiration for a large rustic open concept dark wood floor family room remodel in New York with white walls and no fireplace



 Jon Allen Fine Metal Art
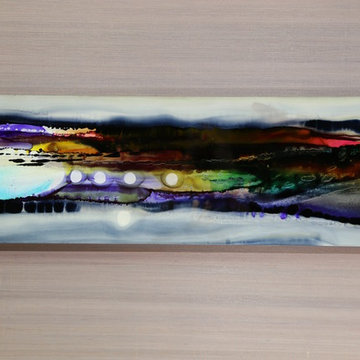
Moondust by Jon Allen - JAC 138
The Jon Allen Collection is an exclusive, hand-selected group of my most personal work to date. Each piece is hand-painted on aluminum. My art itself and my chosen medium, aluminum, are blissfully married. You may not think of the word organic when you hear the word metal, but this is some of my most organic art and that’s simply because metal allows my work to achieve true sentience. Aluminum’s naturally reflective nature enables each color, shape, and stroke to reach its full potential. A new aspect of the painting will reveal itself to you as it basks in the light that surrounds, evades, or envelops it in that moment. When you see the piece from different angles, you will appreciate how vibrant, dynamic, and environmentally influenced these pieces are. What you may see and feel by morning is not what you’ll see or feel by dusk and in many ways, and as such I feel these pieces capture the ever-ebbing and complex nature of human emotion and perception.
Some of these pieces are truly abstract while others are modern takes on traditional landscapes, marine life, and portraits. I hope you enjoy them a fraction of how much I enjoyed creating them. If you have any questions, please don’t hesitate to reach out.
Number of Pieces: 1
Dimensions: 14" x 46" x 2" off the wall
Care & Cleaning: Clean with a soft cloth and plain soap & water
Other Features: Hardware is pre-installed for simple hanging and art will “float” 2” off the wall

 Century Stair Company
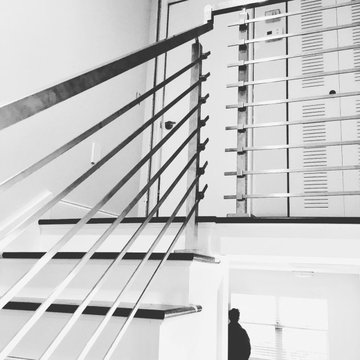
This recently built Bethesda home features two distinctive staircases that share a cohesive design language. The main staircase pairs natural wood treads with sleek steel horizontal rods, creating clean lines. The black wood newels and handrail create striking contrast with the lighter details.
A custom spiral staircase echoes this aesthetic with jet-black metal triangular frames supporting natural wood treads. The geometric structure winds upward, maintaining the same material palette of warm wood and dark metal found throughout the home's vertical connections.
1976-2026 © Century Stair Company
53