
Search results for "Overly refined" in Home Design Ideas
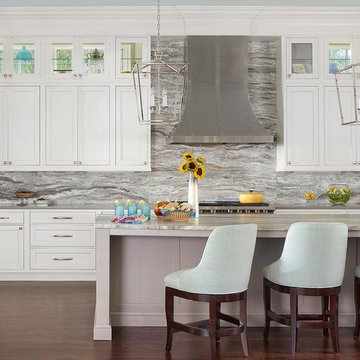
 Margaret Donaldson Interiors
Holger Obenaus Photography
Kitchen - large transitional u-shaped dark wood floor and brown floor kitchen idea in Charleston with an undermount sink, recessed-panel cabinets, white cabinets, granite countertops, gray backsplash, marble backsplash, stainless steel appliances and an island
Kitchen - large transitional u-shaped dark wood floor and brown floor kitchen idea in Charleston with an undermount sink, recessed-panel cabinets, white cabinets, granite countertops, gray backsplash, marble backsplash, stainless steel appliances and an island
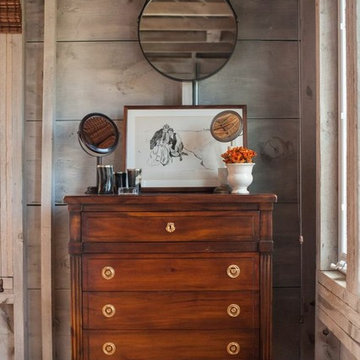

 Adrienne DeRosa

With the master bath tucked into the eaves, the bath tub achieves maximum coziness. The white tile walls and bathtub accentuate the richness of the original wooden rafters and keep the space from feeling dark or crowded. Franklin placed an oversized mirror on the tub's deck to double the amount of light pouring through the skylight.
Adrienne DeRosa Photography
Find the right local pro for your project
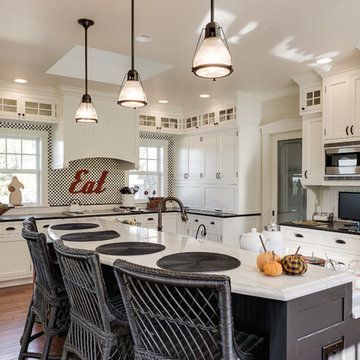
 Karen Richmond, Neil Kelly Company
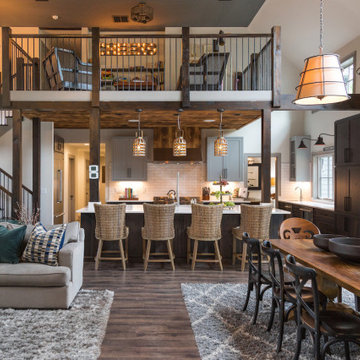
Living is easy in this rustic yet refined country estate in Portland’s west hills. Remodeled in 2012 by Karen Richmond of Neil Kelly Company, this charmer started as a typical 1970’s Northwest Contemporary.
Photo courtesy of Neil Kelly--Aaron Ziltener
 Adrienne DeRosa
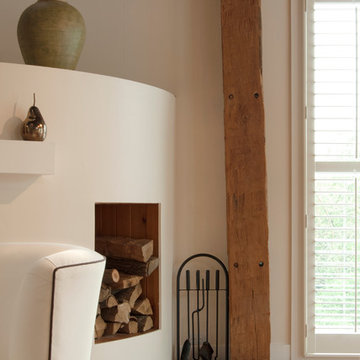
Fresh white walls and clean geometry highlight original features of the barn. For maximum efficiency, Franklin lined exterior walls with structurally insulated panels (SIP's). Utilizing this system over standard stick-building processes saved construction time, and insulates more efficiently than traditional insulation.
 2 Blue Chairs

The goal: traditional detailing (executed with custom cabinetry, woodwork, hand-painted Italian tile, and a muted palette) which doesn't steal the show from the greenbelt view. Fine Focus Photography

Sponsored
Columbus, OH
Free consultation for landscape design!

Peabody Landscape Group
Franklin County's Reliable Landscape Design & Contracting
 Refined Renovations & Refined Home
Mary Prince Photography // This fully renovated 110 year home is located in downtown Andover. This home was formerly a dorm for Phillips Academy, and unfortunately had been completely stripped of all of its interior molding and details as it was converted to house more students over the years. We took this home down to the exterior masonry block shell, and rebuilt a new home within the existing structure. After rebuilding the original footprint of most of the rooms, we then added all the traditional elements one would have hoped to find inside this magnificent home.
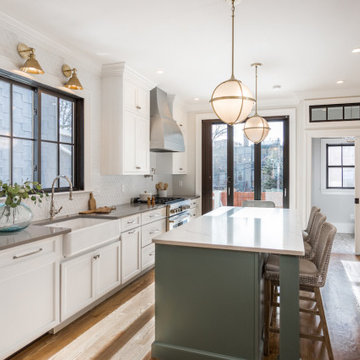 Refined Renovations & Refined Home
Inspiration for a transitional galley medium tone wood floor and brown floor kitchen remodel in Boston with a farmhouse sink, shaker cabinets, white cabinets, white backsplash, stainless steel appliances, an island and gray countertops
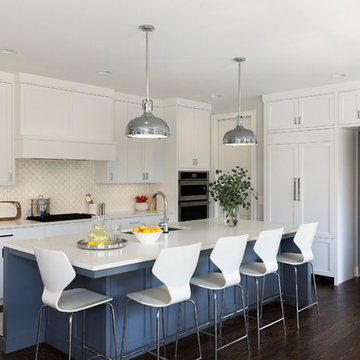
 REFINED LLC
Example of a transitional galley dark wood floor and brown floor open concept kitchen design in Minneapolis with shaker cabinets, white cabinets, white backsplash, paneled appliances and an island
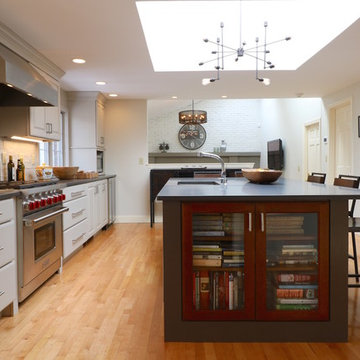 Refined Renovations & Refined Home
This renovation included a contemporary and industrial design for their kitchen, family room, eating nook and dining room.
Inspiration for a large industrial single-wall light wood floor eat-in kitchen remodel in Boston with a double-bowl sink, raised-panel cabinets, gray cabinets, quartzite countertops, gray backsplash, ceramic backsplash, stainless steel appliances and an island
Inspiration for a large industrial single-wall light wood floor eat-in kitchen remodel in Boston with a double-bowl sink, raised-panel cabinets, gray cabinets, quartzite countertops, gray backsplash, ceramic backsplash, stainless steel appliances and an island
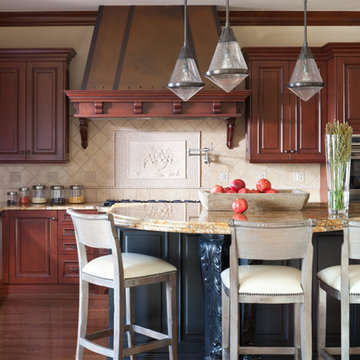
 Ashley Campbell Interior Design
Emily Minton Redfield
Kitchen - traditional dark wood floor kitchen idea in Denver with raised-panel cabinets, dark wood cabinets, beige backsplash and an island
Kitchen - traditional dark wood floor kitchen idea in Denver with raised-panel cabinets, dark wood cabinets, beige backsplash and an island

 Black Lacquer Design
Huge trendy light wood floor and beige floor freestanding bathtub photo in Los Angeles with white walls and a hinged shower door



 Mike Schaap Builders
Leading straight to the beach, this cheerful refreshment area boasts checkered floors, industrial lighting and compass-themed coastal décor that sets a playful tone and makes for the perfect spot to watch the sun set over the lake.
Photo Credit: Dan Zeeff
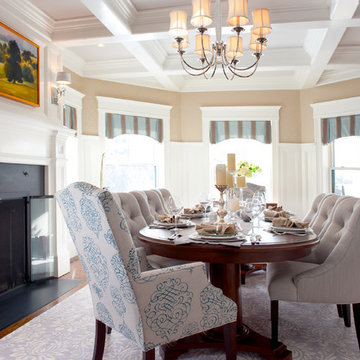 Refined Renovations & Refined Home
Mary Prince Photography // This fully renovated 110 year home is located in downtown Andover. This home was formerly a dorm for Phillips Academy, and unfortunately had been completely stripped of all of its interior molding and details as it was converted to house more students over the years. We took this home down to the exterior masonry block shell, and rebuilt a new home within the existing structure. After rebuilding the original footprint of most of the rooms, we then added all the traditional elements one would have hoped to find inside this magnificent home.
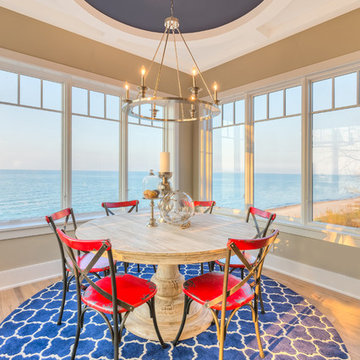 Mike Schaap Builders
Surrounded by breathtaking lake views, the distinctive dining room emulates an al fresco dining experience. Overhead, a circular ceiling detail finished in a nautical shade of blue, lends a touch of formality.
Photo Credit: Dan Zeeff
 Blue Sound Construction, Inc.

Magnolia Tudor residence, whole house (interior) remodel.
Remodeled by Blue Sound Construction, 2016. Photos: Alex Hayden
Example of a large classic multicolored three-story brick house exterior design in Seattle with a hip roof and a shingle roof
Example of a large classic multicolored three-story brick house exterior design in Seattle with a hip roof and a shingle roof


 Refined Renovations & Refined Home

A classic mudroom makes this entrance a very usable space and gives a clean, fresh look. Baskets allow for shoe storage and the white cabinets open up to reveal hooks for coats and shelves for gloves, hats, scarves etc.
 Adrienne DeRosa
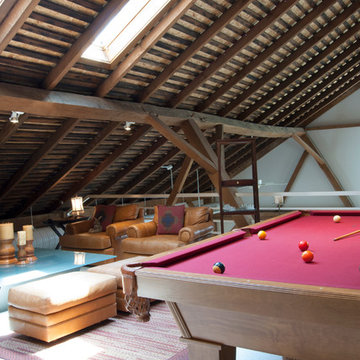
The entertainment loft is the homeowner's favorite spot in the house. "It's sunny and cozy," Franklin states. "I like looking over the railing down to the lower level," he says of the twelve-foot drop. "…not for those who are scared of heights!"
Pool Table: Custom made, designed by Tim Franklin
7