
Search results for "Overly refined" in Home Design Ideas



 KBE Design & Build
Inspiration for a large transitional l-shaped dark wood floor and brown floor eat-in kitchen remodel in Other with white cabinets, quartz countertops, gray backsplash, stainless steel appliances, an island, an undermount sink, shaker cabinets and stone tile backsplash
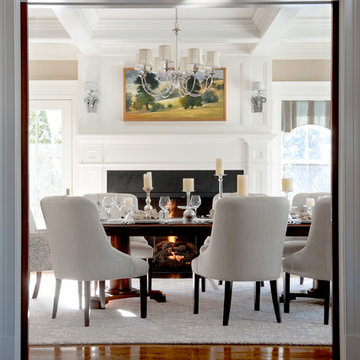
 Refined Renovations & Refined Home
Mary Prince Photography // This fully renovated 110 year home is located in downtown Andover. This home was formerly a dorm for Phillips Academy, and unfortunately had been completely stripped of all of its interior molding and details as it was converted to house more students over the years. We took this home down to the exterior masonry block shell, and rebuilt a new home within the existing structure. After rebuilding the original footprint of most of the rooms, we then added all the traditional elements one would have hoped to find inside this magnificent home.
Find the right local pro for your project
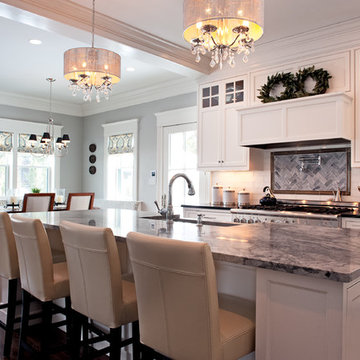 Refined Renovations & Refined Home
Mary Prince Photography // This fully renovated 110 year home is located in downtown Andover. This home was formerly a dorm for Phillips Academy, and unfortunately had been completely stripped of all of its interior molding and details as it was converted to house more students over the years. We took this home down to the exterior masonry block shell, and rebuilt a new home within the existing structure. After rebuilding the original footprint of most of the rooms, we then added all the traditional elements one would have hoped to find inside this magnificent home.
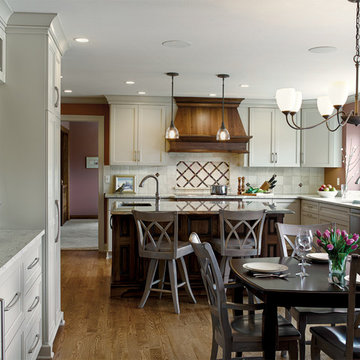
 Refined & Co
Large elegant l-shaped medium tone wood floor eat-in kitchen photo in Milwaukee with an undermount sink, shaker cabinets, gray cabinets, an island, quartzite countertops, beige backsplash, ceramic backsplash and stainless steel appliances
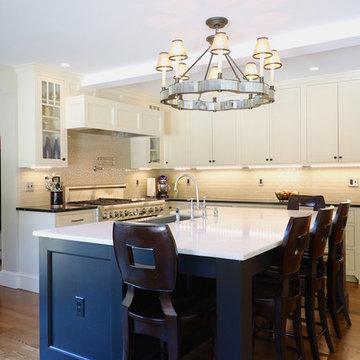 Refined Renovations & Refined Home
Refined Renovations updated this mid-century colonial with a new traditional kitchen and family room. Clean, crisp, traditional, with plenty of light! The kitchen was reconfigured to look out to the backyard and features a large square island. The linen colored cabinets and dark black island create a clean look which is a bit more contemporary than traditional. But the lighting really steals the show! This mirrored chandelier is spectacular. Around the corner is a complete breakfast bar where you will find a coffee maker and a sink. Black rippled subway tiles add a bit of drama to an otherwise easily overlooked area.
 Refined Renovations & Refined Home
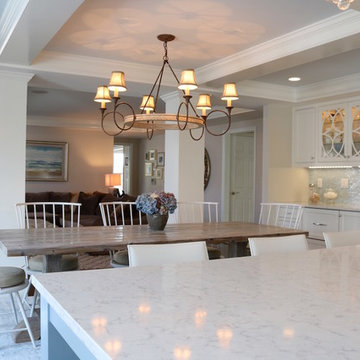
We opened this kitchen to a family room which we remodeled, gave the clients a new mudroom, sunroom, new screened room and kitchenette to be used when poolside. The style is a casual yet traditional kitchen featuring white cabinets, quartz counters and a designer glass backsplash. The use of weathered natural materials and blue/grey island creates a softness and yields a more livable space which can be hard to achieve with the use of white cabinetry alone. Their professional appliances and built-in appliance garage make this kitchen extremely functional for even the best of cooks. Finishing touches such as the fireclay farmhouse sink, the hand-hammered bar sink and a touch of crystal in the sconces provide just the right amount of sparkle.

Sponsored
Plain City, OH

Kuhns Contracting, Inc.
Central Ohio's Trusted Home Remodeler Specializing in Kitchens & Baths
 Refined Renovations & Refined Home
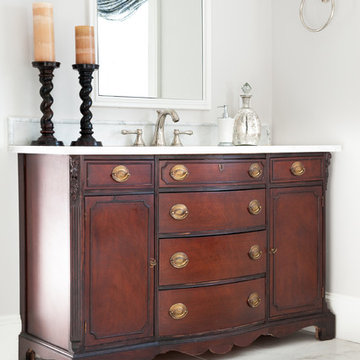
Mary Prince Photography // This fully renovated 110 year home is located in downtown Andover. This home was formerly a dorm for Phillips Academy, and unfortunately had been completely stripped of all of its interior molding and details as it was converted to house more students over the years. We took this home down to the exterior masonry block shell, and rebuilt a new home within the existing structure. After rebuilding the original footprint of most of the rooms, we then added all the traditional elements one would have hoped to find inside this magnificent home.
 Refined Renovations & Refined Home
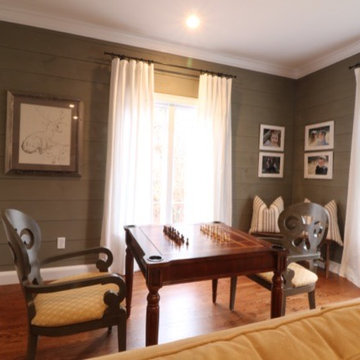
What to do with the empty space behind the couch? Add a game table! This space was large enough to add a separate hangout space behind the sectional. Instead of just adding two chairs and a side table, we made the space functional with a game table - fun to play with and also a convenient surface when having guests over.
 Susan Friedman Landscape Architecture

This compact backyard was transformed into a fun entertainment space complete with shaded kitchen/bar area, fireplace, custom hot tub with sheer decent wall and outdoor tile patio large enough to entertain.
Tom Minczeski photographer
 Eclectic Design Inc.

Inspiration for a timeless galley dark wood floor and brown floor kitchen remodel in New York with an undermount sink, beaded inset cabinets, white cabinets, soapstone countertops, black backsplash, stone slab backsplash, stainless steel appliances and an island
 Refined Renovations & Refined Home
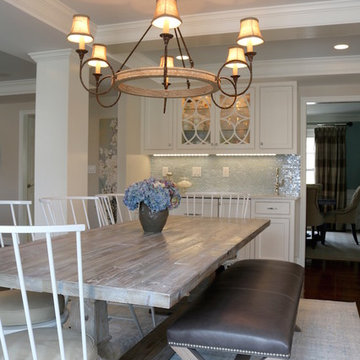
We opened this kitchen to a family room which we remodeled, gave the clients a new mudroom, sunroom, new screened room and kitchenette to be used when poolside. The style is a casual yet traditional kitchen featuring white cabinets, quartz counters and a designer glass backsplash. The use of weathered natural materials and blue/grey island creates a softness and yields a more livable space which can be hard to achieve with the use of white cabinetry alone. Their professional appliances and built-in appliance garage make this kitchen extremely functional for even the best of cooks. Finishing touches such as the fireclay farmhouse sink, the hand-hammered bar sink and a touch of crystal in the sconces provide just the right amount of sparkle.
 Refined Renovations & Refined Home
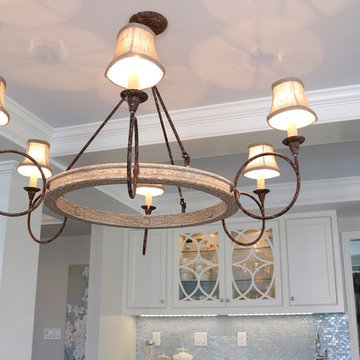
We opened this kitchen to a family room which we remodeled, gave the clients a new mudroom, sunroom, new screened room and kitchenette to be used when poolside. The style is a casual yet traditional kitchen featuring white cabinets, quartz counters and a designer glass backsplash. The use of weathered natural materials and blue/grey island creates a softness and yields a more livable space which can be hard to achieve with the use of white cabinetry alone. Their professional appliances and built-in appliance garage make this kitchen extremely functional for even the best of cooks. Finishing touches such as the fireclay farmhouse sink, the hand-hammered bar sink and a touch of crystal in the sconces provide just the right amount of sparkle.

Sponsored
Sunbury, OH

J.Holderby - Renovations
Franklin County's Leading General Contractors - 2X Best of Houzz!

 REFINED LLC
Transitional kitchen photo in Minneapolis with white cabinets, stainless steel appliances and shaker cabinets
 Iconic Estate Homes Inc
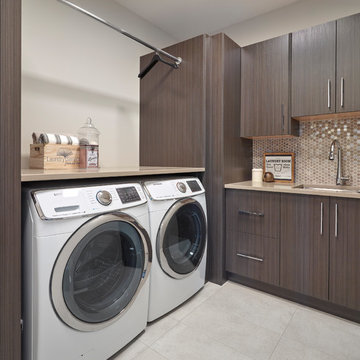

Laundry room with in floor heating
Inspiration for a large contemporary laundry room remodel in Edmonton
Inspiration for a large contemporary laundry room remodel in Edmonton

 Maison Design+Build
Example of a large transitional u-shaped vinyl floor and gray floor utility room design in Other with an undermount sink, flat-panel cabinets, white cabinets, white backsplash, ceramic backsplash, gray walls, a side-by-side washer/dryer and gray countertops
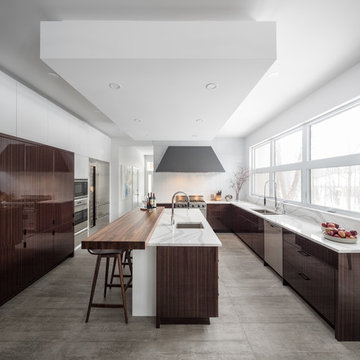
 Astro Design Inc.
Design & Supply by Astro
A contemporary design, yet still bringing in elements of nature indoors. The kitchen stands out with its mixed materials, show-stopping hood fan and an island set for entertaining.
Photo by JVL Photo
Ottawa, Canada



 Clay Construction Inc.
Clay Construction | clayconstruction.ca | 604-560-8727 | Duy Nguyen Photography
Large transitional white two-story wood exterior home photo in Vancouver with a shingle roof
Large transitional white two-story wood exterior home photo in Vancouver with a shingle roof
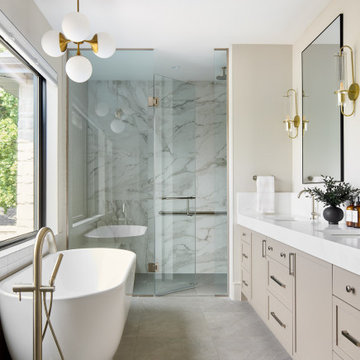
 Bankside Design Studio
A freestanding tub and porcelain walk-in shower combine modern luxury with timeless design in this serene bathroom.
Bathroom - mid-sized transitional master porcelain tile and white tile porcelain tile, gray floor and double-sink bathroom idea in Other with shaker cabinets, gray cabinets, a one-piece toilet, beige walls, quartz countertops, a hinged shower door, white countertops, a built-in vanity and an undermount sink
Bathroom - mid-sized transitional master porcelain tile and white tile porcelain tile, gray floor and double-sink bathroom idea in Other with shaker cabinets, gray cabinets, a one-piece toilet, beige walls, quartz countertops, a hinged shower door, white countertops, a built-in vanity and an undermount sink

9