
Search results for "Overnight" in Home Design Ideas
 HouseHome
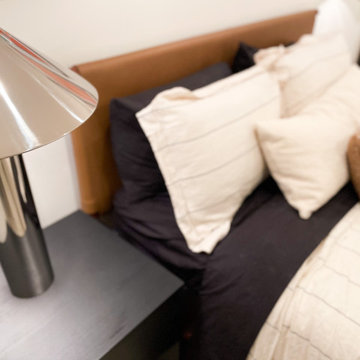
Taking a drab downtown condo and turning it into a light, airy, retreat for a professional, not only to enjoy for himself but for overnight guests as well!
 Gerry Homes
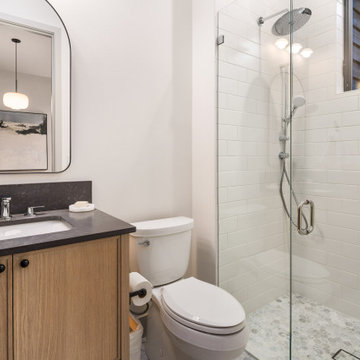
A dedicated ensuite bathroom completes the third adult bedroom suite and helps the home comfortably serve extended family and overnight guests.
Example of a small transitional white tile marble floor, multicolored floor and single-sink alcove shower design in Seattle with light wood cabinets, a one-piece toilet, white walls, an undermount sink, quartz countertops, a hinged shower door, gray countertops, a niche and a built-in vanity
Example of a small transitional white tile marble floor, multicolored floor and single-sink alcove shower design in Seattle with light wood cabinets, a one-piece toilet, white walls, an undermount sink, quartz countertops, a hinged shower door, gray countertops, a niche and a built-in vanity
 Kimberley Bryan
Photo: Kimberley Bryan © 2013 Houzz
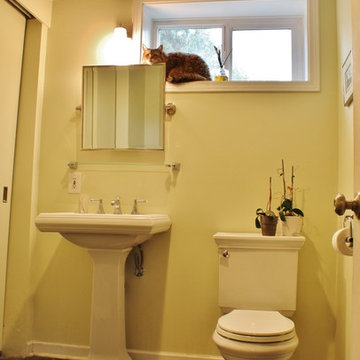
Sometimes it really comes in handy to be an interior designer. When a giant hole had been created to fix their sewer line, the Watsons realized they could plumb for the bathroom--right then. Bret Ashlee drew the designs for the new master bath and laundry area (housed in the closet, left) overnight.
Find the right local pro for your project
 HouseHome

Taking a drab downtown condo and turning it into a light, airy, retreat for a professional, not only to enjoy for himself but for overnight guests as well!
 Falken Reynolds Interiors
Photo by: Lucas Finlay

A successful entrepreneur and self-proclaimed bachelor, the owner of this 1,100-square-foot Yaletown property sought a complete renovation in time for Vancouver Winter Olympic Games. The goal: make it party central and keep the neighbours happy. For the latter, we added acoustical insulation to walls, ceilings, floors and doors. For the former, we designed the kitchen to provide ample catering space and keep guests oriented around the bar top and living area. Concrete counters, stainless steel cabinets, tin doors and concrete floors were chosen for durability and easy cleaning. The black, high-gloss lacquered pantry cabinets reflect light from the single window, and amplify the industrial space’s masculinity.
To add depth and highlight the history of the 100-year-old garment factory building, the original brick and concrete walls were exposed. In the living room, a drywall ceiling and steel beams were clad in Douglas Fir to reference the old, original post and beam structure.

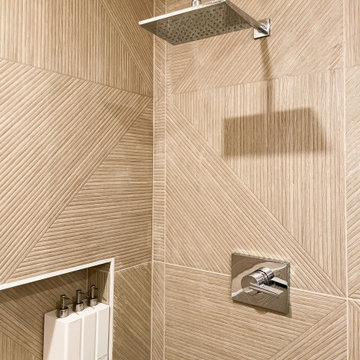
We juxtaposed these raw elements with clean lines and bold statements with a nod to overnight guests. In the ensuite, the sculptural Spoon XL tub provides room for two; the vanity has a pop-up make-up mirror and extra storage; and, LED lighting in the steam shower to shift the mood from refreshing to sensual.

 HouseHome
Taking a drab downtown condo and turning it into a light, airy, retreat for a professional, not only to enjoy for himself but for overnight guests as well!
 Gerry Homes
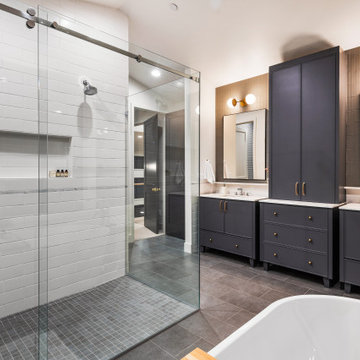
A private ensuite bath serves one of the home’s adult bedroom suites, reinforcing the plan’s emphasis on comfortable accommodations for extended family and overnight guests.
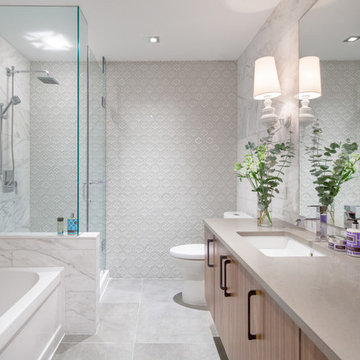
 Wanda Ely Architect Inc.
The main bathroom on the ground floor features a material palette that is luxurious, yet calming. Intended to be shared by their daughter and overnight guests, the bathroom accommodates a full size tub and walk-in shower.

 Herald Gardell, Ltd. Design Services
This was an annex office that wasn't very inviting and was rarely used. We turned it into a library/office/private TV nook. The custom woodwork incorporates an ingenious murphy bed system with a high-grade mattress and a wood panel base. the bed can be retracted fully made. The cabinetry on either side of the bed offers built-in guest closets, dresser drawers, pull-out night stands and charging stations.

 Tailored Living Serving South New Jersey
This custom modern home office features a Murphy bed for overnight guests as well as a desk that neatly tucks away in a cabinet.
Example of a mid-sized minimalist built-in desk light wood floor home office design in Philadelphia with blue walls and no fireplace
Example of a mid-sized minimalist built-in desk light wood floor home office design in Philadelphia with blue walls and no fireplace
 HouseHome
Taking a drab downtown condo and turning it into a light, airy, retreat for a professional, not only to enjoy for himself but for overnight guests as well!
 HouseHome

Taking a drab downtown condo and turning it into a light, airy, retreat for a professional, not only to enjoy for himself but for overnight guests as well!
 HouseHome
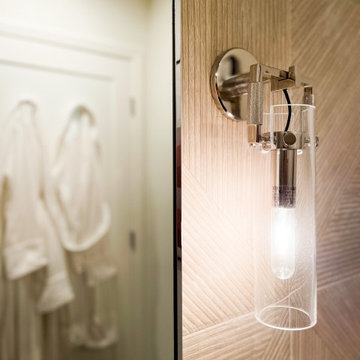
Taking a drab downtown condo and turning it into a light, airy, retreat for a professional, not only to enjoy for himself but for overnight guests as well!
 HouseHome
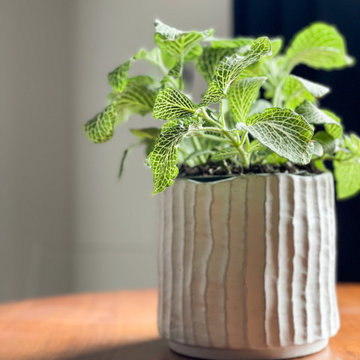
Taking a drab downtown condo and turning it into a light, airy, retreat for a professional, not only to enjoy for himself but for overnight guests as well!
 HouseHome
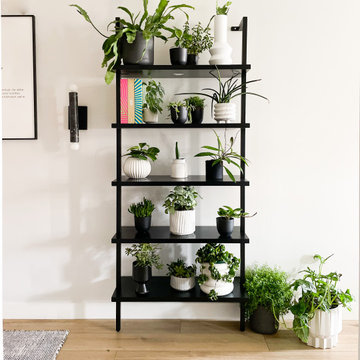
Taking a drab downtown condo and turning it into a light, airy, retreat for a professional, not only to enjoy for himself but for overnight guests as well!
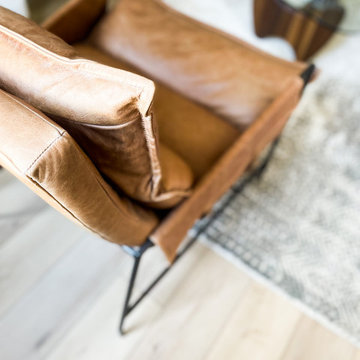 HouseHome
Taking a drab downtown condo and turning it into a light, airy, retreat for a professional, not only to enjoy for himself but for overnight guests as well!
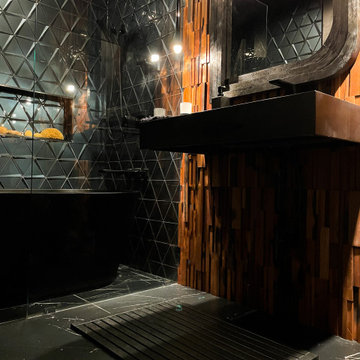 HouseHome
Taking a drab downtown condo and turning it into a light, airy, retreat for a professional, not only to enjoy for himself but for overnight guests as well!
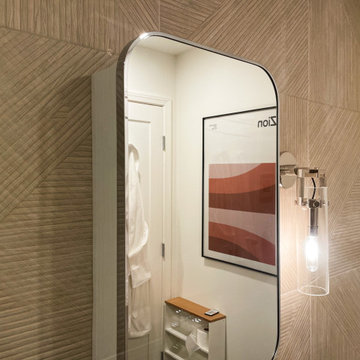 HouseHome
Taking a drab downtown condo and turning it into a light, airy, retreat for a professional, not only to enjoy for himself but for overnight guests as well!
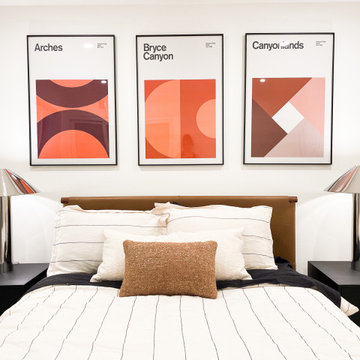 HouseHome
Taking a drab downtown condo and turning it into a light, airy, retreat for a professional, not only to enjoy for himself but for overnight guests as well!
14