
Search results for "Overnight" in Home Design Ideas
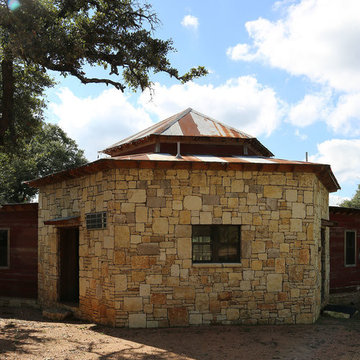
 Texas Iowa Reclaimed
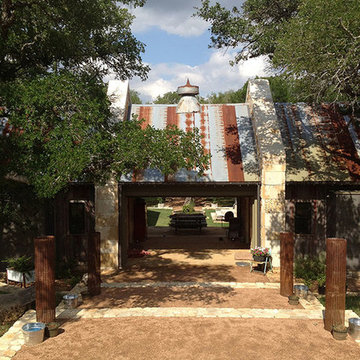
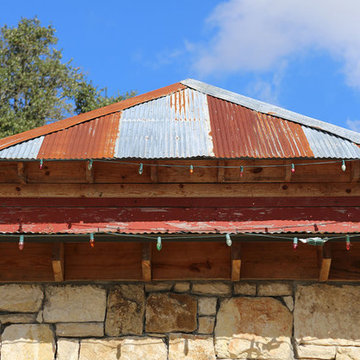
The family wanted a separate bunkhouse for sleeping areas available to overnight guests. The bunkhouse was designed with help from interior designer, Darwin Harrison, who wanted to compliment the designs of other separate cabins on the property. Reclaimed Mostly Red Weathered Boards create a fun facade while Rusty Corrugated Metal cover the roof in a quirky striped pattern.
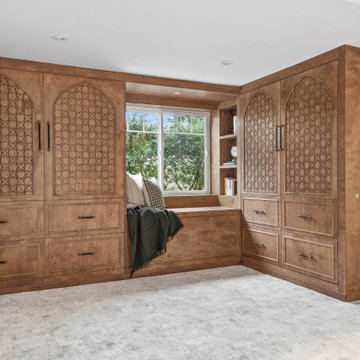
 Laifi Design Studio
Inspired by the intricate jaali patterns and arch detailing seen in Sidhpur, the living area features a custom traditional nook with a bench, Murphy bed, and closet space, offering a cozy yet functional space for overnight guests. Olive green accents are used throughout, reflecting the hues found in Sidhpur interiors, tying the space to its cultural roots.
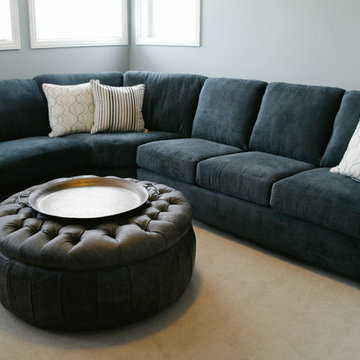
 Henry's Purveyor of Fine Things
This comfortable sectional provides seating for the entire family. A built in double bed allows for overnight guests.
Example of a mid-sized trendy loft-style carpeted family room design in Edmonton with blue walls, no fireplace and a tv stand
Example of a mid-sized trendy loft-style carpeted family room design in Edmonton with blue walls, no fireplace and a tv stand
Find the right local pro for your project
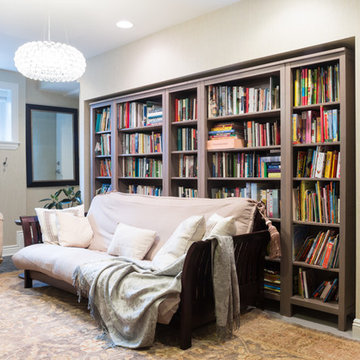
 zpd+a and roomTEN design
The built-ins are actually IKEA bookcases tucked within the nook. Comfortable seating opens in to a bed for additional overnight guests. The walls are a soft green vinyl wallpaper.
photography by www.tylermallory.com
 Texas Iowa Reclaimed
The family wanted a separate bunkhouse for sleeping areas available to overnight guests. The bunkhouse was designed with help from interior designer, Darwin Harrison, who wanted to compliment the designs of other separate cabins on the property. Reclaimed Mostly Red Weathered Boards create a fun facade while Rusty Corrugated Metal cover the roof in a quirky striped pattern.
 Texas Iowa Reclaimed
The family wanted a separate bunkhouse for sleeping areas available to overnight guests. The bunkhouse was designed with help from interior designer, Darwin Harrison, who wanted to compliment the designs of other separate cabins on the property. Reclaimed Mostly Red Weathered Boards create a fun facade while Rusty Corrugated Metal cover the roof in a quirky striped pattern.
 Jennifer Butler Design
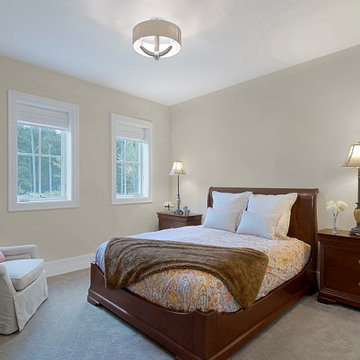
The simple lower level guest room is a quiet oasis away from the rest of the home, with plenty of natural light, comfortably suited for overnight or longer-term visitors. The bedding is by Pottery Barn, with pillow fabrics from Gretchen Bellinger and Duralee.
 Texas Iowa Reclaimed
The family wanted a separate bunkhouse for sleeping areas available to overnight guests. The bunkhouse was designed with help from interior designer, Darwin Harrison, who wanted to compliment the designs of other separate cabins on the property. Reclaimed Mostly Red Weathered Boards create a fun facade while Rusty Corrugated Metal cover the roof in a quirky striped pattern.
 Texas Iowa Reclaimed
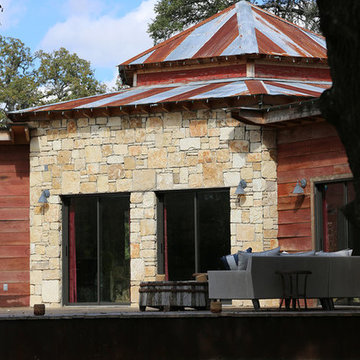
The family wanted a separate bunkhouse for sleeping areas available to overnight guests. The bunkhouse was designed with help from interior designer, Darwin Harrison, who wanted to compliment the designs of other separate cabins on the property. Reclaimed Mostly Red Weathered Boards create a fun facade while Rusty Corrugated Metal cover the roof in a quirky striped pattern.
 OBX Interiors
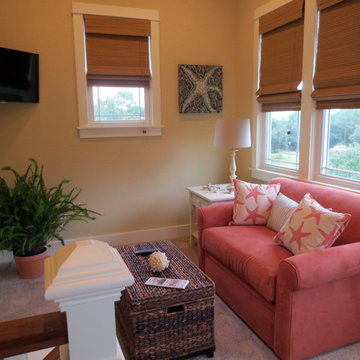
Small beach style loft-style carpeted family room photo with yellow walls and a wall-mounted tv
 Texas Iowa Reclaimed
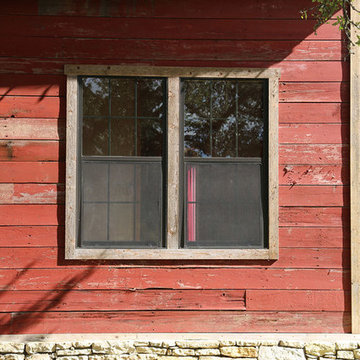
The family wanted a separate bunkhouse for sleeping areas available to overnight guests. The bunkhouse was designed with help from interior designer, Darwin Harrison, who wanted to compliment the designs of other separate cabins on the property. Reclaimed Mostly Red Weathered Boards create a fun facade while Rusty Corrugated Metal cover the roof in a quirky striped pattern.
 Texas Iowa Reclaimed
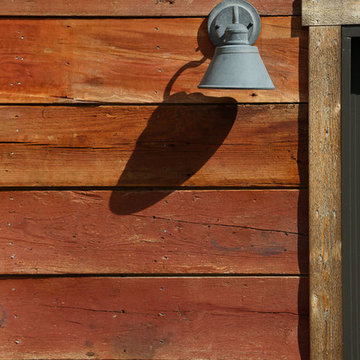
The family wanted a separate bunkhouse for sleeping areas available to overnight guests. The bunkhouse was designed with help from interior designer, Darwin Harrison, who wanted to compliment the designs of other separate cabins on the property. Reclaimed Mostly Red Weathered Boards create a fun facade while Rusty Corrugated Metal cover the roof in a quirky striped pattern.

 Texas Iowa Reclaimed
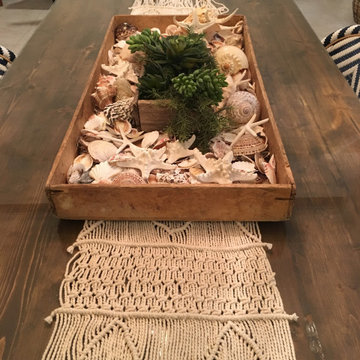
The family wanted a separate bunkhouse for sleeping areas available to overnight guests. The bunkhouse was designed with help from interior designer, Darwin Harrison, who wanted to compliment the designs of other separate cabins on the property. Reclaimed Mostly Red Weathered Boards create a fun facade while Rusty Corrugated Metal cover the roof in a quirky striped pattern.
 Texas Iowa Reclaimed
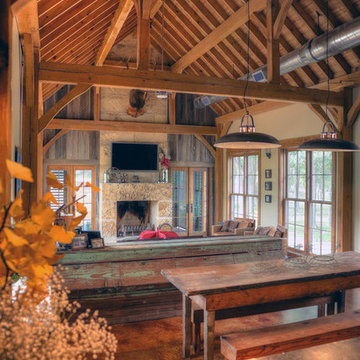
The family wanted a separate bunkhouse for sleeping areas available to overnight guests. The bunkhouse was designed with help from interior designer, Darwin Harrison, who wanted to compliment the designs of other separate cabins on the property. Reclaimed Mostly Red Weathered Boards create a fun facade while Rusty Corrugated Metal cover the roof in a quirky striped pattern.
 Spazio LA

The remodeled bathroom features a beautiful custom vanity with an apron sink, patterned wall paper, white square ceramic tiles backsplash, penny round tile floors with a matching shampoo niche, shower tub combination with custom frameless shower enclosure and Wayfair mirror and light fixtures.
 zpd+a and roomTEN design
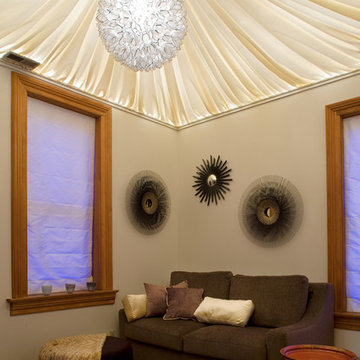
A backlit fabric ceiling creates drama in this soothing meditation room. The sleeper sofa allows for overnight guests.
photography by Tyler Mallory tylermallory.com
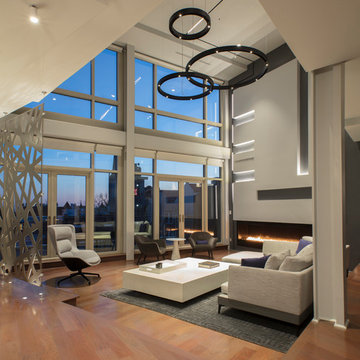
 FORMA Design
The entry to this two story penthouse in Adams Morgan immediately sets the tone: a modern pied-a-terre that functions as a space for business meetings and work events as well as a place to stay overnight when visiting the city. The two story Atrium dominates the space and all the peripheral spaces have views into it.
Photography: Geoffrey Hodgdon
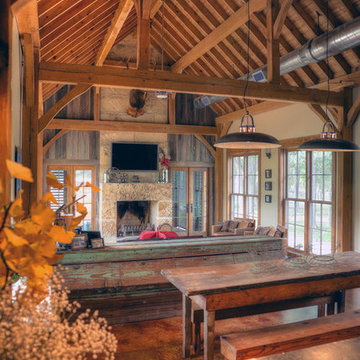 Texas Iowa Reclaimed
The family wanted a separate bunkhouse for sleeping areas available to overnight guests. The bunkhouse was designed with help from interior designer, Darwin Harrison, who wanted to compliment the designs of other separate cabins on the property. Reclaimed Mostly Red Weathered Boards create a fun facade while Rusty Corrugated Metal cover the roof in a quirky striped pattern.

18