
Search results for "Oversize" in Home Design Ideas

 Thom Filicia Inc.
Zach DeSart
Transitional formal blue floor living room photo in New York with a standard fireplace
Transitional formal blue floor living room photo in New York with a standard fireplace

 Franklin Arts - Custom Artwork
Franklin Arts
Inspiration for a contemporary bedroom remodel in Los Angeles with beige walls
Inspiration for a contemporary bedroom remodel in Los Angeles with beige walls

 KES Studio
The residence received a full gut renovation to create a modern coastal retreat vacation home. This was achieved by using a neutral color pallet of sands and blues with organic accents juxtaposed with custom furniture’s clean lines and soft textures.
Find the right local pro for your project
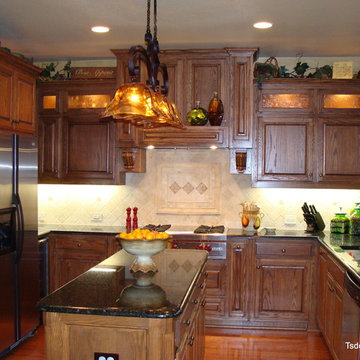
 Star Home Remodeling
From ordinary to extraordinary with several key changes to an existing floor plan.

 Cascade West Development
Inspired by the majesty of the Northern Lights and this family's everlasting love for Disney, this home plays host to enlighteningly open vistas and playful activity. Like its namesake, the beloved Sleeping Beauty, this home embodies family, fantasy and adventure in their truest form. Visions are seldom what they seem, but this home did begin 'Once Upon a Dream'. Welcome, to The Aurora.
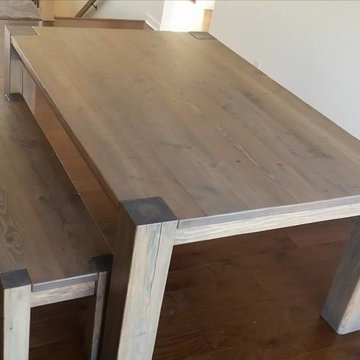
 Modern Country Concepts
Beautiful modern style table. Flush leg design with oversized package, finished in Classic Grey.
Kitchen/dining room combo - traditional kitchen/dining room combo idea in Omaha
Kitchen/dining room combo - traditional kitchen/dining room combo idea in Omaha
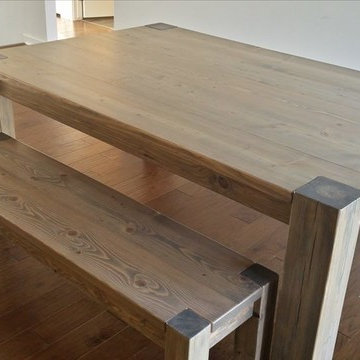 Modern Country Concepts
Beautiful modern style table. Flush leg design with oversized package, finished in Classic Grey.
Inspiration for a modern kitchen/dining room combo remodel in Omaha
Inspiration for a modern kitchen/dining room combo remodel in Omaha

Sponsored
Columbus, OH

Hope Restoration & General Contracting
Columbus Design-Build, Kitchen & Bath Remodeling, Historic Renovations

 D E Rink Construction
When our client bought their lot in Broken Top they did not build for years. Living in San Diego,they decided in 2011 to build a vacation home/ future retirement abode. Their vision included a welcoming single level with relaxing Master bedroom and bath, a kitchen/living/dining space to entertain family and friends, and an outdoor living space to enjoy the sunsets.Their vision became reality!! It also includes a wonderful second bedroom perfect for guests, with a separate entrance and a private bath with walk-in shower. The third bedroom doubles as an office with lots of windows.
The home is rustic from the front. Upon entering one notices the open floor plan and contemporary kitchen design as well as the beautiful rock fireplace and abundance of light. An extra-large island in the kitchen includes a wine cooler, bar sink, and eating area. The décor of the home is comfortable and warm. And the stunning dark Acacia wood flooring runs throughout the main living area.
This home is 3210 square feet on a single level. Natural mature landscaping surrounds the home giving it a settled-in feeling. This is a perfect home for retirees who host guests, or a small family. In this case,the couple will use it as their vacation get-away with retirement in their scope.
Ross Chandler

 LABLstudio
A pre-war West Village bachelor pad inspired by classic mid-century modern designs, mixed with some industrial, traveled, and street style influences. Our client took inspiration from both his travels as well as his city (NY!), and we really wanted to incorporate that into the design. For the living room we painted the walls a warm but light grey, and we mixed some more rustic furniture elements, (like the reclaimed wood coffee table) with some classic mid-century pieces (like the womb chair) to create a multi-functional kitchen/living/dining space. Using a versatile kitchen cart with a mirror above it, we created a small bar area, which was definitely on our client's wish list!
Photos by Matthew Williams

 threshold interiors
Location: Spring Lake, NJ, US
Our design goal for this renovation and addition was to present a modern interpretation of Colonial Plantation Style. This home features dark wood floors, wood paneling and a light soothing color scheme. The Dining Room features classic silk De Gournay Wallpaper which further fuses the indoor and outdoor seamlessness of the home. The amazing tile installations permeate the decor with color, texture and pattern. The shaker-style kitchen is refreshed by using black cabinetry, a custom stainless hood and La Cornue Range. We enjoyed adding vintage finds throughout - a farm table for the Kitchen, Bergere chairs in the Entry, and a Victorian Flower mirror in the Powder Room. threshold interiors ensures that your beach retreat is elegant, transitional and most importantly comfortable and relaxing!
Photographed by: Michael Partenio
 Chelsea Sachs Design
Photography, www.petermedilek.com
Prop Styling, www.danielemaxwelldesigns.com

Mountain style beige tile bathroom photo in San Francisco with a vessel sink, flat-panel cabinets, dark wood cabinets, wood countertops and beige walls
Mountain style beige tile bathroom photo in San Francisco with a vessel sink, flat-panel cabinets, dark wood cabinets, wood countertops and beige walls

 VanderHorn Architects
A vaulted ceiling in the spacious master bedroom allows sunlight to pour in through the elliptical arch of a pointed sunburst transom and the shallow triple bay of oversized windows below. Roll shades are built into the architecture and at the press of a button the room’s television ascends from the shelf of the window paneling within which it’s otherwise concealed.
James Merrell Photography
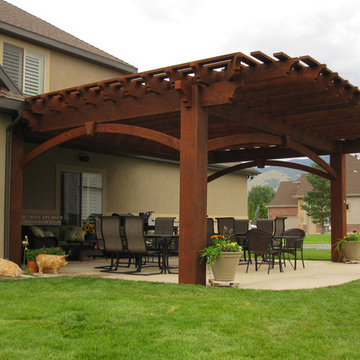
 Western Timber Frame
A 20′ x 23′ DIY oversized pergola kit featuring Crescent Step beam and rafter end profiles, arched knee braces with decorative keystones and finished in a premium high grade UV protective stain.
Sponsored
Columbus, OH
Hope Restoration & General Contracting
Columbus Design-Build, Kitchen & Bath Remodeling, Historic Renovations

 LJS Design Inc
Laurie Stevens Design
Inspiration for a mid-sized transitional carpeted kitchen/dining room combo remodel in San Diego with beige walls
Inspiration for a mid-sized transitional carpeted kitchen/dining room combo remodel in San Diego with beige walls

 Jamie Bush & Co.
Example of a 1960s concrete patio kitchen design in Los Angeles with a roof extension
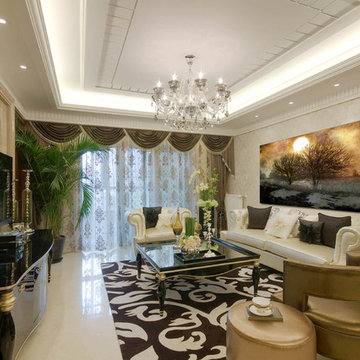 Franklin Arts - Custom Artwork
Franklin Arts
Example of a trendy marble floor living room design with beige walls
Example of a trendy marble floor living room design with beige walls

Large minimalist galley light wood floor dedicated laundry room photo in Dallas with a farmhouse sink, white cabinets, white walls and beige countertops
 Foursquare Builders
Jacob Termansen

Example of a minimalist concrete floor family room design in Austin
Example of a minimalist concrete floor family room design in Austin

 Hsu McCullough
Staircase with Starphire ultra clear low-iron glass divider wall. Breakfast Nook at right and Dining Room at left (with backyard access beyond). Photo by Clark Dugger
 Linly Designs
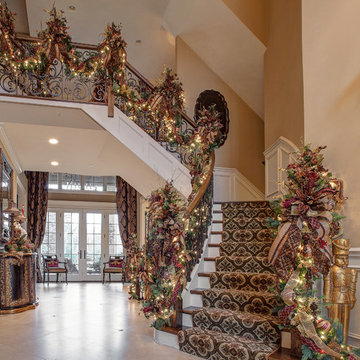
Make a grand statement with a custom, hand-crafted christmas garland in your foyer!
Elegant wooden staircase photo in Chicago
Elegant wooden staircase photo in Chicago
38