
Search results for "Oversize" in Home Design Ideas
 Pecoy Homes and Remodeling
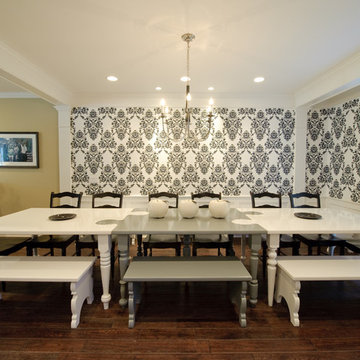
A unique dining room table to fit the entire family
Inspiration for a large timeless dark wood floor and brown floor enclosed dining room remodel in Bridgeport with beige walls
Inspiration for a large timeless dark wood floor and brown floor enclosed dining room remodel in Bridgeport with beige walls
 Isla Homes

This home is constructed in the world famous neighborhood of Lido Shores in Sarasota, Fl. The home features a flipped layout with a front court pool and a rear loading garage. The floor plan is flipped as well with the main living area on the second floor. This home has a HERS index of 16 and is registered LEED Platinum with the USGBC.
Ryan Gamma Photography
 Mary Anne Smiley Interiors
Danny Piassick
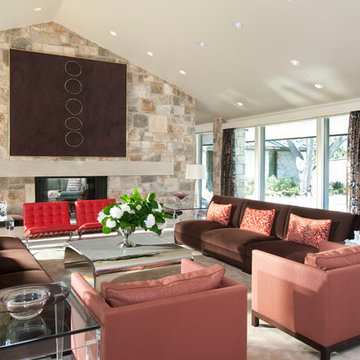
Example of a mid-sized trendy open concept light wood floor and beige floor living room design in Dallas with a two-sided fireplace, beige walls, a stone fireplace and no tv
Example of a mid-sized trendy open concept light wood floor and beige floor living room design in Dallas with a two-sided fireplace, beige walls, a stone fireplace and no tv
Find the right local pro for your project
 Epifano Construction
Auda & Coudayre Photography
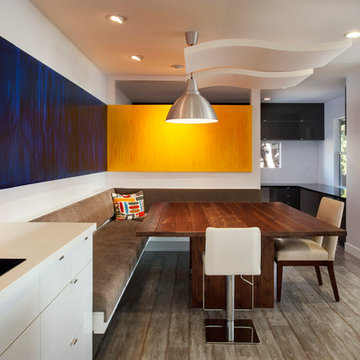
Inspiration for a contemporary great room remodel in San Diego
Inspiration for a contemporary great room remodel in San Diego

 Fine Lines Construction
Photos by Jim Freeman; Architecture by Architect Albert Righter and Tittmann;
Staircase - rustic wooden wood railing staircase idea in Portland Maine
Staircase - rustic wooden wood railing staircase idea in Portland Maine
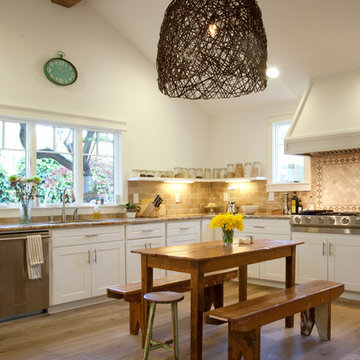
 Margot Hartford Photography
Photo: Margot Hartford © 2014 Houzz
Design: Natural Flow Interiors
http://www.houzz.com/ideabooks/25418674/list/My-Houzz--Casual--Organic-Elegance-in-California

 Mike Wachs Construction Co., Inc.
Tucson, AZ home built by Mike Wachs Construction Co., Inc.
Tuscan dining room photo in Phoenix with yellow walls
Tuscan dining room photo in Phoenix with yellow walls

Sponsored
Columbus, OH

Hope Restoration & General Contracting
Columbus Design-Build, Kitchen & Bath Remodeling, Historic Renovations

 Andrulaitis + Mixon
Photo Credit: Jim Bartsch
Example of a trendy great room design in Santa Barbara with beige walls and no fireplace
Example of a trendy great room design in Santa Barbara with beige walls and no fireplace


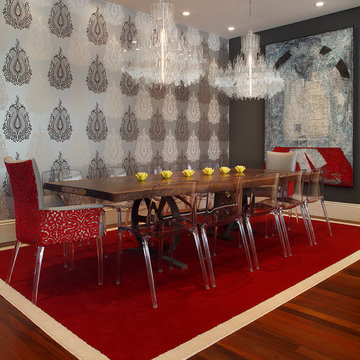
 TINEKE TRIGGS
Eric Rorer
Dining room - contemporary dark wood floor and red floor dining room idea in San Francisco with metallic walls
Dining room - contemporary dark wood floor and red floor dining room idea in San Francisco with metallic walls
 BIM/DESIGN RESOURCES, Inc.
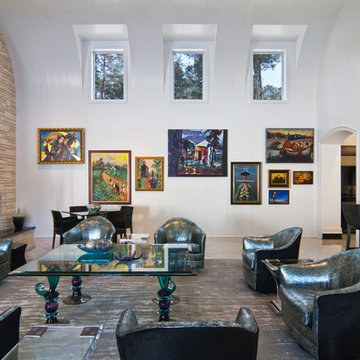
Example of a trendy open concept living room design in Houston with white walls, a stone fireplace and a wall-mounted tv
 Frankel Design Build
Connie Anderson Photography

Inspiration for an eclectic dark wood floor dining room remodel in Houston with red walls
Inspiration for an eclectic dark wood floor dining room remodel in Houston with red walls

Inspiration for an asian medium tone wood floor living room remodel in San Francisco with white walls
Sponsored
Columbus, OH
Hope Restoration & General Contracting
Columbus Design-Build, Kitchen & Bath Remodeling, Historic Renovations

 Aquascape by Blue Creek
Aquascape by Blue Creek
Inspiration for a contemporary hillside water fountain landscape in Seattle.
Inspiration for a contemporary hillside water fountain landscape in Seattle.

 Emery Design Associates, LLC
Inspiration for a contemporary living room library remodel in New York with no tv

 Rob Edley Welborn
The media room of an updated 70s ranch house. Filipino Ifugao rice god sculpture. Mantel sculpture Jan Adlmann. Photo: Robert Reck
Home theater - eclectic home theater idea in Albuquerque with a projector screen
Home theater - eclectic home theater idea in Albuquerque with a projector screen

 Boston Design and Interiors, Inc.
With a leaning toward the exotic, the dining area of this 30 by 40 foot room captivated the Art Deco aesthetic. A 5 foot wide custom pastel of the Port of Alexandria is flanked by two antique sconces of winged sphinxes with flame glass globes. The armless settee was custom designed with raspberry silk and cobalt blue and silver panels outlined in vintage 1930's black velvet trim.
Klismos chairs in exotic fabrics and Egyptian style chests with stamped brass banding serve as buffet servers.
The buffet lighting was custom made by Boston Design and Interiors,Inc. to look like the oil filled bowls providing illumination in a Kasbah.

 Surreal Systems LLC
This project is an Electronic House, homes of the year winner: http://www.electronichouse.com/article/two-way_a_v
Integrated into this custom remodel project is two TVs, four zones of music, and multiple listening and viewing options. We also integrated motorized shades and skylights to enhance the comfort of the space. Everything is controlled by in-wall and wireless control panels.

 Astorino
Inspiration for a large timeless eat-in kitchen remodel in Cleveland with medium tone wood cabinets, granite countertops, yellow backsplash, two islands and beige walls
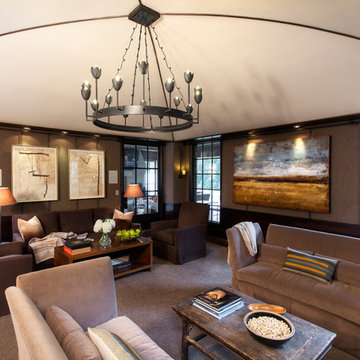
 Jim Schmid Photography
Jim Schmid Photography
Trendy carpeted living room photo in Charlotte with brown walls
Trendy carpeted living room photo in Charlotte with brown walls
5