
Search results for "Oversized vanity" in Home Design Ideas

 McGuire + Co. Kitchen & Bath
Powder Room remodel in Melrose, MA. Navy blue three-drawer vanity accented with a champagne bronze faucet and hardware, oversized mirror and flanking sconces centered on the main wall above the vanity and toilet, marble mosaic floor tile, and fresh & fun medallion wallpaper from Serena & Lily.


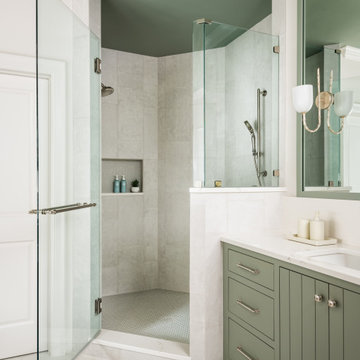
 ReVision Design + Build
© Ascendant Imaging
Large transitional master white tile and porcelain tile porcelain tile, beige floor and double-sink freestanding bathtub photo in Charlotte with furniture-like cabinets, green cabinets, a two-piece toilet, white walls, an undermount sink, quartz countertops, a hinged shower door, white countertops, a niche and a built-in vanity
Large transitional master white tile and porcelain tile porcelain tile, beige floor and double-sink freestanding bathtub photo in Charlotte with furniture-like cabinets, green cabinets, a two-piece toilet, white walls, an undermount sink, quartz countertops, a hinged shower door, white countertops, a niche and a built-in vanity
Find the right local pro for your project
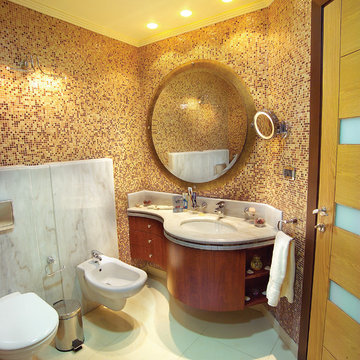
 T Lines Design Center
Inspiration for a mid-sized contemporary 3/4 mosaic tile porcelain tile and white floor bathroom remodel in New York with flat-panel cabinets, medium tone wood cabinets, marble countertops, a bidet, multicolored walls and an undermount sink

 Todays Kitchens
Example of a large transitional 3/4 plywood floor powder room design in Philadelphia with furniture-like cabinets, white cabinets, a two-piece toilet, beige walls, an undermount sink, marble countertops and white countertops
 Donald A. Gardner Architects
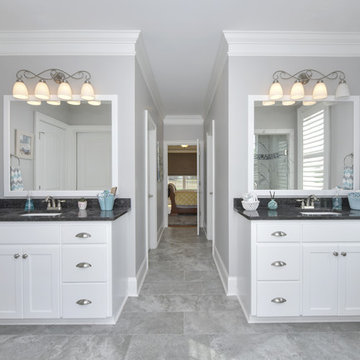
A simplified roofline creates interest with thoughtfully placed gable accents. Tapered columns highlight the front porch and welcome guests to the sidelight framed entry. Inside, the floor plan is equally thoughtful, with a spacious great room, open kitchen with island, and single dining space. The master suite is expansive with dual walk-in closets and a bathroom comfortably suited for two. Additional features include a walk-in pantry, oversized utility room, three-car garage, and an inviting screened porch with cathedral ceiling, skylights, and a fireplace. Two additional bedrooms and a study round-out this classic design.
 Joy Martin Architecture
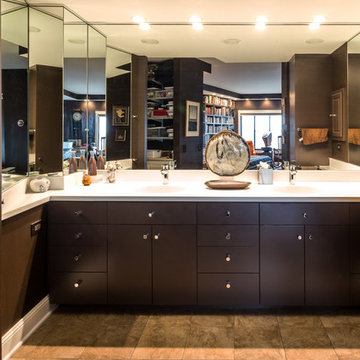
This large open vanity space previously was home to an over-sized soaking Jacuzzi. The new owners wanted to retain the surrounding mirrors and to work with the odd geometry. A new vanity was built to provide needed storage as well as a tasteful focal point that opens to the master bedroom.
Peter Atkins Photography


 JM Kitchen & Bath Design
Juli

Inspiration for a huge contemporary master beige tile and ceramic tile medium tone wood floor freestanding bathtub remodel in Denver with flat-panel cabinets, distressed cabinets, gray walls, an undermount sink and granite countertops
Inspiration for a huge contemporary master beige tile and ceramic tile medium tone wood floor freestanding bathtub remodel in Denver with flat-panel cabinets, distressed cabinets, gray walls, an undermount sink and granite countertops

 RED
REDThis primary bath exudes quiet luxury, pairing sculptural form with refined materials. A bespoke concrete soaking tub and full-height Carrara marble wall set the tone, earthy yet elevated. Floating oak vanities with integrated sinks and black stone countertops are accented by brushed brass fixtures and geometric pendant lighting, offering a warm contrast to the clean architectural lines. Vaulted ceilings and oversized windows bring in soft natural light, transforming everyday rituals into moments of calm. Every finish was selected for its tactile presence, subtle drama, and timeless elegance.
 Grosenbacher Custom Homes
Hill Country Real Estate Photography
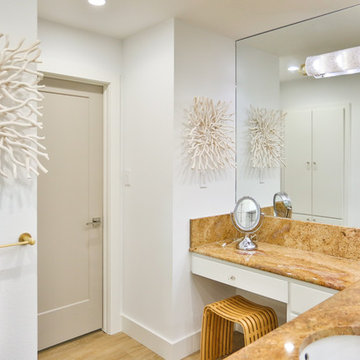
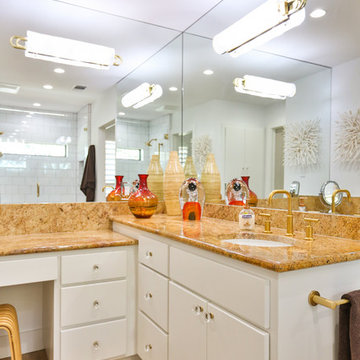
Large mid-century modern 3/4 white tile and subway tile light wood floor and beige floor alcove shower photo in Austin with flat-panel cabinets, white cabinets, white walls, an undermount sink, granite countertops, a hinged shower door and multicolored countertops
Large mid-century modern 3/4 white tile and subway tile light wood floor and beige floor alcove shower photo in Austin with flat-panel cabinets, white cabinets, white walls, an undermount sink, granite countertops, a hinged shower door and multicolored countertops
 Linden Kitchen and Bath
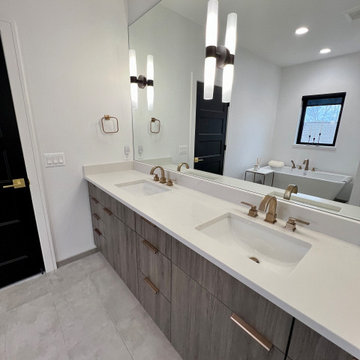
Jack and Jill bathrooms are both functional and convenient, but often not beautiful. We had the pleasure of creating this space that provides a simple layout with unique features and stunning pieces. This bathroom includes dual sinks and an oversized vanity with added storage, stand-out lighting, Showcase Cabinetry, a free-standing tub, and a custom shower with glass enclosure.
 Grosenbacher Custom Homes
Hill Country Real Estate Photography
Large 1950s 3/4 white tile and subway tile light wood floor and beige floor alcove shower photo in Austin with flat-panel cabinets, white cabinets, white walls, an undermount sink, granite countertops, a hinged shower door and multicolored countertops
Large 1950s 3/4 white tile and subway tile light wood floor and beige floor alcove shower photo in Austin with flat-panel cabinets, white cabinets, white walls, an undermount sink, granite countertops, a hinged shower door and multicolored countertops
 Linden Kitchen and Bath
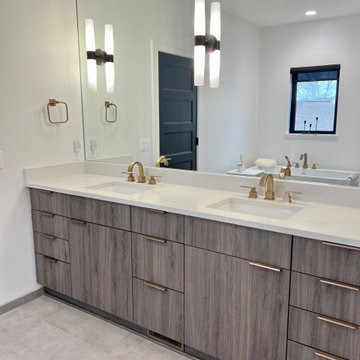
Jack and Jill bathrooms are both functional and convenient, but often not beautiful. We had the pleasure of creating this space that provides a simple layout with unique features and stunning pieces. This bathroom includes dual sinks and an oversized vanity with added storage, stand-out lighting, Showcase Cabinetry, a free-standing tub, and a custom shower with glass enclosure.

Sponsored
Sunbury, OH

J.Holderby - Renovations
Franklin County's Leading General Contractors - 2X Best of Houzz!

 Chermak Construction, Inc.
Our client’s intension was to make this bathroom suite a very specialized spa retreat. She envisioned exquisite, highly crafted components and loved the colors gold and purple. We were challenged to mix contemporary, traditional and rustic features.
Also on the wish-list were a sizeable wardrobe room and a meditative loft-like retreat. Hydronic heated flooring was installed throughout. The numerous features in this project required replacement of the home’s plumbing and electrical systems. The cedar ceiling and other places in the room replicate what is found in the rest of the home. The project encompassed 400 sq. feet.
Features found at one end of the suite are new stained glass windows – designed to match to existing, a Giallo Rio slab granite platform and a Carlton clawfoot tub. The platform is banded at the floor by a mosaic of 1″ x 1″ glass tile.
Near the tub platform area is a large walnut stained vanity with Contemporary slab door fronts and shaker drawers. This is the larger of two separate vanities. Each are enhanced with hand blown artisan pendant lighting.
A custom fireplace is centrally placed as a dominant design feature. The hammered copper that surrounds the fireplace and vent pipe were crafted by a talented local tradesman. It is topped with a Café Imperial marble.
A lavishly appointed shower is the centerpiece of the bathroom suite. The many slabs of granite used on this project were chosen for the beautiful veins of quartz, purple and gold that our client adores.
Two distinct spaces flank a small vanity; the wardrobe and the loft-like Magic Room. Both precisely fulfill their intended practical and meditative purposes. A floor to ceiling wardrobe and oversized built-in dresser keep clothing, shoes and accessories organized. The dresser is topped with the same marble used atop the fireplace and inset into the wardrobe flooring.
The Magic Room is a space for resting, reading or just gazing out on the serene setting. The reading lights are Oil Rubbed Bronze. A drawer within the step up to the loft keeps reading and writing materials neatly tucked away.
Within the highly customized space, marble, granite, copper and art glass come together in a harmonious design that is organized for maximum rejuvenation that pleases our client to not end!
Photo, Matt Hesselgrave
 Joy Martin Architecture
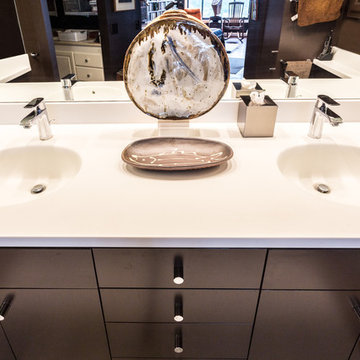
This large open vanity space previously was home to an over-sized soaking Jacuzzi. The new owners wanted to retain the surrounding mirrors and to work with the odd geometry. A new vanity was built to provide needed storage as well as a tasteful focal point that opens to the master bedroom.
Peter Atkins Photography

 Hsu McCullough
Powder Room. Photo by Clark Dugger
Example of a small trendy medium tone wood floor and brown floor powder room design in Los Angeles with a wall-mount sink, white walls and a two-piece toilet
Example of a small trendy medium tone wood floor and brown floor powder room design in Los Angeles with a wall-mount sink, white walls and a two-piece toilet
 Linden Kitchen and Bath
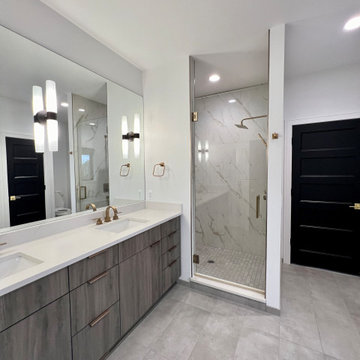
Jack and Jill bathrooms are both functional and convenient, but often not beautiful. We had the pleasure of creating this space that provides a simple layout with unique features and stunning pieces. This bathroom includes dual sinks and an oversized vanity with added storage, stand-out lighting, Showcase Cabinetry, a free-standing tub, and a custom shower with glass enclosure.

Sponsored
Sunbury, OH
J.Holderby - Renovations
Franklin County's Leading General Contractors - 2X Best of Houzz!

 The Galeana Group
A husband-wife advertising couple purchased her grandparents' ranch style home and wanted an updated bathroom. He's a Graphic Artist/Animator and she's in Account Planning, so good design is a must. Both have an appreciation for retro styles, but it was important that it feel current. (Note the illustration of Godzilla that hangs on the wall.) What a transformation!
This project was designed and contracted by Galeana Younger. Photo by Mark Menjivar.
 KraftMaster Renovations

Large walk in shower like an outdoor shower in a river with the honed pebble floor. The entry to the shower follows the same theme as the main entry using a barn style door.
Choice of water controls by Rohl let the user switch from Rainhead to wall or hand held.
Photos by Chris Veith
 Bioi. Design + Build

The master ensuite includes an over-sized walk-in shower and a custom built Japanese style cedar bathtub. An extra large skylight above the tub and a clerestory above the mirror provide for lots of natural light, and a large format patterned tile in the shower/tub space provides texture and contrast to an otherwise clean space. A separate water closet (not pictured, to the right) removes the toilet from the larger room, keeping the vanity and tub space tranquil and clean.
20