
Search results for "Oversized vanity" in Home Design Ideas
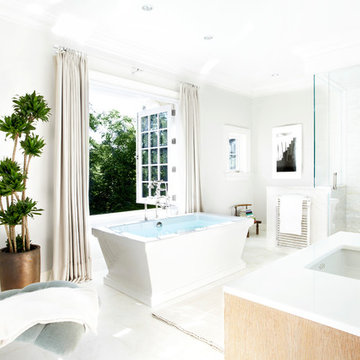
 Chelsea Kasch

Nick Bayless
Freestanding bathtub - contemporary master gray tile and glass tile ceramic tile freestanding bathtub idea in Salt Lake City with white walls, an undermount sink, quartz countertops, flat-panel cabinets and light wood cabinets
Freestanding bathtub - contemporary master gray tile and glass tile ceramic tile freestanding bathtub idea in Salt Lake City with white walls, an undermount sink, quartz countertops, flat-panel cabinets and light wood cabinets

 INTERIORS BY ABRAHAM
Custom Spa Master Bathroom Makeover. Complete Gut-out and ReDo. New His & Hers Vanity Custom Cabinets in Gray with Framed Mirrors. Quartz Countertops with Brushnickel Accents. Carrera Marble Floor Tiles. Expansive Stand-in Jetted Shower with Turkish Silver Travertine. Carrera Marble Accents with Seamless Glass Doors. Barrel Ceiling in Subway Carrera Marble with Beaded Chandelier. Standalone Tube with Polished Nickel Accents. Open this Master Retreat. Photo Willet Photography
Find the right local pro for your project

 Turan Designs, Inc.
Contemporary White Master Bath
Large trendy master beige tile wood-look tile floor, beige floor and double-sink freestanding bathtub photo in Atlanta with shaker cabinets, white cabinets, quartz countertops, blue walls, an undermount sink, a hinged shower door, white countertops and a built-in vanity
Large trendy master beige tile wood-look tile floor, beige floor and double-sink freestanding bathtub photo in Atlanta with shaker cabinets, white cabinets, quartz countertops, blue walls, an undermount sink, a hinged shower door, white countertops and a built-in vanity
 Nicole Norris Design Studio, Inc.
www.timelessmemoriesstudio.com

Inspiration for a mid-sized contemporary freestanding desk medium tone wood floor home office remodel with green walls
Inspiration for a mid-sized contemporary freestanding desk medium tone wood floor home office remodel with green walls
 GLDESIGN

Example of a large beach style master white tile and subway tile porcelain tile, double-sink and white floor freestanding bathtub design with shaker cabinets, white cabinets, a one-piece toilet, white walls, an undermount sink, quartz countertops, a hinged shower door, white countertops and a freestanding vanity
 Kuche+Cucina
Kitchens:
Epicurean kitchens feature oversize islands
White Sky marble
Custom Pedini gray oak cabinetry, inspired by traditional rail and stile construction
Classic fixtures by Lefroy Brooks
Wolf, Subzero, and Miele appliances
Master Baths:

Empire-style rattan pattern in marble and porcelain
Bianco Bello marble walls and countertops
Pedini custom vanities with micro-architectural fluting
Brushed nickel Lefroy Brooks fixtures
Secondary Baths:
Hive tile Calacatta marble
Bianco Beatriz vein-cut walls and vanity tops
Calacatta tiling
Pedini custom vanities


 John Maniscalco Architecture

Corner shower - contemporary 3/4 stone tile corner shower idea in San Francisco with flat-panel cabinets, medium tone wood cabinets, a drop-in sink, marble countertops and a hinged shower door



 Studio 1200
After having lived in 22 different places all around the world, this family decided to settle in a Dutch colonial home in Harding Township. The house sits on a wonderful piece of property that is only challenged by the wetlands that surround it. For this reason, we had to work within the existing footprint and not consider any additions. The homeowners wanted to be able to host the holidays in their new home which meant we had an aggressive design and construction schedule. We started the design work in the Spring of 2012 and construction took place over the Summer and into the Fall. By Thanksgiving, the project was complete, with no meaningful cost overruns.
Renovations included a new kitchen, mudroom, and office/library on the first floor and a new master suite, hall bath, home office, and laundry room upstairs. The challenge was creating comfortable space with clean lines that would accommodate the homeowner’s casual and worldly lifestyle, but would not feel out of place with the character of the existing house.
The kitchen is a glorious hard-working space with lots of counter space, space for a giant farmer’s table, and symmetrical views through oversized double hung-windows out to the expansive yard. The master bath is outfitted with wood, stone, and metal, and also includes artifacts from some of their world travels. In a second phase of work, we designed some outbuilding to further enhance the character of the property. Currently we are working with the family to design a memorial to honor their child who died of Leukemia.

 Signature Designs Kitchen | Bath | Interiors
We just completed this complicated bathroom remodel. Now you can step into serene luxury primary bathroom with oversized Royal Peacock porcelain slabs that create a bold, sophisticated statement in this meticulously designed bathroom. The deep, calming hues of the tiles contrast elegantly with sleek, modern fixtures, inviting a spa-like experience. Every detail in this space exudes elegance and relaxation, perfect for unwinding in style.
Designed by @signaturedesigns.kbi and multiple collaborators
@lusso_porcelain_and_design
View the entire project on our website. https://www.signaturedesignskitchenbath.com/.../littleton...
#masterbathroom #masterbathroomdesign #bathroomideas #bathroom #bathroomstyling #bathroominspo #homedesign #interiordesign #interiordesigner #bathroomlights
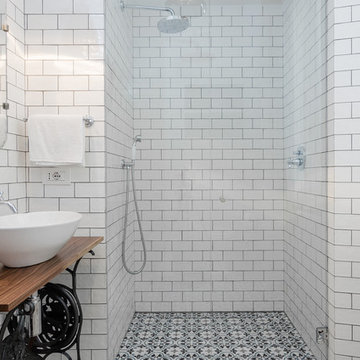


 design styles architecture
The Design Styles Architecture team beautifully remodeled the exterior and interior of this Carolina Circle home. The home was originally built in 1973 and was 5,860 SF; the remodel added 1,000 SF to the total under air square-footage. The exterior of the home was revamped to take your typical Mediterranean house with yellow exterior paint and red Spanish style roof and update it to a sleek exterior with gray roof, dark brown trim, and light cream walls. Additions were done to the home to provide more square footage under roof and more room for entertaining. The master bathroom was pushed out several feet to create a spacious marbled master en-suite with walk in shower, standing tub, walk in closets, and vanity spaces. A balcony was created to extend off of the second story of the home, creating a covered lanai and outdoor kitchen on the first floor. Ornamental columns and wrought iron details inside the home were removed or updated to create a clean and sophisticated interior. The master bedroom took the existing beam support for the ceiling and reworked it to create a visually stunning ceiling feature complete with up-lighting and hanging chandelier creating a warm glow and ambiance to the space. An existing second story outdoor balcony was converted and tied in to the under air square footage of the home, and is now used as a workout room that overlooks the ocean. The existing pool and outdoor area completely updated and now features a dock, a boat lift, fire features and outdoor dining/ kitchen.
Photo by: Design Styles Architecture

Sponsored
Sunbury, OH

J.Holderby - Renovations
Franklin County's Leading General Contractors - 2X Best of Houzz!
 Giffin & Crane General Contractors, Inc.

Bedroom.
Large beach style guest carpeted bedroom photo in Santa Barbara with white walls and no fireplace
Large beach style guest carpeted bedroom photo in Santa Barbara with white walls and no fireplace

 Visbeen Architects
The best of past and present architectural styles combine in this welcoming, farmhouse-inspired design. Clad in low-maintenance siding, the distinctive exterior has plenty of street appeal, with its columned porch, multiple gables, shutters and interesting roof lines. Other exterior highlights included trusses over the garage doors, horizontal lap siding and brick and stone accents. The interior is equally impressive, with an open floor plan that accommodates today’s family and modern lifestyles. An eight-foot covered porch leads into a large foyer and a powder room. Beyond, the spacious first floor includes more than 2,000 square feet, with one side dominated by public spaces that include a large open living room, centrally located kitchen with a large island that seats six and a u-shaped counter plan, formal dining area that seats eight for holidays and special occasions and a convenient laundry and mud room. The left side of the floor plan contains the serene master suite, with an oversized master bath, large walk-in closet and 16 by 18-foot master bedroom that includes a large picture window that lets in maximum light and is perfect for capturing nearby views. Relax with a cup of morning coffee or an evening cocktail on the nearby covered patio, which can be accessed from both the living room and the master bedroom. Upstairs, an additional 900 square feet includes two 11 by 14-foot upper bedrooms with bath and closet and a an approximately 700 square foot guest suite over the garage that includes a relaxing sitting area, galley kitchen and bath, perfect for guests or in-laws.
 Riad Tile
Jkath Design Build + Reinvent

Mid-sized cottage white tile and porcelain tile cement tile floor and multicolored floor alcove bathtub photo in Minneapolis with flat-panel cabinets, dark wood cabinets, a two-piece toilet, white walls, an undermount sink and quartzite countertops
Mid-sized cottage white tile and porcelain tile cement tile floor and multicolored floor alcove bathtub photo in Minneapolis with flat-panel cabinets, dark wood cabinets, a two-piece toilet, white walls, an undermount sink and quartzite countertops
 Lohss Construction
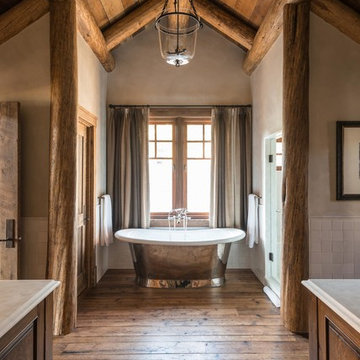
Freestanding bathtub - rustic white tile medium tone wood floor freestanding bathtub idea with beige walls

Sponsored
Fredericksburg, OH

High Point Cabinets
Columbus' Experienced Custom Cabinet Builder | 4x Best of Houzz Winner
 ASA Cabinets Corp
Beach Style, contemporary bathroom
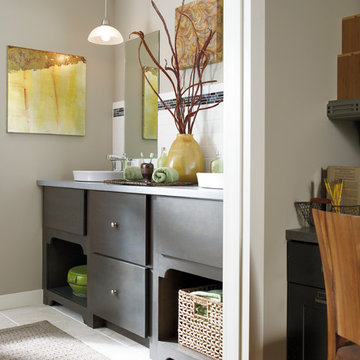
Bathroom - mid-sized coastal 3/4 white tile bathroom idea in Detroit with flat-panel cabinets, dark wood cabinets, quartz countertops and gray walls
Bathroom - mid-sized coastal 3/4 white tile bathroom idea in Detroit with flat-panel cabinets, dark wood cabinets, quartz countertops and gray walls
 Woodland Road Design
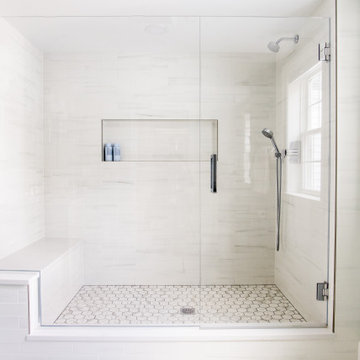
Sleek chrome bath faucet in widespread format on the Superwhite quartzite counter. We used porcelain, marble-look tile for durability and the depth of the striated patterns. For the shower floor, we switched up the pattern to a hex pattern to modernize the space.
 Chez Roberts Design
Andy Golden

Trendy 3/4 white tile alcove shower photo in San Francisco with flat-panel cabinets, white cabinets, a two-piece toilet, white walls and a drop-in sink
Trendy 3/4 white tile alcove shower photo in San Francisco with flat-panel cabinets, white cabinets, a two-piece toilet, white walls and a drop-in sink
24