
Search results for "Oversized" in Home Design Ideas

 Lisa Tharp Design
Michael J. Lee Photography for DESIGN NEW ENGLAND magazine
Crown Point Cabinetry
Kitchen - transitional kitchen idea in Boston
Kitchen - transitional kitchen idea in Boston

 SHM Architects
Photography: Nathan Schroder
Inspiration for a modern galley kitchen remodel in Dallas with an undermount sink, flat-panel cabinets and medium tone wood cabinets
Inspiration for a modern galley kitchen remodel in Dallas with an undermount sink, flat-panel cabinets and medium tone wood cabinets

 Surreal Systems LLC
This project is an Electronic House, homes of the year winner: http://www.electronichouse.com/article/two-way_a_v
Integrated into this custom remodel project is two TVs, four zones of music, and multiple listening and viewing options. We also integrated motorized shades and skylights to enhance the comfort of the space. Everything is controlled by in-wall and wireless control panels.
Find the right local pro for your project

 Katie Leede & Company Studio
Mid-sized eclectic formal and open concept concrete floor living room photo in New York with gray walls, no fireplace and no tv
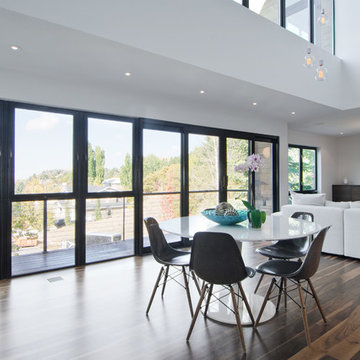
 Lucy Call
Photo: Lucy Call © 2013 Houzz
Design: Imbue Design and Sausage Space
Minimalist great room photo in Salt Lake City
Minimalist great room photo in Salt Lake City

 The Turett Collaborative
Bathroom - contemporary gray tile bathroom idea in New York with an undermount sink, flat-panel cabinets and white walls

 User
UserAndrew Pogue Photography
Kitchen - contemporary u-shaped dark wood floor kitchen idea in Austin with flat-panel cabinets, beige backsplash, matchstick tile backsplash, stainless steel appliances, an island and dark wood cabinets
Kitchen - contemporary u-shaped dark wood floor kitchen idea in Austin with flat-panel cabinets, beige backsplash, matchstick tile backsplash, stainless steel appliances, an island and dark wood cabinets

Sponsored
Columbus, OH

Hope Restoration & General Contracting
Columbus Design-Build, Kitchen & Bath Remodeling, Historic Renovations
 Legacy Construction and Development Inc.
BRAD STANLEY
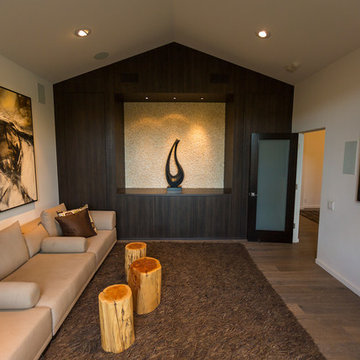
Trendy brown floor home theater photo in Los Angeles
Trendy brown floor home theater photo in Los Angeles

 Western Window Systems
“Dramatic” and “no detail spared” are two ways to describe this stunning home in Corona del Mar. Located on an oversized bluff side lot with views of Newport Harbor, Catalina, and the Pacific Ocean, the contemporary dwelling is the work of Brandon Architects Inc. and Spinnaker Development. Door and window systems from Western are used throughout, especially the Series 600 Multi-Slide, where it’s used to enhance features such as indoor/outdoor living areas and a guest casita that opens to a courtyard.
Photos by Jeri Koegel.

 Usable Space Interiors, LLC
Another angle.
Inspiration for a mid-sized transitional medium tone wood floor and brown floor eat-in kitchen remodel in Nashville with an undermount sink, shaker cabinets, black cabinets, granite countertops, gray backsplash, limestone backsplash, stainless steel appliances, an island and multicolored countertops
Inspiration for a mid-sized transitional medium tone wood floor and brown floor eat-in kitchen remodel in Nashville with an undermount sink, shaker cabinets, black cabinets, granite countertops, gray backsplash, limestone backsplash, stainless steel appliances, an island and multicolored countertops
 brandes maselli architects

Example of an ornate freestanding bathtub design in New York with a console sink

 Brian Billings

Example of a classic gender-neutral carpeted kids' room design in New York with purple walls
Sponsored
Columbus, OH
Hope Restoration & General Contracting
Columbus Design-Build, Kitchen & Bath Remodeling, Historic Renovations
 Boston Design and Interiors, Inc.

With a leaning toward the exotic, the dining area of this 30 by 40 foot room captivated the Art Deco aesthetic. A 5 foot wide custom pastel of the Port of Alexandria is flanked by two antique sconces of winged sphinxes with flame glass globes. The armless settee was custom designed with raspberry silk and cobalt blue and silver panels outlined in vintage 1930's black velvet trim.
Klismos chairs in exotic fabrics and Egyptian style chests with stamped brass banding serve as buffet servers.
The buffet lighting was custom made by Boston Design and Interiors,Inc. to look like the oil filled bowls providing illumination in a Kasbah.

 Dworsky Architecture
View of Dining Room and Entry
Great room - contemporary great room idea in Los Angeles
Great room - contemporary great room idea in Los Angeles

 Glenn Layton Homes
HGTV Smart Home 2013 by Glenn Layton Homes, Jacksonville Beach, Florida.
Inspiration for a large tropical master ceramic tile freestanding bathtub remodel in Jacksonville with recessed-panel cabinets, white cabinets and white walls
Inspiration for a large tropical master ceramic tile freestanding bathtub remodel in Jacksonville with recessed-panel cabinets, white cabinets and white walls
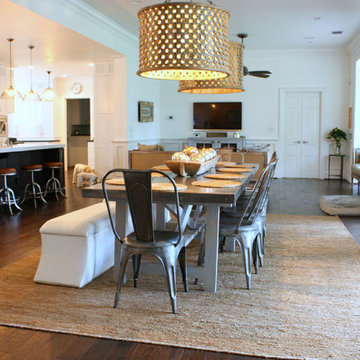
 Mina Brinkey
Photo: Mina Brinkey © 2013 Houzz
Inspiration for a transitional dining room remodel in Tampa
Inspiration for a transitional dining room remodel in Tampa
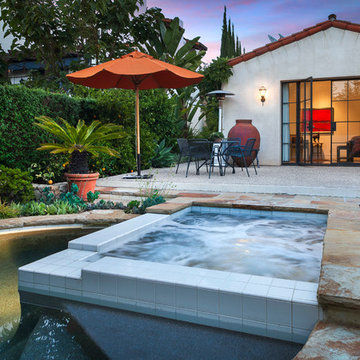
 David M. Kim, Realtor @ Village Properties
Michael Patrick Porter, AIA
Inspiration for a mediterranean hot tub remodel in Santa Barbara
Inspiration for a mediterranean hot tub remodel in Santa Barbara
 Montana Rockworks, Inc
McGregor Lake Ledge & Oversized Ledge

Living room - rustic formal living room idea in Other with yellow walls and a standard fireplace
Living room - rustic formal living room idea in Other with yellow walls and a standard fireplace
4