
Search results for "Oversized" in Home Design Ideas
 Performance Kitchens & Home
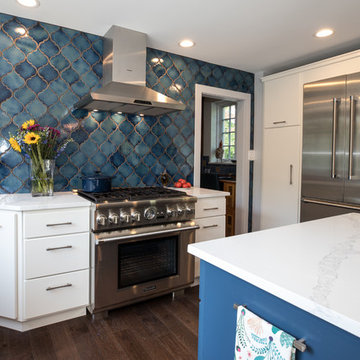
This stunning kitchen remodel by Performance Kitchens & Home features a crisp white palette accented beautifully by bold blue elements for a truly interesting and custom combination.
The scope of the project involved opening up the old space and strategically changing some of the doors and windows to maximize natural light and enhance the open-concept flow. The eye is immediately drawn to the dramatic blue tile backsplash and the contrasting deep blue finish of the oversized central island.
The expansive island is topped with bright white quartz, providing vast prep and entertaining space, complemented by seamless, clean white cabinetry. The entire design was carefully developed by the Performance Kitchens team to deliver both high-end functionality and dramatic visual flair—a true testament to our Gold Standard design approach. Text us at (484) 278-1764 or Call us (215) 482-0700 to get more info about Design, Design-Build and other ways we can help you make your dream a reality!
 Gayler Design Build
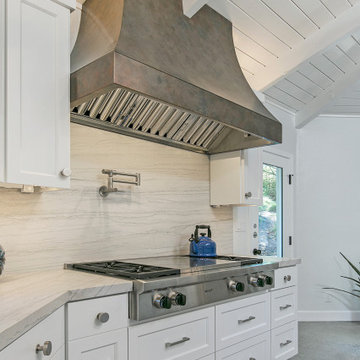
The piece de resistance of the new kitchen is an oversized classic chimney hood vent made of bronze with a stipple patina. Not only was it challenging to make and install, but it had to be shaped and built to fit around the existing ceiling beams.
 Dynamic Glass, Inc.
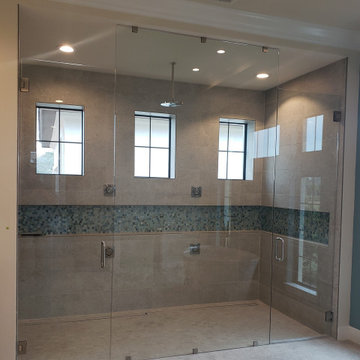
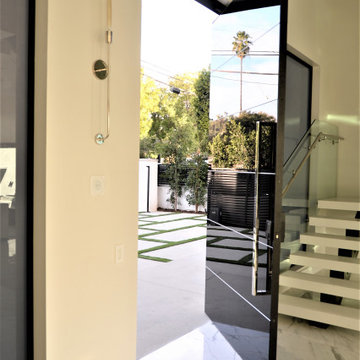
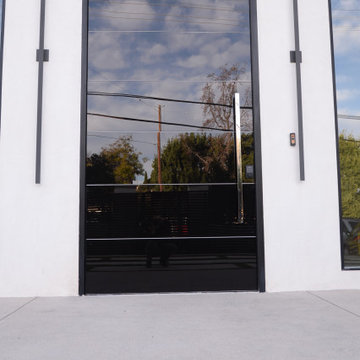
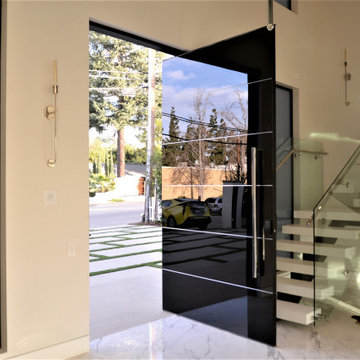
3/8" frameless installed on clips with 2 entry doors on hinges and an oversize fixed panel.
Minimalist bathroom photo in Other
Minimalist bathroom photo in Other
Find the right local pro for your project
 Jackson Design & Remodeling
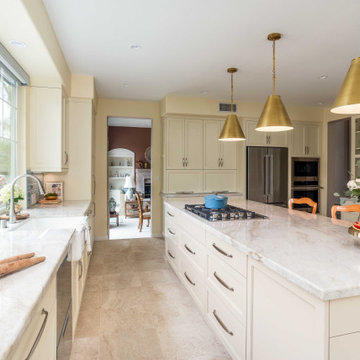
This San Diego kitchen remodel features an oversized island with ample storage, topped with light stone countertops for a clean, coastal aesthetic. Cream shaker cabinetry and stainless steel appliances create a timeless foundation, while warm brass pendant lighting adds a touch of modern elegance. A farmhouse sink beneath a large window brings in natural light and garden views, enhancing the airy, open feel. Designed for both entertaining and everyday living, this space blends functionality with refined coastal style.
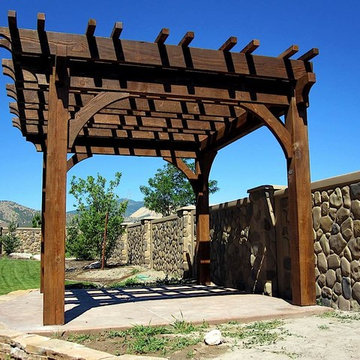
 Western Timber Frame
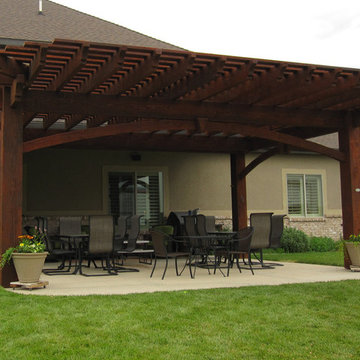
An Oversize 12' x 14' timber frame pergola designed with old world craftsmanship with mortised and tenon dovetailed joints, featuring Classic knee braces, Crescent style beam and rafter end profiles and finished in a premium high-grade UV protective Early American stain.
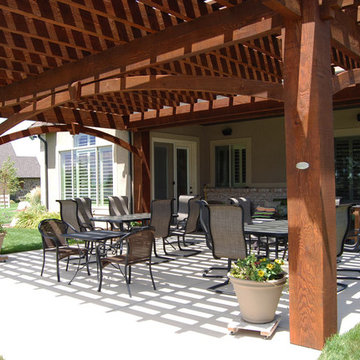 Western Timber Frame
A 20′ x 23′ DIY oversized pergola kit featuring Crescent Step beam and rafter end profiles, arched knee braces with decorative keystones and finished in a premium high grade UV protective stain.
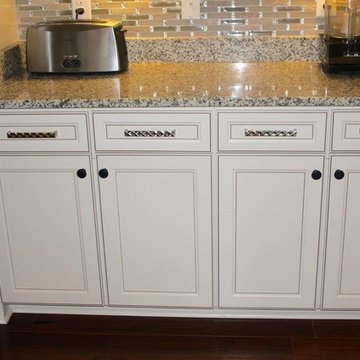
 Decor & More, LLC
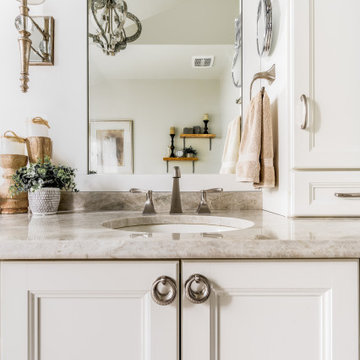
Oversized brushed nickel pulls are combined with black knobs
Debbie Slovin
I was hired to work with this couple on a new home. A standard home was built and the work came in customizing it afterward. Custom built-ins were added in the great room. Custom wainscoting was designed for the entry foyer and office. Window treatments, light fixtures, fans, paint and back splash were selected.
The owners wanted a comfortable, casual home blending existing pieces with new to create a coastal feel.

Sponsored
Columbus, OH

Hope Restoration & General Contracting
Columbus Design-Build, Kitchen & Bath Remodeling, Historic Renovations
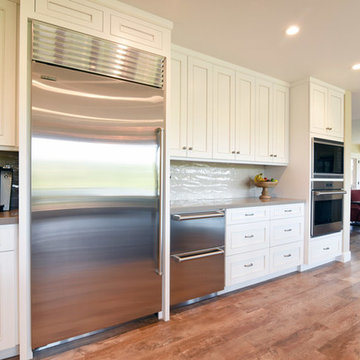
 Hahka Kitchens
A large addition to this Goleta home allowed for a spacious kitchen and a generously sized island. The two ceiling levels added to the interesting kitchen space. White with pewter accented cabinets pair with the Folkstone stained alder island. Sleek stainless steel appliances including a full fridge, separate freezer drawers, beverage mini-fridge, and a range top were integrated in to the cabinetry for a seamless look. Notice glass in the upper section of the tall wall cabinets on either side of the attractive wood hood which allows for both lighting and display. Note the generous cooking prep area and the ample clean up space. Tons of storage throughout the entire kitchen.
Bradley Posey Photographer
 Montana Rockworks, Inc
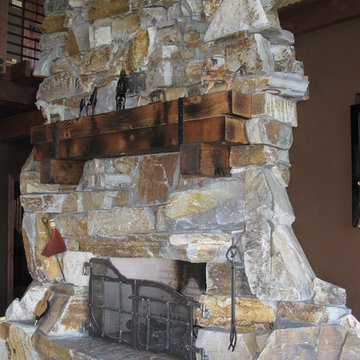
A nicely done rustic fireplace built using our Mcgregor Lake Oversized Cobble Stone.
Inspiration for a rustic living room remodel in Other
Inspiration for a rustic living room remodel in Other
 Mi-Kin Creations, Inc.
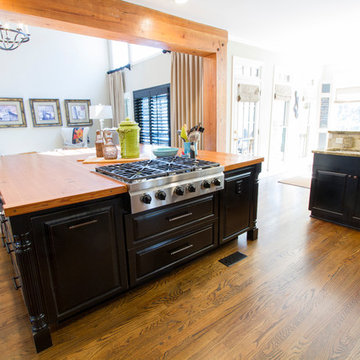
Our challenge was to take a builder grade kitchen and infuse it with elements that combined Traditional cabinetry with Rustic overtones. Because our clients enjoy entertaining, the first step was to enlarge the kitchen. We took down the wall that separated the living room from the kitchen. This simple change enabled us to build an oversize island which serves as both a gathering place for guests and a work space for our client and her daughter, who is an aspiring chef. The island is made from reclaimed heart of pine taken out of a factory in Chicago. The semi-gloss, black lacquer cabinets were distressed to add to the rustic ambience the homeowner desired. We wrapped the micro-lam beam used to support the upper level of the house with the same reclaimed wood used for the island. Using a shot gun, we distressed the beam and hand worked the dovetail joints and walnut pegs creating a barn like post and beam look. The pantry has a charming hand made heart of pine screen door. Chicken wire was used for the screen, adding yet another rustic element to this thoroughly custom kitchen. There are even Urban Industrial overtones with the metal pulls on the cabinetry and the metal accented barstools.
Cory Locatelli
 Build Trust Remodeling
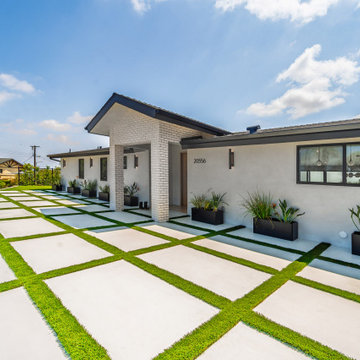
The front reads long and low, a single wide picture window in black frame balancing the brick portico. House numbers sit oversized on the stucco, and a row of black steel planters runs the length of the elevation.
 KBF by Audi Contractors
Visit Our State Of The Art Showrooms!
New Fairfax Location:
3891 Pickett Road #001
Fairfax, VA 22031
Leesburg Location:
12 Sycolin Rd SE,
Leesburg, VA 20175
Renee Alexander Photography
 Vision Art Aluminium
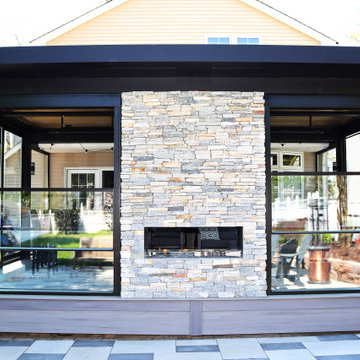
A 65″ × 99″ panoramic picture window maximizes natural light and outdoor views with minimal aluminum framing.
Example of a huge minimalist sunroom design in New York with a standard fireplace and a brick fireplace
Example of a huge minimalist sunroom design in New York with a standard fireplace and a brick fireplace
Sponsored
Columbus, OH
Hope Restoration & General Contracting
Columbus Design-Build, Kitchen & Bath Remodeling, Historic Renovations
 HTZ Construction

Because of how the chaise with duct work was structured, extra deep pullouts were installed to utilize storage in the pantry cabinets.
Large transitional l-shaped medium tone wood floor and brown floor eat-in kitchen photo in Cleveland with a farmhouse sink, shaker cabinets, beige cabinets, quartz countertops, black appliances, an island and white countertops
Large transitional l-shaped medium tone wood floor and brown floor eat-in kitchen photo in Cleveland with a farmhouse sink, shaker cabinets, beige cabinets, quartz countertops, black appliances, an island and white countertops

 Western Timber Frame
A 20′ x 23′ DIY oversized pergola kit featuring Crescent Step beam and rafter end profiles, arched knee braces with decorative keystones and finished in a premium high grade UV protective stain.
 Distinctive Interior Designs
Large transitional master green tile and ceramic tile cement tile floor, beige floor, double-sink and vaulted ceiling bathroom photo in Philadelphia with shaker cabinets, white cabinets, a two-piece toilet, gray walls, an undermount sink, granite countertops, a hinged shower door, green countertops and a built-in vanity

117