
Search results for "Oversized" in Home Design Ideas
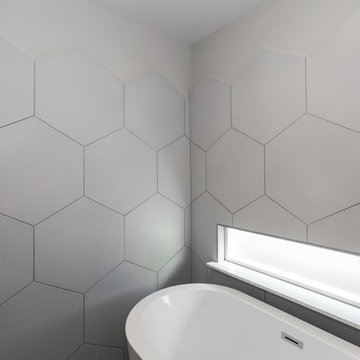

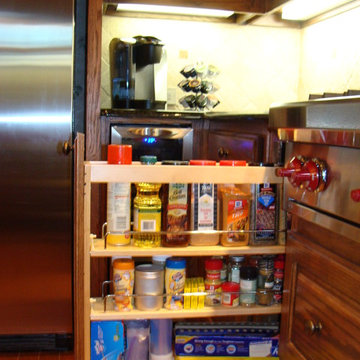
 Star Home Remodeling
From ordinary to extraordinary with several key changes to an existing floor plan.
Elegant home design photo in Other
Elegant home design photo in Other
 Emily’s Interiors
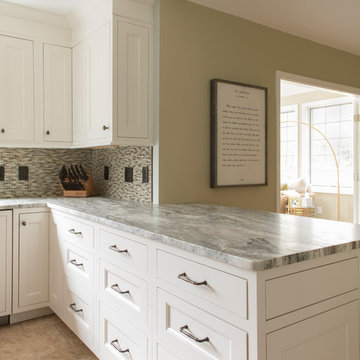
The large peninsula topped with leathered fantasy brown granite provides ample preparation and entertaining space.
photo by Perko Photography
Example of a huge transitional u-shaped travertine floor and beige floor eat-in kitchen design in Boston with a farmhouse sink, beaded inset cabinets, white cabinets, granite countertops, multicolored backsplash, mosaic tile backsplash, paneled appliances, a peninsula and brown countertops
Example of a huge transitional u-shaped travertine floor and beige floor eat-in kitchen design in Boston with a farmhouse sink, beaded inset cabinets, white cabinets, granite countertops, multicolored backsplash, mosaic tile backsplash, paneled appliances, a peninsula and brown countertops
Find the right local pro for your project
 Western Timber Frame
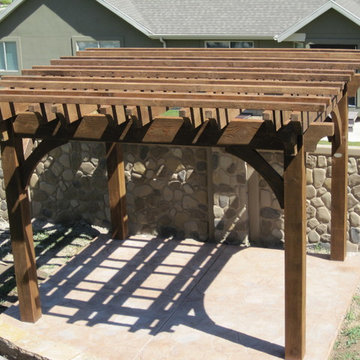
An Oversize 12' x 14' timber frame pergola designed with old world craftsmanship with mortised and tenon dovetailed joints, featuring Classic knee braces, Crescent style beam and rafter end profiles and finished in a premium high-grade UV protective Early American stain.

 Regan Baker Design Inc.

Regan Baker Design was hired in conjunction with John Lum Architects to update this beautiful edwardian in the Castro, San Francisco. The couple who work for both Pixar and Apple, enjoy color, something that Regan Baker Design really enjoys as well. The kitchen, once closed off by a peninsula island, was removed to open to the living room creating a more open floor plan. Open shelves help open up the room as well, while also creating architecture and interest to a rather tall kitchen. Once an under stair closet, the guest bathroom's custom walnut vanity provides storage for every day necessities, while the tiled walls bring interest to a rather small white bathroom. One accent glass tile wall continues the splash of blue color palette throughout the house.
Finish and fixture selections were paired with a few statement pieces including the oversized Flos pendant over the island, the Roche Bobois sofa in multi-color and the client's existing teal round slipper chair, purchased from the ever famed Judge Judy.
The nursery, designed around the client's grandmother's croched character stuffed animals and the ever so cute cloud smiley face rug, was completed just in time before the birth of their daughter.
Key Contributors:
Contractor: Ehline Construction
Architect: John Lum
Photographer: Sharon Risedorph
 Creative Design Construction, Inc.
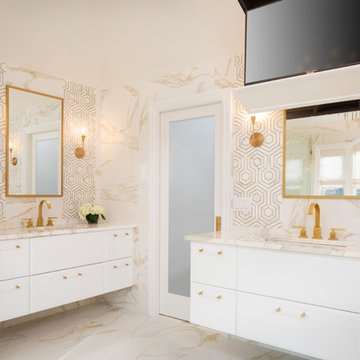
A master bathroom is often a place of peace and solitude, made even richer with luxurious accents. This homeowner was hoping for a serene, spa like atmosphere with modern amenities. Dipped in gold, this bathroom embodies the definition of luxury. From the oversized shower enclosure, to the oval freestanding soaking tub and private restroom facility, this bathroom incorporates it all.
The floor to ceiling white marble tile with gold veins is paired perfectly with a bronze mosaic feature wall behind the his and her vanity areas. The custom free-floating cabinetry continues from the vanities to a large make-up area featuring the same white marble countertops throughout.
A touch of gold is seamlessly tied into the design to create sophisticated accents throughout the space. From the gold crystal chandelier, vibrant gold fixtures and cabinet hardware, and the simple gold mirrors, the accents help bring the vision to life and tie in the esthetics of the concept.
This stunning white bathroom boasts of luxury and exceeded the homeowner’s expectations. It even included an automatic motorized drop-down television located in the ceiling, allowing the homeowner to relax and unwind after a long day, catching their favorite program.

Sponsored
Columbus, OH

Hope Restoration & General Contracting
Columbus Design-Build, Kitchen & Bath Remodeling, Historic Renovations
 Miró Rivera Architects

The main corridor, which doubles as a gallery, is differentiated by thin vertical windows that balance the requirement for natural light with the need to provide space for hanging artwork.
Photo by Paul Finkel | Piston Design
 Lisle Architecture & Design

From the dramatic IPE siding to the oversized patio doors and rooftop patio, this 5,000 sf home on the waterway is the ultimate family beach house. The interior living areas all focus on the dramatic views overlooking the water and each bedroom has oversized windows that allow lots of natural light. There is a large wrap around porch on the main level and private balconies off bedrooms, as well as the dramatic rooftop patio that offers 360 degree views.
 JMorris Design LLC
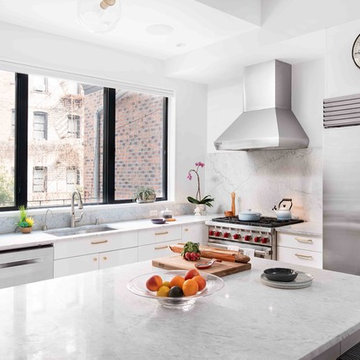
Open concept, modern kitchen with oversized marble island. Luxurious white cabinets with brass pulls. Photo by Alexey Gold-Devoryadkin.
Open concept kitchen - large transitional l-shaped medium tone wood floor and brown floor open concept kitchen idea in New York with an undermount sink, flat-panel cabinets, white cabinets, marble countertops, white backsplash, marble backsplash, stainless steel appliances, white countertops and an island
Open concept kitchen - large transitional l-shaped medium tone wood floor and brown floor open concept kitchen idea in New York with an undermount sink, flat-panel cabinets, white cabinets, marble countertops, white backsplash, marble backsplash, stainless steel appliances, white countertops and an island

 a|r|design
Gut renovation of 1880's townhouse. New vertical circulation and dramatic rooftop skylight bring light deep in to the middle of the house. A new stair to roof and roof deck complete the light-filled vertical volume. Programmatically, the house was flipped: private spaces and bedrooms are on lower floors, and the open plan Living Room, Dining Room, and Kitchen is located on the 3rd floor to take advantage of the high ceiling and beautiful views. A new oversized front window on 3rd floor provides stunning views across New York Harbor to Lower Manhattan.
The renovation also included many sustainable and resilient features, such as the mechanical systems were moved to the roof, radiant floor heating, triple glazed windows, reclaimed timber framing, and lots of daylighting.
All photos: Lesley Unruh http://www.unruhphoto.com/
 Homework Remodels
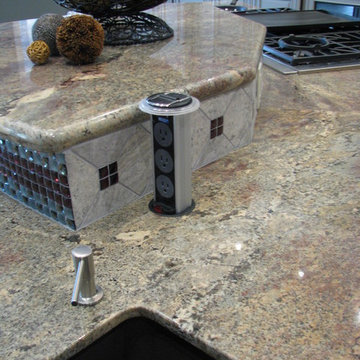
Functional outlets that do not detract from the backsplash and hide when not in use.
Huge transitional l-shaped porcelain tile open concept kitchen photo in Phoenix with an undermount sink, raised-panel cabinets, gray cabinets, granite countertops, gray backsplash, stone tile backsplash, stainless steel appliances and an island
Huge transitional l-shaped porcelain tile open concept kitchen photo in Phoenix with an undermount sink, raised-panel cabinets, gray cabinets, granite countertops, gray backsplash, stone tile backsplash, stainless steel appliances and an island
 MLB Design Group
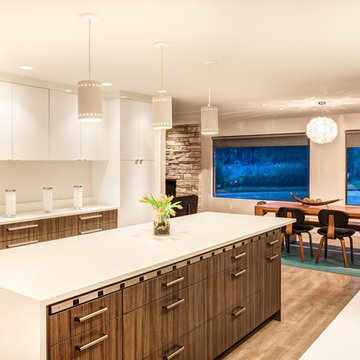
The island is designed with a waterfall edge and equipped with a strip of "plug molding" above the cabinet drawers. Plug molding provides an electrical outlet every 6 inches -- so handy at the island! Building codes often require only one or two outlets -- and you can see it's not possible to place one where the counter waterfalls.
Sponsored
Columbus, OH
Hope Restoration & General Contracting
Columbus Design-Build, Kitchen & Bath Remodeling, Historic Renovations

 R-Value Homes
Photography by Olive + Ivy
Mid-sized minimalist concrete floor and brown floor enclosed dining room photo in Grand Rapids with white walls and no fireplace
Mid-sized minimalist concrete floor and brown floor enclosed dining room photo in Grand Rapids with white walls and no fireplace
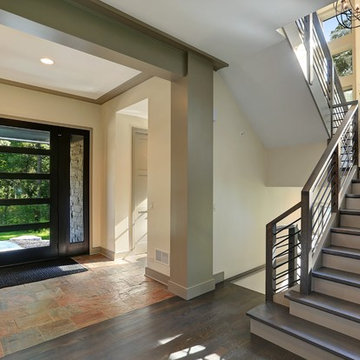
 A. Perry Homes
The Stair Tower, a striking architectural element, has an abundance of windows, bringing in plenty of light. An oversized landing grants access to a mid level deck, creating a fun treehouse feel. You're only a hipline away from the yard.

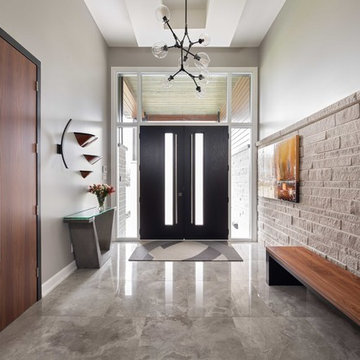
 Studio 853 design
Photographer: Kevin Belanger Photography
Large trendy ceramic tile and gray floor entryway photo in Ottawa with gray walls and a black front door
Large trendy ceramic tile and gray floor entryway photo in Ottawa with gray walls and a black front door
 Mountain Log Homes of CO, Inc.

Example of a large mountain style master porcelain tile and brown floor bedroom design in Denver with a corner fireplace, a stone fireplace and gray walls
 Presidential Pools, Spas & Patio
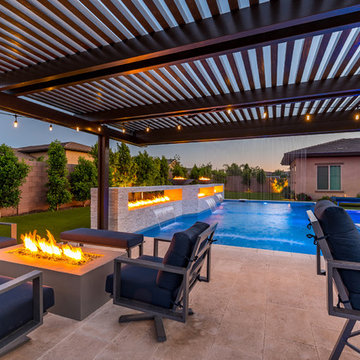
A description of the homeowners and space from Linnzy, the Presidential Pools, Spas & Patio designer who worked on this project:
"The homeowners can be described as an active family of three boys. They tend to host family and friends and wanted a space that could fill their large backyard and yet be functional for the kids and adults. The contemporary straight lines of the pool match the interior of the house giving them a resort feel in the very own backyard! The large pergola is a perfect area to cool off in the shade while enjoying a large outdoor kitchen as well as an oversized fire pit for the cooler nights and roasting marshmallows. They wanted a wow factor as the pool is the main focal point from the living room, and the oversized wall and rain sheer did the trick!"
 Create Good Sinks
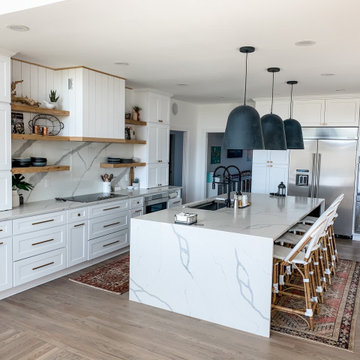
This beautiful Scandi-Boho kitchen has the perfect marriage of simplicity, texture, and curiosity. The gorgeous and oversized matte black bell light fixtures compliment the matte black dual faucets perfectly. As your eyes melt their focus downward, you are curiously drawn to the oversized and super-functional 46" ledge workstation sink.
119