
Search results for "Oversized" in Home Design Ideas
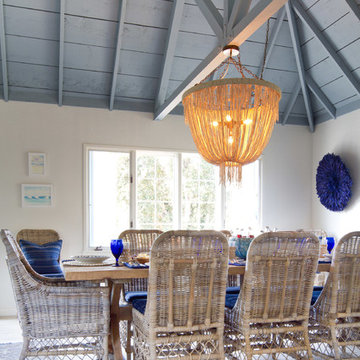
 Charmean Neithart Interiors
Photos by Erika Bierman www.erikabiermanphotography.com
Example of a beach style light wood floor dining room design in San Diego with white walls
Example of a beach style light wood floor dining room design in San Diego with white walls

 Kraft Custom Construction
Built from the ground up on 80 acres outside Dallas, Oregon, this new modern ranch house is a balanced blend of natural and industrial elements. The custom home beautifully combines various materials, unique lines and angles, and attractive finishes throughout. The property owners wanted to create a living space with a strong indoor-outdoor connection. We integrated built-in sky lights, floor-to-ceiling windows and vaulted ceilings to attract ample, natural lighting. The master bathroom is spacious and features an open shower room with soaking tub and natural pebble tiling. There is custom-built cabinetry throughout the home, including extensive closet space, library shelving, and floating side tables in the master bedroom. The home flows easily from one room to the next and features a covered walkway between the garage and house. One of our favorite features in the home is the two-sided fireplace – one side facing the living room and the other facing the outdoor space. In addition to the fireplace, the homeowners can enjoy an outdoor living space including a seating area, in-ground fire pit and soaking tub.
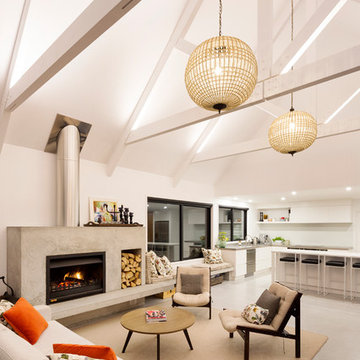
Living room - large contemporary open concept living room idea in Other with white walls, a standard fireplace and no tv
Find the right local pro for your project

 Jackson Paige Interiors, Inc.
William Hefner Architecture, Karyn Milet Photography
Example of a transitional patio design in Los Angeles
Example of a transitional patio design in Los Angeles

 IDF Studio
Photo by Christopher Stark.
Example of a transitional medium tone wood floor and brown floor living room design in San Francisco with white walls, a standard fireplace and a tile fireplace
Example of a transitional medium tone wood floor and brown floor living room design in San Francisco with white walls, a standard fireplace and a tile fireplace
 S Montanari
focus-pocus.biz

Elegant open concept kitchen photo in Chicago with recessed-panel cabinets, white cabinets and stainless steel appliances
Elegant open concept kitchen photo in Chicago with recessed-panel cabinets, white cabinets and stainless steel appliances
 Homes by Chris
Mark McDonald
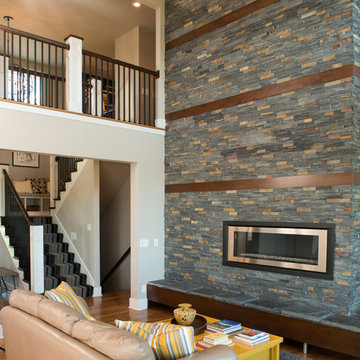
Example of a large transitional open concept and formal dark wood floor living room design in Kansas City with white walls, a standard fireplace, a stone fireplace and no tv
Example of a large transitional open concept and formal dark wood floor living room design in Kansas City with white walls, a standard fireplace, a stone fireplace and no tv

Sponsored
Columbus, OH

Hope Restoration & General Contracting
Columbus Design-Build, Kitchen & Bath Remodeling, Historic Renovations
 Turtle Beach Construction & Remodeling

Island style bathroom photo in Miami with a vessel sink, open cabinets and dark wood cabinets
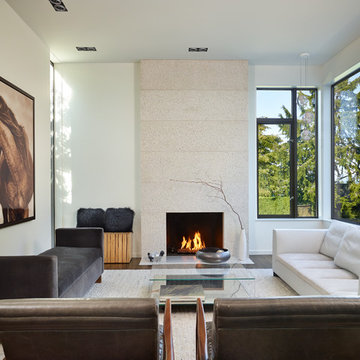
Living room - modern dark wood floor living room idea in Seattle with white walls and a standard fireplace
 Cebula Design
Leo McKillop Photography

Mid-sized elegant enclosed medium tone wood floor and brown floor living room photo in Boston with beige walls, a wall-mounted tv and no fireplace
Mid-sized elegant enclosed medium tone wood floor and brown floor living room photo in Boston with beige walls, a wall-mounted tv and no fireplace
 Cooper Johnson Smith Architects and Town Planners
Alvarez Photography

Inspiration for a timeless carpeted and gray floor multiuse home gym remodel in Tampa with white walls
Inspiration for a timeless carpeted and gray floor multiuse home gym remodel in Tampa with white walls

 Cooper Johnson Smith Architects and Town Planners
Alvarez Photography
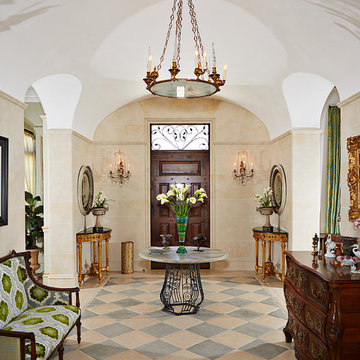
Example of a french country entryway design in Tampa with a dark wood front door
Example of a french country entryway design in Tampa with a dark wood front door
Sponsored
Columbus, OH
Hope Restoration & General Contracting
Columbus Design-Build, Kitchen & Bath Remodeling, Historic Renovations
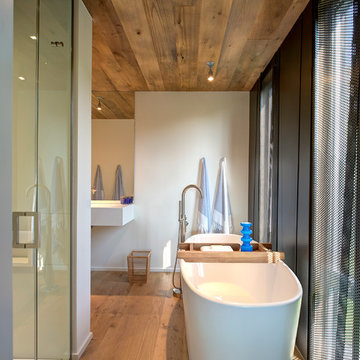
 Bates Masi Architects LLC
Bates Masi Architects LLC
Inspiration for a contemporary medium tone wood floor freestanding bathtub remodel in New York with white walls
Inspiration for a contemporary medium tone wood floor freestanding bathtub remodel in New York with white walls
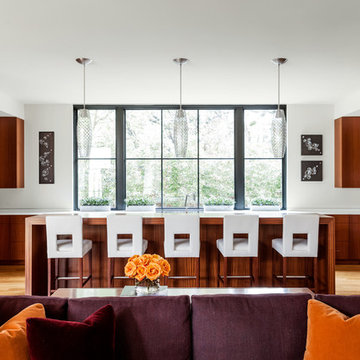
 SHM Architects
Photography: Nathan Schroder
Example of a trendy open concept kitchen design in Dallas with flat-panel cabinets and medium tone wood cabinets
Example of a trendy open concept kitchen design in Dallas with flat-panel cabinets and medium tone wood cabinets

 KES Studio
Inspired by the Griffith Observatory perched atop the Hollywood Hills, this luxury 5,078 square foot penthouse is like a mansion in the sky. Suffused by natural light, this penthouse has a unique, upscale industrial style with rough-hewn wood finishes, polished marble and fixtures reflecting a hand-made European craftsmanship.

 Hugh Jefferson Randolph Architects
Example of a minimalist kitchen design in Austin with a farmhouse sink, flat-panel cabinets, white cabinets and stainless steel appliances
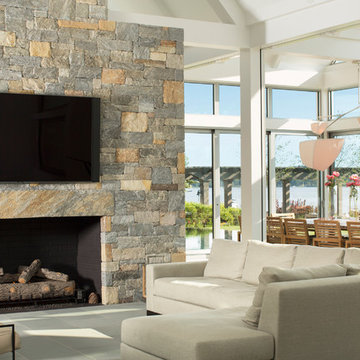

 twenty7 design
Corinne Cobabe Photography
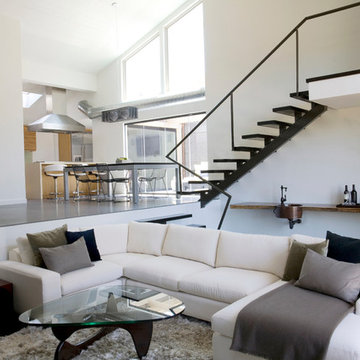
Living room - contemporary open concept living room idea in Orange County
Living room - contemporary open concept living room idea in Orange County
 Andre Pierce Architecture
Todd Winslow Pierce
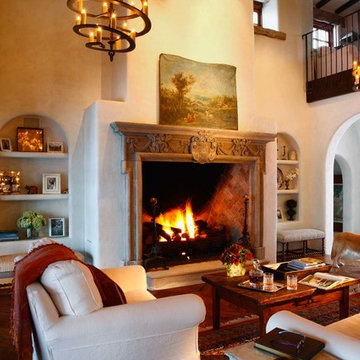
Family room - large mediterranean enclosed family room idea in San Francisco with white walls, a standard fireplace and a stone fireplace
Family room - large mediterranean enclosed family room idea in San Francisco with white walls, a standard fireplace and a stone fireplace
30