
Search results for "Oversized" in Home Design Ideas
 Abby Schwartz Associates, LLC
Cabinetry- Sherman and Gosweiller

Example of a classic carpeted dressing room design in Philadelphia with recessed-panel cabinets and beige cabinets
Example of a classic carpeted dressing room design in Philadelphia with recessed-panel cabinets and beige cabinets
 Josh Blumer :: AB design studio, inc.

1950’s mid century modern hillside home.
full restoration | addition | modernization.
board formed concrete | clear wood finishes | mid-mod style.
Photography ©Ciro Coelho/ArchitecturalPhoto.com
 Silk Cavassa Marchetti Architecture & Interiors
Alex Hayden

Inspiration for a contemporary brown tile and stone slab bathroom remodel in Seattle
Inspiration for a contemporary brown tile and stone slab bathroom remodel in Seattle
Find the right local pro for your project
 Ian Forsberg General Contractor, Inc.
Designed by Antoine Predock Architect and Jon Anderson Architect
Kirk Gittings Photography

Kitchen - contemporary kitchen idea in Albuquerque with an undermount sink, flat-panel cabinets, light wood cabinets, metallic backsplash, metal backsplash and stainless steel appliances
Kitchen - contemporary kitchen idea in Albuquerque with an undermount sink, flat-panel cabinets, light wood cabinets, metallic backsplash, metal backsplash and stainless steel appliances
 Cooper Johnson Smith Architects and Town Planners
Alvarez Photography

Inspiration for a timeless beige floor kitchen remodel in Tampa with an undermount sink, beige cabinets and multicolored backsplash
Inspiration for a timeless beige floor kitchen remodel in Tampa with an undermount sink, beige cabinets and multicolored backsplash
 Budget Blinds

Floor to ceiling drapery make a statement in this room with a custom stone fireplace and large glass windows.
Living room - large transitional open concept carpeted living room idea in Boise with gray walls, a stone fireplace, a tv stand and a corner fireplace
Living room - large transitional open concept carpeted living room idea in Boise with gray walls, a stone fireplace, a tv stand and a corner fireplace
 Mãkena Interiors

renovated original Midcentury Home designed by Palm Springs Architect Hugh Kaptur, AIA
1950s galley eat-in kitchen photo in Los Angeles with an undermount sink, flat-panel cabinets, medium tone wood cabinets, quartzite countertops, brown backsplash and stainless steel appliances
1950s galley eat-in kitchen photo in Los Angeles with an undermount sink, flat-panel cabinets, medium tone wood cabinets, quartzite countertops, brown backsplash and stainless steel appliances

Sponsored
Columbus, OH

Hope Restoration & General Contracting
Columbus Design-Build, Kitchen & Bath Remodeling, Historic Renovations
 Sarah Natsumi Moore
Photo: Sarah Natsumi Moore © 2014 Houzz

Example of a trendy light wood floor bedroom design in Austin with white walls
Example of a trendy light wood floor bedroom design in Austin with white walls

 Corbin Reeves Construction
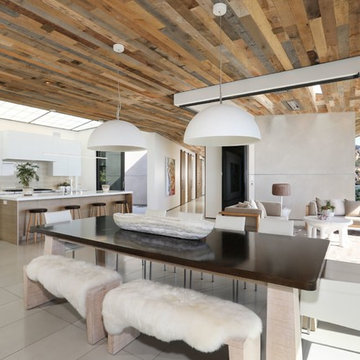
Inspiration for a mid-sized contemporary gray floor and porcelain tile great room remodel in Orange County with white walls
 Jones & Boer Architects, Inc.
Gordon Beall photographer
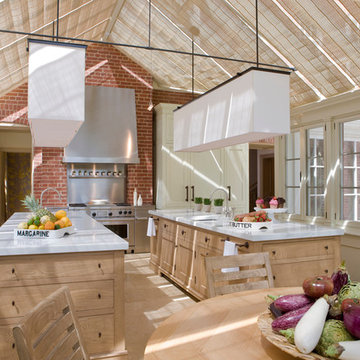
Transitional eat-in kitchen photo in DC Metro with recessed-panel cabinets, light wood cabinets, stainless steel appliances, an undermount sink and marble countertops
Transitional eat-in kitchen photo in DC Metro with recessed-panel cabinets, light wood cabinets, stainless steel appliances, an undermount sink and marble countertops
 Ditto Residential
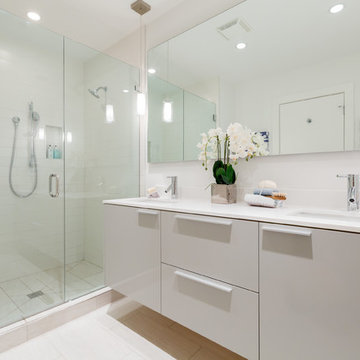
Example of a trendy white tile and subway tile alcove shower design in DC Metro with an undermount sink, flat-panel cabinets, white cabinets and white countertops
 J.Banks Design

Inspiration for a rustic medium tone wood floor family room remodel in Atlanta with white walls, a standard fireplace, a stone fireplace and a wall-mounted tv
Sponsored
Columbus, OH
Hope Restoration & General Contracting
Columbus Design-Build, Kitchen & Bath Remodeling, Historic Renovations
 Annie Santulli Designs
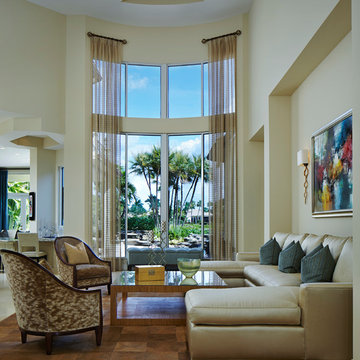
When walking in this special home the first thing you see are these walls of windows showing foliage and the beautiful water view. The two story textured sheers create quite a dramatic effect. Photography by Robert Brantley.
 Rosemarie Allaire Lighting Design
Lerum Photo

Great room - mid-sized contemporary porcelain tile and white floor great room idea in Orange County with gray walls and no fireplace
Great room - mid-sized contemporary porcelain tile and white floor great room idea in Orange County with gray walls and no fireplace
 ibi designs
Ed Butera, ibi Designs
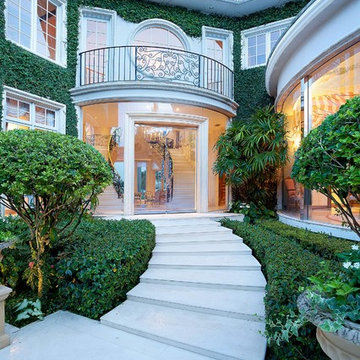
Double front door - mediterranean double front door idea in Miami with a glass front door
Double front door - mediterranean double front door idea in Miami with a glass front door
 Greenauer Design Group
Robert Granoff
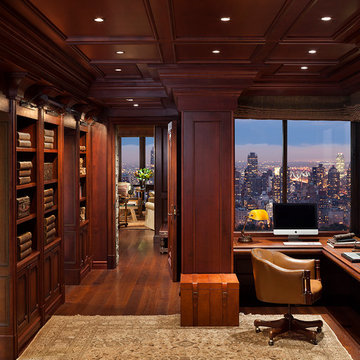
Inspiration for a timeless built-in desk home office remodel in Denver
Inspiration for a timeless built-in desk home office remodel in Denver
 SOD Home Group

Example of a mid-sized transitional u-shaped light wood floor and beige floor eat-in kitchen design in San Francisco with shaker cabinets, gray cabinets, white backsplash, subway tile backsplash, stainless steel appliances, an island, an undermount sink, quartz countertops and white countertops
 building Lab, inc.

building Lab is a design build firm specializing in Mid-Century-Modern architecture.
Dining and Kitchen. Floor-to-ceiling sliding glass doors enable indoor/outdoor living. Photo by Scott Hargis.
 Emery Design Associates, LLC

Example of a classic bathroom design in New York with an undermount sink, glass-front cabinets, white cabinets, a wall-mount toilet and white walls
27