
Search results for "Overwhelming" in Home Design Ideas

 Colossus Mfg.
Eclectic bohemian living room ties multiple patterns and bright colors together while focused on a brick fireplace with a fresh coat of paint and custom built bookshelves.

 Design West
The custom selected gold fabric perfectly pulls in the golds from the art installation, creating sophisticated flow without being overwhelming.
Transitional dining room photo in Miami
Transitional dining room photo in Miami

 Making Spaces
Before and After photos courtesy of my remote clients.
All details about this project can be found here:
https://blog.making-spaces.net/2019/04/01/vine-bleu-room-remote-design/
Find the right local pro for your project

 Raychel Wade Design
Elizabeth Lippman
Kitchen/dining room combo - small transitional light wood floor and beige floor kitchen/dining room combo idea in New York with multicolored walls and no fireplace
Kitchen/dining room combo - small transitional light wood floor and beige floor kitchen/dining room combo idea in New York with multicolored walls and no fireplace
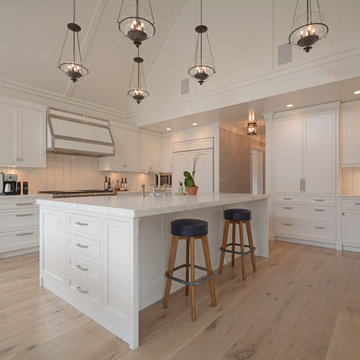
 Hampton Design
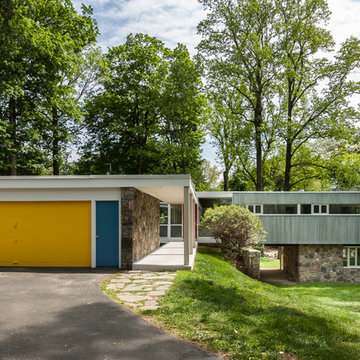
Example of a transitional light wood floor kitchen design in New York with recessed-panel cabinets, white cabinets, white backsplash, stainless steel appliances and an island

 VPC Builders, LLC

Example of a mountain style master medium tone wood floor and brown floor bedroom design in Charlotte with brown walls
 Norton Commons
Tim Furlong, JR.
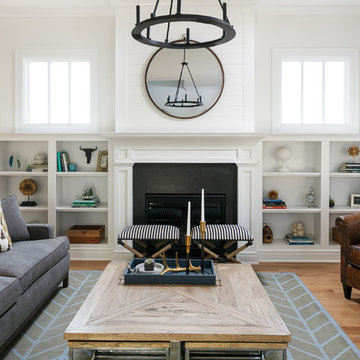
Inspiration for a transitional medium tone wood floor family room remodel in Louisville with a standard fireplace
Inspiration for a transitional medium tone wood floor family room remodel in Louisville with a standard fireplace
 Prentiss Balance Wickline Architects
Photography: Eirik Johnson
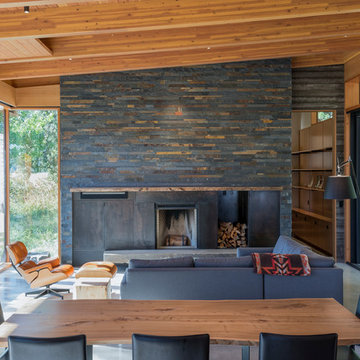
Inspiration for a mid-sized rustic concrete floor and gray floor dining room remodel in Seattle with a standard fireplace
Inspiration for a mid-sized rustic concrete floor and gray floor dining room remodel in Seattle with a standard fireplace

 Doug Walter Architect
A 1,000 s.f. addition on top of a 1930's Tudor cottage without overwhelming it. Matched rooflines and proportions and designed in the spirit of the original home. Front door used to be facing to the side, so was relocated. A new gentle oak stair to the new second floor comes down just inside the front door. Contractor was Chris Viney, of Britman Construction, and photographer was Philip Wegener Photography
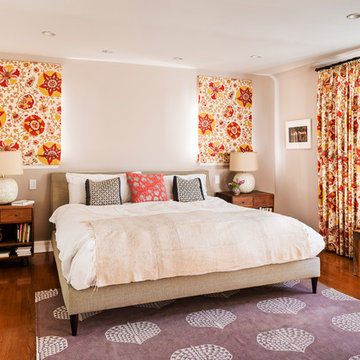
 Georgeanna Parks Interior Design
Anthony Rich Photography
www.anthonyrich.com
Large transitional master medium tone wood floor and brown floor bedroom photo in Los Angeles with beige walls and no fireplace
Large transitional master medium tone wood floor and brown floor bedroom photo in Los Angeles with beige walls and no fireplace

 Ana Claudia Design

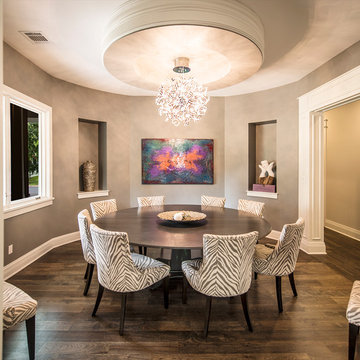
Most design showhouses are properties for sale, and each designer creates a space for viewing. It’s a great way to market the property and the designer. However, the Kingston Design Showhouse in the Fall of 2019 was at Historic Wiltyck House in Kingston, New York, that's partially used as an Airbnb and home for the owners. The room I designed is the homeowner's private dining room; therefore, we took their taste and needs into account, especially on architectural decisions.
The overall style is a mixture of modern and traditional, feminine and masculine, and moody and bright, lots of depth but not overwhelming. The architecture serves as a canvas for the furniture showcased during the exhibit and then the homeowner's furniture that will occupy the space afterward. Small details such as replacing or refinishing the doorknobs, replacing the switches and outlets were not forgotten. Then more significant details such as the wallpapered ceiling, new ceiling medallion, and light fixture make a tremendous impact on the space. The wall paint is neutral enough but adds depth with its medium tone gray. Then we added a white border and mauve painted trim as an interpretation of the crown molding that's missing.
During the exhibit, we had local makers from the Hudson Valley well represented through furniture, accessories, art, and floral arrangements. All are makers that I love and want to share with you; without them, the room wouldn’t be as lovely as it is.

 McDonald Remodeling

Powder room - transitional multicolored floor and wallpaper powder room idea in Minneapolis with flat-panel cabinets, dark wood cabinets, a one-piece toilet, multicolored walls, an undermount sink, marble countertops, multicolored countertops and a floating vanity

 Tate Enterprises
This classic traditional kitchen works perfect in this Tudor home. The previous kitchen was knotty pine and very country. Our client was looking for a modern kitchen that would fit with the traditional exterior of the home. The white perimeter cabinets we took to the ceiling and stacked for a clean line and maximum storage. The large island is perfect for prep work and serving a large buffet when entertaining. The paneled appliances keep the kitchen clean and blend into the adjoining cabinetry. A few special details we included are the pull-out shelves in the built-in pantry, for easy access to the items that usually get lost in the back, and a shallow top drawer under the cooktop, for utensils. This kitchen is perfect for our client.
 User
UserEmily Redfield

Transitional gender-neutral carpeted and beige floor kids' room photo in Denver with multicolored walls
Transitional gender-neutral carpeted and beige floor kids' room photo in Denver with multicolored walls
 C-Reese Architectural Design
JOAN DYER
Example of a trendy dining room design in Austin with gray walls
Example of a trendy dining room design in Austin with gray walls
 ACM Design
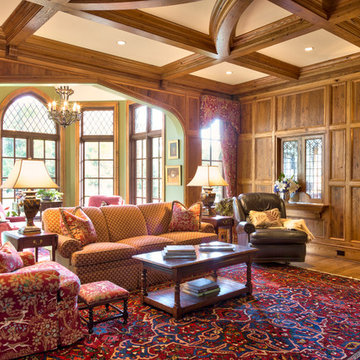
Living room - traditional formal medium tone wood floor living room idea in Other with brown walls

 Rosenberg Kolb Architects
Our client came to us with the idea of renovating some of the rooms for their three growing children, twin boys and a girl, in this apartment on Riverside Drive with breath-taking views of the Hudson River. The original bedrooms were crowded with built-in pieces and the boys used to share one room. As their needs are changing as they grow, our clients wanted to renovate their childish bedrooms and give them new bedrooms for each one of them that would still feel ‘updated’ and ‘grown up’ for many more years to come. A previously room used as a Den, was transformed into a bedroom for one of the boys, while the other one kept the original bedroom. Both spaces have similar materials and fabrics, but each has a color scheme that was developed from the kids’ favorite colors, the built-in desk, shelving and platform bed in dark mahogany gives the rooms a more masculine and grown up feel. The girl’s room was a very small and odd space with angled walls; to make the room more square and symmetrical, a new desk with shelves, built-in closet, night-stand and platform bed were installed around the perimeter of the room. This layout allowed for additional space for a reading chair, floor lamp and side table. The color palette for this bedroom was also based on the girl’s favorite colors: purple and green, which were wisely used over a background of cream color used throughout the cabinetry and carpet to avoid feeling overwhelming in the small space. Most of the vertical surfaces in all three rooms were covered in a tackable material so they could display posters and school work, yet the textile wall covering gives the walls a very elegant feel when the posters come off.
 Andrea Schumacher Interiors

A top to bottom renovation by Andrea Schumacher Interiors enlivened this Colorado home using bold color choices and prints. The Alice in Wonderland aesthetic of the dining space feels especially fresh and youthful.
Photo Credit: Emily Minton Redfield
23