
Search results for "Overwhelmingly distinct" in Home Design Ideas
 Whitespace
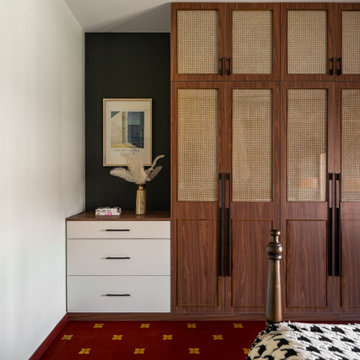
This 3-bedroom residence in Bangalore was designed for a family of three who wanted a home rooted in Indian warmth, craft and character, while still feeling refined, functional and contemporary.
The design language draws deeply from traditional Indian aesthetics, expressed through earthy materials, handcrafted details and a rich but calming palette. Raw brick, natural wood, stone, cane, rattan, textured fabrics and earthy hues come together to create a home that feels grounded, tactile and lived-in. Traditional furniture forms are thoughtfully balanced with contemporary lines, giving the space a timeless yet fresh identity.
A strong emphasis was placed on craft. Every element in the home was 100% customised and handcrafted on site by skilled carpenters, allowing each room to carry a distinct sense of personality. Antique wooden pillars and curated props sourced from Kerala add depth, nostalgia and authenticity, while handmade lighting elements bring warmth and artisanal charm.
Biophilic-inspired wallpapers, natural textures and carefully layered materials connect the interiors to nature. Athangudi tiles have been used in key areas to introduce colour, pattern and a sense of regional heritage, creating memorable design moments without overwhelming the overall calmness of the home.
The result is a deeply personal residence that celebrates Indian craftsmanship, natural materials and slow design — a home that is traditional in spirit, contemporary in comfort, and entirely bespoke in execution.
 Whitespace
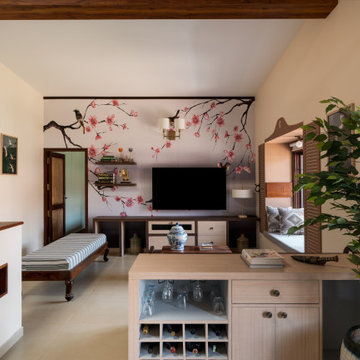
This 3-bedroom residence in Bangalore was designed for a family of three who wanted a home rooted in Indian warmth, craft and character, while still feeling refined, functional and contemporary.
The design language draws deeply from traditional Indian aesthetics, expressed through earthy materials, handcrafted details and a rich but calming palette. Raw brick, natural wood, stone, cane, rattan, textured fabrics and earthy hues come together to create a home that feels grounded, tactile and lived-in. Traditional furniture forms are thoughtfully balanced with contemporary lines, giving the space a timeless yet fresh identity.
A strong emphasis was placed on craft. Every element in the home was 100% customised and handcrafted on site by skilled carpenters, allowing each room to carry a distinct sense of personality. Antique wooden pillars and curated props sourced from Kerala add depth, nostalgia and authenticity, while handmade lighting elements bring warmth and artisanal charm.
Biophilic-inspired wallpapers, natural textures and carefully layered materials connect the interiors to nature. Athangudi tiles have been used in key areas to introduce colour, pattern and a sense of regional heritage, creating memorable design moments without overwhelming the overall calmness of the home.
The result is a deeply personal residence that celebrates Indian craftsmanship, natural materials and slow design — a home that is traditional in spirit, contemporary in comfort, and entirely bespoke in execution.
 Whitespace
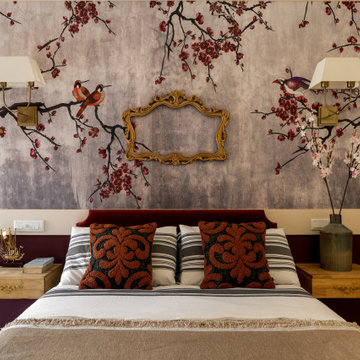
This 3-bedroom residence in Bangalore was designed for a family of three who wanted a home rooted in Indian warmth, craft and character, while still feeling refined, functional and contemporary.
The design language draws deeply from traditional Indian aesthetics, expressed through earthy materials, handcrafted details and a rich but calming palette. Raw brick, natural wood, stone, cane, rattan, textured fabrics and earthy hues come together to create a home that feels grounded, tactile and lived-in. Traditional furniture forms are thoughtfully balanced with contemporary lines, giving the space a timeless yet fresh identity.
A strong emphasis was placed on craft. Every element in the home was 100% customised and handcrafted on site by skilled carpenters, allowing each room to carry a distinct sense of personality. Antique wooden pillars and curated props sourced from Kerala add depth, nostalgia and authenticity, while handmade lighting elements bring warmth and artisanal charm.
Biophilic-inspired wallpapers, natural textures and carefully layered materials connect the interiors to nature. Athangudi tiles have been used in key areas to introduce colour, pattern and a sense of regional heritage, creating memorable design moments without overwhelming the overall calmness of the home.
The result is a deeply personal residence that celebrates Indian craftsmanship, natural materials and slow design — a home that is traditional in spirit, contemporary in comfort, and entirely bespoke in execution.
Find the right local pro for your project
 Whitespace
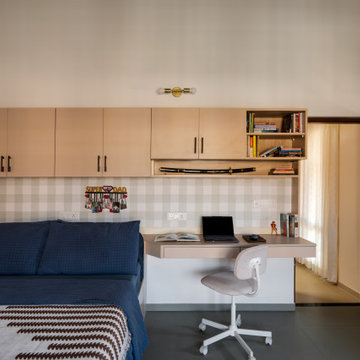
This 3-bedroom residence in Bangalore was designed for a family of three who wanted a home rooted in Indian warmth, craft and character, while still feeling refined, functional and contemporary.
The design language draws deeply from traditional Indian aesthetics, expressed through earthy materials, handcrafted details and a rich but calming palette. Raw brick, natural wood, stone, cane, rattan, textured fabrics and earthy hues come together to create a home that feels grounded, tactile and lived-in. Traditional furniture forms are thoughtfully balanced with contemporary lines, giving the space a timeless yet fresh identity.
A strong emphasis was placed on craft. Every element in the home was 100% customised and handcrafted on site by skilled carpenters, allowing each room to carry a distinct sense of personality. Antique wooden pillars and curated props sourced from Kerala add depth, nostalgia and authenticity, while handmade lighting elements bring warmth and artisanal charm.
Biophilic-inspired wallpapers, natural textures and carefully layered materials connect the interiors to nature. Athangudi tiles have been used in key areas to introduce colour, pattern and a sense of regional heritage, creating memorable design moments without overwhelming the overall calmness of the home.
The result is a deeply personal residence that celebrates Indian craftsmanship, natural materials and slow design — a home that is traditional in spirit, contemporary in comfort, and entirely bespoke in execution.
 Chi Renovation & Design
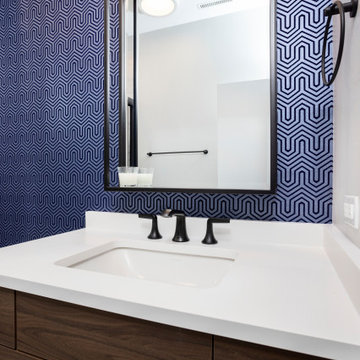
A bold statement and a warm welcome — that’s the tone our client set for this Guest Bathroom Renovation In Bucktown.
The blue labyrinth vanity wallpaper introduces a striking element to the room, boasting bold geometric patterns that elevates the overall design. Secret Silver tiles grace the shower wall, niche, and floor, creating a sophisticated atmosphere with its marble effect and contrasting tones. The gray-painted wall and white ceiling tie everything together to create the perfect balance without overwhelming the space.
The space is enhanced with the decorative accent of Newbury Glass Penny Mosaic in the shower floor, giving the bathroom an additional creative expression through its distinctive shape and color.
The Shadowbox mirror from Shades of Light features a sleek matte black finish, providing depth in the border for both aesthetic appeal and function. The Industrial Triangle Shade Three Light lights up the vanity, embodying industrial minimalism, making the room burst with light and style.
This guest bathroom brought our client's vision to life – a modern and inviting space that is functional at the same time.
Project designed by Chi Renovation & Design, a renowned renovation firm based in Skokie. We specialize in general contracting, kitchen and bath remodeling, and design & build services. We cater to the entire Chicago area and its surrounding suburbs, with emphasis on the North Side and North Shore regions. You'll find our work from the Loop through Lincoln Park, Skokie, Evanston, Wilmette, and all the way up to Lake Forest.
For more info about Chi Renovation & Design, click here: https://www.chirenovation.com/
 Chi Renovation & Design
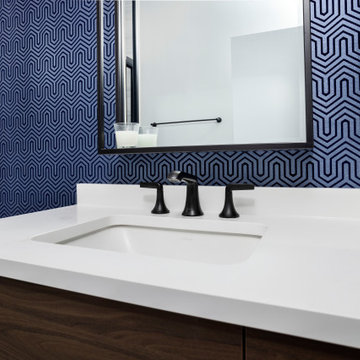
A bold statement and a warm welcome — that’s the tone our client set for this Guest Bathroom Renovation In Bucktown.
The blue labyrinth vanity wallpaper introduces a striking element to the room, boasting bold geometric patterns that elevates the overall design. Secret Silver tiles grace the shower wall, niche, and floor, creating a sophisticated atmosphere with its marble effect and contrasting tones. The gray-painted wall and white ceiling tie everything together to create the perfect balance without overwhelming the space.
The space is enhanced with the decorative accent of Newbury Glass Penny Mosaic in the shower floor, giving the bathroom an additional creative expression through its distinctive shape and color.
The Shadowbox mirror from Shades of Light features a sleek matte black finish, providing depth in the border for both aesthetic appeal and function. The Industrial Triangle Shade Three Light lights up the vanity, embodying industrial minimalism, making the room burst with light and style.
This guest bathroom brought our client's vision to life – a modern and inviting space that is functional at the same time.
Project designed by Chi Renovation & Design, a renowned renovation firm based in Skokie. We specialize in general contracting, kitchen and bath remodeling, and design & build services. We cater to the entire Chicago area and its surrounding suburbs, with emphasis on the North Side and North Shore regions. You'll find our work from the Loop through Lincoln Park, Skokie, Evanston, Wilmette, and all the way up to Lake Forest.
For more info about Chi Renovation & Design, click here: https://www.chirenovation.com/
 Skypak GmbH
Airport codes are among the most concise and recognisable symbols of international travel. Created to identify destinations with precision, three-letter combinations such as FRA, JFK and SYD have acquired a meaning that extends far beyond logistics. They can evoke the memory of an arrival, the feeling of returning home or the anticipation of a journey still to come.
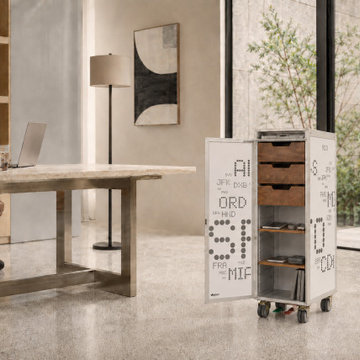
The Skypak Airline Trolley – Airport Codes Edition translates this universal visual language into a distinctive piece of contemporary furniture. Airport codes in a dot-matrix-inspired typeface extend across the door and side panels, giving the characteristic trolley silhouette a graphic identity connected to destinations around the world.
Constructed from aluminium and stainless steel, the full-size trolley measures approximately 103 centimetres high, 30 centimetres wide and 40 centimetres deep. Its compact proportions preserve valuable floor space, while integrated wheels allow it to be moved easily between different areas.
The interior can be individually configured with drawers, shelves and storage elements. In the contemporary home office shown here, dark wooden drawers introduce warmth and material contrast, while the open lower shelves provide accessible storage for books, devices and everyday work essentials. Positioned beside the desk, the trolley functions as a mobile storage cabinet without visually overwhelming the room.
Its flexibility also allows the Airport Codes Edition to take on different roles in other interiors. It can serve as an exclusive minibar in a private residence, a mobile bar in a lounge, a coffee station in an office or a compact service and storage unit in a hotel suite.
This versatility reflects Skypak’s approach to functional design: creating furniture that combines mobility, technical clarity and a strong visual narrative. For architects and interior designers, the trolley offers a characterful focal point that can be integrated into residential, hospitality and executive environments.
More than a practical storage solution, the Airline Trolley – Airport Codes Edition expresses an enduring fascination with aviation and the personal stories associated with destinations around the world.
(AI-assisted visualalisation of a real product.)

 Village Home Stores
Full-overlay Rustic Beech cabinets in the "Charleston" door style and "Briarwood" finish.
Village Home Stores
Example of a large mountain style kitchen design in Chicago
Example of a large mountain style kitchen design in Chicago

 Gotham Kitchen & Bath
Custom Red Lacquer Kitchen featuring custom made lacquer cabinets in vibrant red. Countertops are Cambria premium quartz accented by bright multi colored patterned backsplash tile. Space design, planned, and installed by our team.


 PapersNetwork
It's known as the PISA/TIMSS voyaging convoy. Every time worldwide tests results are discharged with association tables indicating champs and failures a gaggle of scientists, scholastics and grouped kindred explorers plummet on the most astounding performing nation or instruction framework to break down and write about "world's best practice".
The objective continues evolving
One issue with thusly of deduction is that nobody framework reliably beats the rest. In light of the 1995 and 1999 TIMSS (Trends in International Math and Science Study) results, Asian instruction frameworks in Singapore, Japan, South Korea and Taiwan overwhelmed. Accordingly, the emphasis was immovably on recognizing the reasons the Asian tigers were performing so well.
In the PISA (Program for International Student Assessment) 2000 results, Finland positioned first in education, fourth in arithmetic and third in science. Finland became the overwhelming focus and specialists and scholastics ran to Helsinki to find the reasons Finnish understudies performed at or close to the highest point of the table.
By 2012, at the end of the day, an alternate training framework turned into the focal point of consideration. Finland descended the PISA rankings as another champ, Shanghai, rose as first in arithmetic, science and perusing.
Apples aren't being contrasted with apples
A second issue when making correlations is that the spots we've recognized as examples of overcoming adversity are distinctive to Australia. City-states like Singapore and instruction frameworks in profoundly performing spots like Hong Kong and Shanghai have remarkable qualities that separate them from nations like Australia, England and the USA.
Contrasts in topography, the quantities of understudies and schools, the understudy cosmetics (as far as dialect, society and financial profile) and how schools, including educational modules and appraisal, are organized and oversaw significantly affect results.
Singapore, when contrasted with Australia, is little topographically, more homogenous as far as dialect and culture and utilizes instructive practices that have long been out of support in Australia. These incorporate gushing kids in view of their abilities, and high-chance, focused tests and examinations.
As noted in a paper titled How not to prevail upon PISA information: an unexpected examination, there are additionally social components clarifying solid execution that are troublesome, if not unimaginable, to exchange starting with one instruction framework then onto the next.
Evident cases incorporate the effect of Confucian qualities and morals that stretch appreciation for power (particularly instructors), the conviction that achievement is conceivable with inspiration, fixation and diligent work, and the thought that training is focal if one is to accomplish a superior life.
Confounding circumstances and end results
Befuddling what has driven these nations to achievement speaks to the third trouble in expecting that what seems to prompt accomplishment in one nation can without much of a stretch be exchanged to another.
To expect that everything we need to do in Australia to enhance test outcomes is to lessen the impact of the Australian Education Union, while being appealing to some, is both undemocratic and blameworthy of accepting circumstances and end results.
There are a few advantages of abroad correlations
PISA and TIMSS tests have been held for a long time. Thus, there is a decent arrangement of examination recognizing the attributes of more grounded performing instruction frameworks from which states and domains can learn.
The early ethnographic work recording Japanese and American classes nitty gritty in Harvard distribution The Teaching Gap uncovers how the lessons in Asian classrooms are more unequivocal, obviously organized and sound and there is a desire that all understudies, with the essential offer and applications, some assistance with canning succeed.
A later distribution by the Grattan Institute, Catching up: gaining from the best educational systems in East Asia, likewise distinguishes imperative lessons from fruitful Asian instruction frameworks.
Positive variables incorporate giving instructors more opportunity to work cooperatively and to tutor each other, guaranteeing that educator training, course readings and the educational modules are commonly steady and concentrate on enhancing classroom rehearse.
It ought to additionally be noticed that while Australian understudies don't perform in the top level in PISA and TIMSS tests, there is some reason for festivity. Understudies in the Australian Capital Territory perform well over the Australian normal and frequently coordinate the execution of top-performing abroad instruction frameworks.
As far as lifting the execution of understudies from distraught foundations it is additionally critical to take note of that Catholic schools, in light of an investigation of the 2009 PISA results completed by the Australian Council for Educational Research, accomplish a value rating surpassing that of Finland.
About the Author: Amy Parker writes too many academic papers for people who have troubles with it. She always gives needed advices, shows the examples of the papers and helps with writing at http://papersnetwork.net

 Taproot Garden Design
Patrick & Topaze McCaffery - Taproot Garden Design & Fine Gardening "Ipe wood fencing"
Photo of a contemporary full sun backyard landscaping in San Francisco for summer.
Photo of a contemporary full sun backyard landscaping in San Francisco for summer.


 USI Design & Remodeling
Kitchens we are always going to love,
A Tailored Traditional Kitchen by USI.
For this Southlake, Texas residence, USI reimagined the kitchen and first floor through a comprehensive redesign centered on improved functionality, refined craftsmanship, and a timeless material palette.
The renovation began with a fundamental reset of the existing layout. Appliance assignments were reconsidered and relocated, while upgraded ventilation and entirely new electrical and plumbing plans established the infrastructure for a more functional, modern kitchen. Engineered hardwood flooring throughout the first floor further unifies the home's spaces, creating a continuous foundation for the renovation.
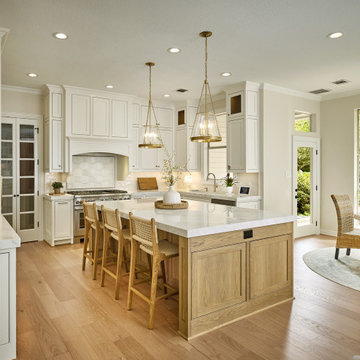
At the heart of the kitchen, custom inset white oak cabinetry brings warmth and architectural character. The cabinetry is finished in a combination of Dura Seal Weathered Gray and Benjamin Moore White Dove, creating a subtle contrast between natural wood and painted millwork. Walls throughout the space are finished in Benjamin Moore White Duck, providing a soft, warm neutral backdrop.
The countertops are crafted from Bianco Bella marble, finished with a substantial 2½-inch mitered edge that gives the perimeter a tailored, furniture-like presence. The marble's natural movement adds depth and variation while complementing the restrained cabinetry palette.
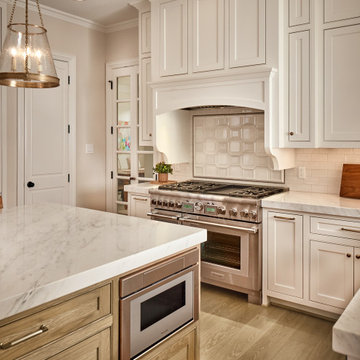
The backsplash introduces another layer of craftsmanship through Walker Zanger tile. A distinctive Ecru Marquis installation creates a focal point at the range and hood, while 3x6 Cafe Milk tile continues across the perimeter for a quieter, cohesive treatment. Together, the two selections establish hierarchy without overwhelming the architecture of the kitchen.
Appliances by Thermador were integrated into the redesigned cabinetry and infrastructure. The suite includes a Pro Grand 48-inch range, drawer microwave, 42-inch panel-ready refrigeration, and panel-ready dishwasher. The concealed refrigeration and dishwasher allow the custom cabinetry to remain visually continuous, while the professional range serves as both a functional centerpiece and an architectural focal point.
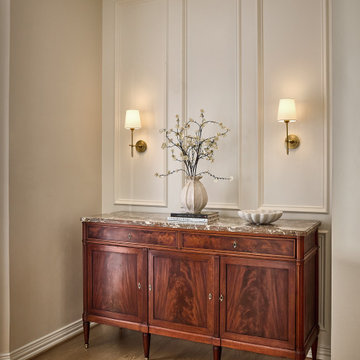
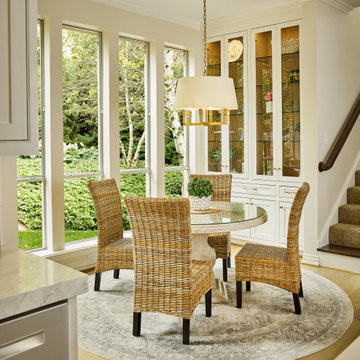
Beyond the kitchen, the adjacent dining space carries the same warm, collected sensibility. Glass-front cabinetry, natural woven furnishings, soft textiles, and abundant windows connect the interior to the surrounding landscape. The palette of oak, ivory, warm gray, and muted stone creates an atmosphere that feels sophisticated without sacrificing comfort.
The completed renovation is ultimately about balance—between craftsmanship and modern infrastructure, natural materials and painted millwork, visual beauty and everyday performance. Every element, from the reconfigured floor plan and concealed appliances to the custom cabinetry, marble fabrication, and layered tilework, was selected to create a kitchen that feels inherently connected to the home.
 USI Design & Remodeling
Kitchens we are always going to love,
A Tailored Traditional Kitchen by USI.
For this Southlake, Texas residence, USI reimagined the kitchen and first floor through a comprehensive redesign centered on improved functionality, refined craftsmanship, and a timeless material palette.
The renovation began with a fundamental reset of the existing layout. Appliance assignments were reconsidered and relocated, while upgraded ventilation and entirely new electrical and plumbing plans established the infrastructure for a more functional, modern kitchen. Engineered hardwood flooring throughout the first floor further unifies the home's spaces, creating a continuous foundation for the renovation.
At the heart of the kitchen, custom inset white oak cabinetry brings warmth and architectural character. The cabinetry is finished in a combination of Dura Seal Weathered Gray and Benjamin Moore White Dove, creating a subtle contrast between natural wood and painted millwork. Walls throughout the space are finished in Benjamin Moore White Duck, providing a soft, warm neutral backdrop.
The countertops are crafted from Bianco Bella marble, finished with a substantial 2½-inch mitered edge that gives the perimeter a tailored, furniture-like presence. The marble's natural movement adds depth and variation while complementing the restrained cabinetry palette.
The backsplash introduces another layer of craftsmanship through Walker Zanger tile. A distinctive Ecru Marquis installation creates a focal point at the range and hood, while 3x6 Cafe Milk tile continues across the perimeter for a quieter, cohesive treatment. Together, the two selections establish hierarchy without overwhelming the architecture of the kitchen.
Appliances by Thermador were integrated into the redesigned cabinetry and infrastructure. The suite includes a Pro Grand 48-inch range, drawer microwave, 42-inch panel-ready refrigeration, and panel-ready dishwasher. The concealed refrigeration and dishwasher allow the custom cabinetry to remain visually continuous, while the professional range serves as both a functional centerpiece and an architectural focal point.
Beyond the kitchen, the adjacent dining space carries the same warm, collected sensibility. Glass-front cabinetry, natural woven furnishings, soft textiles, and abundant windows connect the interior to the surrounding landscape. The palette of oak, ivory, warm gray, and muted stone creates an atmosphere that feels sophisticated without sacrificing comfort.
The completed renovation is ultimately about balance—between craftsmanship and modern infrastructure, natural materials and painted millwork, visual beauty and everyday performance. Every element, from the reconfigured floor plan and concealed appliances to the custom cabinetry, marble fabrication, and layered tilework, was selected to create a kitchen that feels inherently connected to the home.
 USI Design & Remodeling
Kitchens we are always going to love,
A Tailored Traditional Kitchen by USI.
For this Southlake, Texas residence, USI reimagined the kitchen and first floor through a comprehensive redesign centered on improved functionality, refined craftsmanship, and a timeless material palette.
The renovation began with a fundamental reset of the existing layout. Appliance assignments were reconsidered and relocated, while upgraded ventilation and entirely new electrical and plumbing plans established the infrastructure for a more functional, modern kitchen. Engineered hardwood flooring throughout the first floor further unifies the home's spaces, creating a continuous foundation for the renovation.
At the heart of the kitchen, custom inset white oak cabinetry brings warmth and architectural character. The cabinetry is finished in a combination of Dura Seal Weathered Gray and Benjamin Moore White Dove, creating a subtle contrast between natural wood and painted millwork. Walls throughout the space are finished in Benjamin Moore White Duck, providing a soft, warm neutral backdrop.
The countertops are crafted from Bianco Bella marble, finished with a substantial 2½-inch mitered edge that gives the perimeter a tailored, furniture-like presence. The marble's natural movement adds depth and variation while complementing the restrained cabinetry palette.
The backsplash introduces another layer of craftsmanship through Walker Zanger tile. A distinctive Ecru Marquis installation creates a focal point at the range and hood, while 3x6 Cafe Milk tile continues across the perimeter for a quieter, cohesive treatment. Together, the two selections establish hierarchy without overwhelming the architecture of the kitchen.
Appliances by Thermador were integrated into the redesigned cabinetry and infrastructure. The suite includes a Pro Grand 48-inch range, drawer microwave, 42-inch panel-ready refrigeration, and panel-ready dishwasher. The concealed refrigeration and dishwasher allow the custom cabinetry to remain visually continuous, while the professional range serves as both a functional centerpiece and an architectural focal point.
Beyond the kitchen, the adjacent dining space carries the same warm, collected sensibility. Glass-front cabinetry, natural woven furnishings, soft textiles, and abundant windows connect the interior to the surrounding landscape. The palette of oak, ivory, warm gray, and muted stone creates an atmosphere that feels sophisticated without sacrificing comfort.
The completed renovation is ultimately about balance—between craftsmanship and modern infrastructure, natural materials and painted millwork, visual beauty and everyday performance. Every element, from the reconfigured floor plan and concealed appliances to the custom cabinetry, marble fabrication, and layered tilework, was selected to create a kitchen that feels inherently connected to the home.
 USI Design & Remodeling
Kitchens we are always going to love
A Tailored Traditional Kitchen by USI
For this Southlake, Texas residence, USI reimagined the kitchen and first floor through a comprehensive redesign centered on improved functionality, refined craftsmanship, and a timeless material palette.
The renovation began with a fundamental reset of the existing layout. Appliance assignments were reconsidered and relocated, while upgraded ventilation and entirely new electrical and plumbing plans established the infrastructure for a more functional, modern kitchen. Engineered hardwood flooring throughout the first floor further unifies the home's spaces, creating a continuous foundation for the renovation.
At the heart of the kitchen, custom inset white oak cabinetry brings warmth and architectural character. The cabinetry is finished in a combination of Dura Seal Weathered Gray and Benjamin Moore White Dove, creating a subtle contrast between natural wood and painted millwork. Walls throughout the space are finished in Benjamin Moore White Duck, providing a soft, warm neutral backdrop.
The countertops are crafted from Bianco Bella marble, finished with a substantial 2½-inch mitered edge that gives the perimeter a tailored, furniture-like presence. The marble's natural movement adds depth and variation while complementing the restrained cabinetry palette.
The backsplash introduces another layer of craftsmanship through Walker Zanger tile. A distinctive Ecru Marquis installation creates a focal point at the range and hood, while 3x6 Cafe Milk tile continues across the perimeter for a quieter, cohesive treatment. Together, the two selections establish hierarchy without overwhelming the architecture of the kitchen.
Appliances by Thermador were integrated into the redesigned cabinetry and infrastructure. The suite includes a Pro Grand 48-inch range, drawer microwave, 42-inch panel-ready refrigeration, and panel-ready dishwasher. The concealed refrigeration and dishwasher allow the custom cabinetry to remain visually continuous, while the professional range serves as both a functional centerpiece and an architectural focal point.
Beyond the kitchen, the adjacent dining space carries the same warm, collected sensibility. Glass-front cabinetry, natural woven furnishings, soft textiles, and abundant windows connect the interior to the surrounding landscape. The palette of oak, ivory, warm gray, and muted stone creates an atmosphere that feels sophisticated without sacrificing comfort.
The completed renovation is ultimately about balance—between craftsmanship and modern infrastructure, natural materials and painted millwork, visual beauty and everyday performance. Every element, from the reconfigured floor plan and concealed appliances to the custom cabinetry, marble fabrication, and layered tilework, was selected to create a kitchen that feels inherently connected to the home.
 USI Design & Remodeling
Kitchens we are always going to love,
A Tailored Traditional Kitchen by USI.
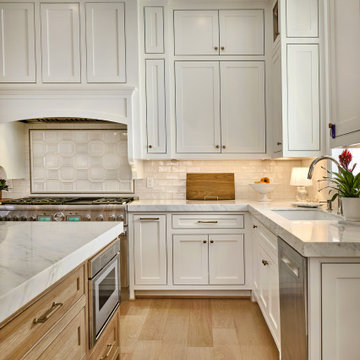
For this Southlake, Texas residence, USI reimagined the kitchen and first floor through a comprehensive redesign centered on improved functionality, refined craftsmanship, and a timeless material palette.
The renovation began with a fundamental reset of the existing layout. Appliance assignments were reconsidered and relocated, while upgraded ventilation and entirely new electrical and plumbing plans established the infrastructure for a more functional, modern kitchen. Engineered hardwood flooring throughout the first floor further unifies the home's spaces, creating a continuous foundation for the renovation.
At the heart of the kitchen, custom inset white oak cabinetry brings warmth and architectural character. The cabinetry is finished in a combination of Dura Seal Weathered Gray and Benjamin Moore White Dove, creating a subtle contrast between natural wood and painted millwork. Walls throughout the space are finished in Benjamin Moore White Duck, providing a soft, warm neutral backdrop.
The countertops are crafted from Bianco Bella marble, finished with a substantial 2½-inch mitered edge that gives the perimeter a tailored, furniture-like presence. The marble's natural movement adds depth and variation while complementing the restrained cabinetry palette.
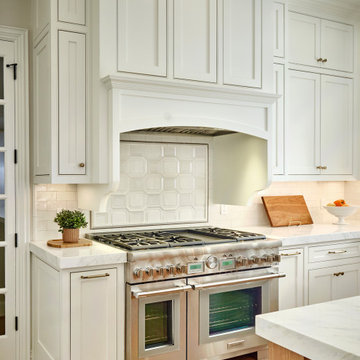
The backsplash introduces another layer of craftsmanship through Walker Zanger tile. A distinctive Ecru Marquis installation creates a focal point at the range and hood, while 3x6 Cafe Milk tile continues across the perimeter for a quieter, cohesive treatment. Together, the two selections establish hierarchy without overwhelming the architecture of the kitchen.
Appliances by Thermador were integrated into the redesigned cabinetry and infrastructure. The suite includes a Pro Grand 48-inch range, drawer microwave, 42-inch panel-ready refrigeration, and panel-ready dishwasher. The concealed refrigeration and dishwasher allow the custom cabinetry to remain visually continuous, while the professional range serves as both a functional centerpiece and an architectural focal point.
Beyond the kitchen, the adjacent dining space carries the same warm, collected sensibility. Glass-front cabinetry, natural woven furnishings, soft textiles, and abundant windows connect the interior to the surrounding landscape. The palette of oak, ivory, warm gray, and muted stone creates an atmosphere that feels sophisticated without sacrificing comfort.
The completed renovation is ultimately about balance—between craftsmanship and modern infrastructure, natural materials and painted millwork, visual beauty and everyday performance. Every element, from the reconfigured floor plan and concealed appliances to the custom cabinetry, marble fabrication, and layered tilework, was selected to create a kitchen that feels inherently connected to the home.
 USI Design & Remodeling
Kitchens we are always going to love,
A Tailored Traditional Kitchen by USI.
For this Southlake, Texas residence, USI reimagined the kitchen and first floor through a comprehensive redesign centered on improved functionality, refined craftsmanship, and a timeless material palette.
The renovation began with a fundamental reset of the existing layout. Appliance assignments were reconsidered and relocated, while upgraded ventilation and entirely new electrical and plumbing plans established the infrastructure for a more functional, modern kitchen. Engineered hardwood flooring throughout the first floor further unifies the home's spaces, creating a continuous foundation for the renovation.
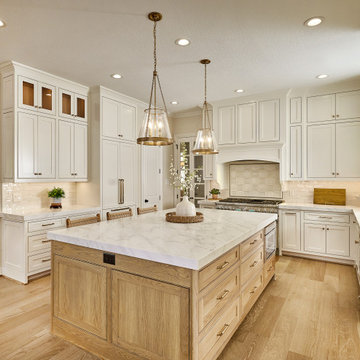
At the heart of the kitchen, custom inset white oak cabinetry brings warmth and architectural character. The cabinetry is finished in a combination of Dura Seal Weathered Gray and Benjamin Moore White Dove, creating a subtle contrast between natural wood and painted millwork. Walls throughout the space are finished in Benjamin Moore White Duck, providing a soft, warm neutral backdrop.
The countertops are crafted from Bianco Bella marble, finished with a substantial 2½-inch mitered edge that gives the perimeter a tailored, furniture-like presence. The marble's natural movement adds depth and variation while complementing the restrained cabinetry palette.
The backsplash introduces another layer of craftsmanship through Walker Zanger tile. A distinctive Ecru Marquis installation creates a focal point at the range and hood, while 3x6 Cafe Milk tile continues across the perimeter for a quieter, cohesive treatment. Together, the two selections establish hierarchy without overwhelming the architecture of the kitchen.
Appliances by Thermador were integrated into the redesigned cabinetry and infrastructure. The suite includes a Pro Grand 48-inch range, drawer microwave, 42-inch panel-ready refrigeration, and panel-ready dishwasher. The concealed refrigeration and dishwasher allow the custom cabinetry to remain visually continuous, while the professional range serves as both a functional centerpiece and an architectural focal point.
Beyond the kitchen, the adjacent dining space carries the same warm, collected sensibility. Glass-front cabinetry, natural woven furnishings, soft textiles, and abundant windows connect the interior to the surrounding landscape. The palette of oak, ivory, warm gray, and muted stone creates an atmosphere that feels sophisticated without sacrificing comfort.
The completed renovation is ultimately about balance—between craftsmanship and modern infrastructure, natural materials and painted millwork, visual beauty and everyday performance. Every element, from the reconfigured floor plan and concealed appliances to the custom cabinetry, marble fabrication, and layered tilework, was selected to create a kitchen that feels inherently connected to the home.
 USI Design & Remodeling
Kitchens we are always going to love,
A Tailored Traditional Kitchen by USI.
For this Southlake, Texas residence, USI reimagined the kitchen and first floor through a comprehensive redesign centered on improved functionality, refined craftsmanship, and a timeless material palette.
The renovation began with a fundamental reset of the existing layout. Appliance assignments were reconsidered and relocated, while upgraded ventilation and entirely new electrical and plumbing plans established the infrastructure for a more functional, modern kitchen. Engineered hardwood flooring throughout the first floor further unifies the home's spaces, creating a continuous foundation for the renovation.
At the heart of the kitchen, custom inset white oak cabinetry brings warmth and architectural character. The cabinetry is finished in a combination of Dura Seal Weathered Gray and Benjamin Moore White Dove, creating a subtle contrast between natural wood and painted millwork. Walls throughout the space are finished in Benjamin Moore White Duck, providing a soft, warm neutral backdrop.
The countertops are crafted from Bianco Bella marble, finished with a substantial 2½-inch mitered edge that gives the perimeter a tailored, furniture-like presence. The marble's natural movement adds depth and variation while complementing the restrained cabinetry palette.
The backsplash introduces another layer of craftsmanship through Walker Zanger tile. A distinctive Ecru Marquis installation creates a focal point at the range and hood, while 3x6 Cafe Milk tile continues across the perimeter for a quieter, cohesive treatment. Together, the two selections establish hierarchy without overwhelming the architecture of the kitchen.
Appliances by Thermador were integrated into the redesigned cabinetry and infrastructure. The suite includes a Pro Grand 48-inch range, drawer microwave, 42-inch panel-ready refrigeration, and panel-ready dishwasher. The concealed refrigeration and dishwasher allow the custom cabinetry to remain visually continuous, while the professional range serves as both a functional centerpiece and an architectural focal point.
Beyond the kitchen, the adjacent dining space carries the same warm, collected sensibility. Glass-front cabinetry, natural woven furnishings, soft textiles, and abundant windows connect the interior to the surrounding landscape. The palette of oak, ivory, warm gray, and muted stone creates an atmosphere that feels sophisticated without sacrificing comfort.
The completed renovation is ultimately about balance—between craftsmanship and modern infrastructure, natural materials and painted millwork, visual beauty and everyday performance. Every element, from the reconfigured floor plan and concealed appliances to the custom cabinetry, marble fabrication, and layered tilework, was selected to create a kitchen that feels inherently connected to the home.
9