
Search results for "Overwhelms" in Home Design Ideas
 Tara Fust Design
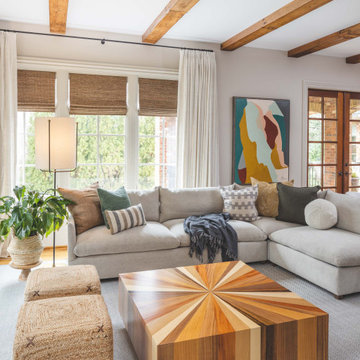
This remodeled family room balances architectural presence with soft, livable comfort. Exposed wood ceiling beams introduce warmth and character overhead, while a streamlined fireplace wall creates a clean, modern focal point. The fireplace surround pairs textured paneling above with a smooth, tailored lower finish, adding depth without visual clutter.
Furnishings were selected for both comfort and refinement — a generous sectional anchors the space, layered with a mix of neutral textiles and subtle pattern. Sculptural accent tables and woven ottomans bring in organic texture, while oversized artwork adds color and movement without overwhelming the palette.
Large windows flood the room with natural light, enhancing the warm woods and soft neutrals throughout. The result is a family room that feels elevated yet relaxed — designed for everyday living, gathering, and long evenings by the fire.
 Reico Kitchen & Bath
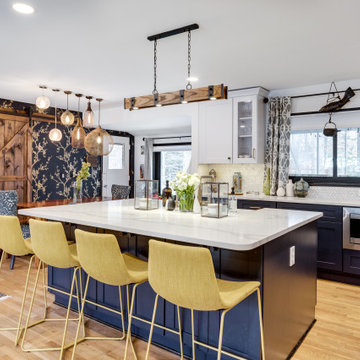
Designed by Mark Sleith of Reico Kitchen & Bath in Falls Church, VA in collaboration with Mike Parkinson, this eclectic style kitchen remodel features Green Forest Cabinetry in the Park Place door style in two finishes. The base cabinets all features the Norfolk Blue finish and the wall cabinet features a White finish. Kitchen countertops are engineered quartz by Q from MSI in the color Calacatta Trento. The tile backsplash behind the range features Artistic Tile with Blue Note Circles as well as a pot filler faucet.
Said the client, "We are obsessed with our uber-chic new kitchen! Mark was a consummate professional throughout the entire process. I described my ideal space, and he designed something even better that I could have imagined. Not only did he help me create a luxe look within the confines of my budget, he stuck with me throughout every step of the project. Mark went above and beyond to create a design that captured my vision."
Added Mark, "The client was amazing to work with, and had definite ideas of what she liked and did not like. She was open to suggestions, which led us to achieving her design goals. This created a great sense of accomplishment for me as I guided her through the overwhelming maze of remodeling. I am very pleased to have helped her take a not-so-great reason for a remodel and turn it around into an opportunity to create the kitchen she always wanted."
Photos courtesy of BTW Images LLC.
 Storie Collective

In this new build project, our objective was to create light and airy spaces and rooms that evoke warmth and coziness, including a main level floor plan that elicits open concept and separate spaces through architectural details. We love that our client felt inspired by minimal, clean and modern design elements that incorporate interest through movement in natural materials yet also adored traditional elements and beachside inspiration. By juxtaposing strong raw wood elements against soft linen curves and contrasting soft neutral colors against moody tones, we strove to create balance within the design. The space provides the perfect amount of richness and depth to ensure coastal vibes are respected not overwhelming. Bringing the outdoors in, through greenery and living plants, we created a soothing and natural ease about this family home.
Find the right local pro for your project
 Virginia Tradition Builders LLC
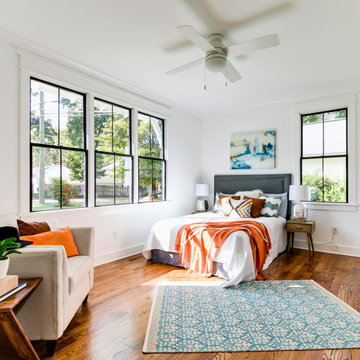
A calm, inviting bedroom is anchored by Benjamin Moore Chantilly Lace walls and black-trimmed windows that frame lush outdoor views. The ceiling fan—Hunter Timpani 52", finished in white—offers quiet functionality while blending seamlessly into the ceiling. Natural oak hardwood flooring adds warmth and contrast to the white walls and trim. Soft furnishings in layered textures and rust, teal, and ivory tones bring a touch of personality without overwhelming the serene palette. Modern furniture pieces, including a tailored armchair and sculptural side table, balance comfort with subtle design-forward styling.
 ONYX + ALABASTER
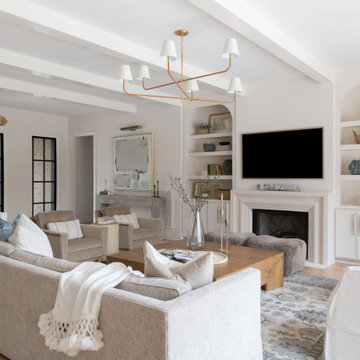
Custom built-in shelving frames the fireplace and anchors this French Modern living room with both function and style. Styled with a thoughtful mix of books, ceramics, and collected objects, the built-ins add visual interest without overwhelming the space.
 Rehkamp Larson Architects, Inc.
Scott Amundson Photography
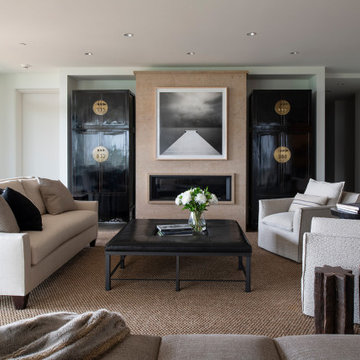
Trendy open concept living room photo in Minneapolis with white walls and a ribbon fireplace
Trendy open concept living room photo in Minneapolis with white walls and a ribbon fireplace
 cutlerschulze

This luxurious primary bedroom, nestled within a modern Hollywood Hills home, is a masterclass in understated elegance by renowned design firm Cutlerschulze. The space seamlessly blends contemporary design with soothing natural elements, creating a sanctuary for rest and rejuvenation. A custom-designed, woven headboard anchors the room, adding depth and visual interest to the otherwise minimalist space. Its neutral tones and tactile nature invite relaxation and create a sense of warmth. Clean lines, a muted color palette, and uncluttered surfaces define the aesthetic, allowing the focus to remain on the quality of the materials and the tranquility of the space. Delicate pendant lights with elongated, frosted glass shades dangle above the nightstands, casting a soft, diffused glow that enhances the room's peaceful ambiance. A plush, tufted bench at the foot of the bed invites moments of quiet reflection or reading, while its metallic legs echo the modern accents throughout the room. Thoughtful touches, such as a statement artwork and carefully selected bedside books, add personality and sophistication without overwhelming the space. This primary bedroom is perfect for design enthusiasts seeking a serene and sophisticated retreat, modern homeowners who appreciate natural materials and minimalist aesthetics, and those who prioritize rest and relaxation within their bustling urban lifestyle.

 DesignCrossover, LLC
Photography by Jared Kuzia
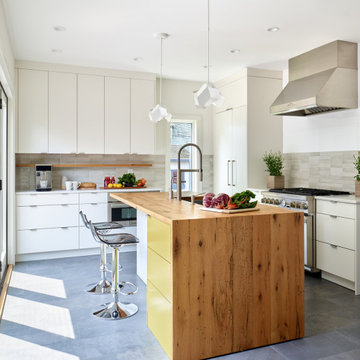
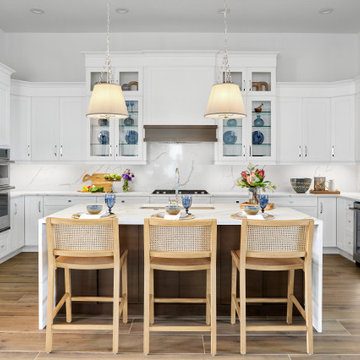
Inspiration for a contemporary l-shaped gray floor kitchen remodel in Boston with an undermount sink, flat-panel cabinets, white cabinets, gray backsplash, stainless steel appliances, an island and white countertops
Inspiration for a contemporary l-shaped gray floor kitchen remodel in Boston with an undermount sink, flat-panel cabinets, white cabinets, gray backsplash, stainless steel appliances, an island and white countertops
 Sew Beautiful
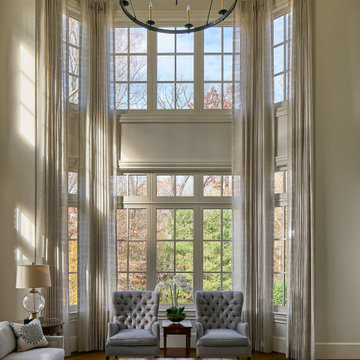
“Tranquil Grandeur” captures the essence of a home that marries refined tradition with quiet luxury, thoughtfully designed to accommodate three generations living under one roof. Central to this vision are the custom window treatments, crafted to enhance each space with subtle sophistication—softly diffusing light, adding gentle movement, and accentuating architectural details without overwhelming them. Layered textures, tailored construction, and nuanced trims bring depth and elegance, while comfortable furnishings ensure the home meets the needs of a busy family with grandparents, parents, and three young children. The result is a residence where timeless craftsmanship, bespoke finishes, and understated elegance create spaces that are both luxurious and inviting for every member of the family.
 Architectural Justice
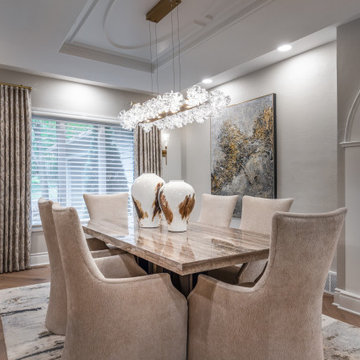
This remodeled dining room combines elegance, functionality, and modern luxury to create a space perfect for entertaining or intimate family meals. Carefully placed lighting fill the room with light, highlighting the custom finishes, refined architectural details, and thoughtfully selected materials throughout.
A dining table and seating anchor the space, while subtle design elements like decorative trim, built-in cabinetry, and statement lighting enhance the overall aesthetic without overwhelming the room. The open layout ensures a seamless flow to the kitchen and living areas, allowing for effortless entertaining and everyday family use.
With a focus on timeless design, high-quality materials, and comfortable functionality, this dining room demonstrates how thoughtful remodeling can transform an everyday space into a luxurious, inviting centerpiece of the home.
 Valeria Design Studio
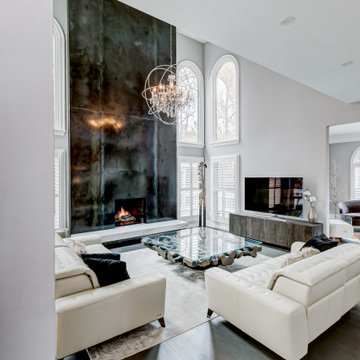
Trendy open concept dark wood floor and brown floor living room photo in Baltimore with gray walls and a standard fireplace
 Living with Lolo
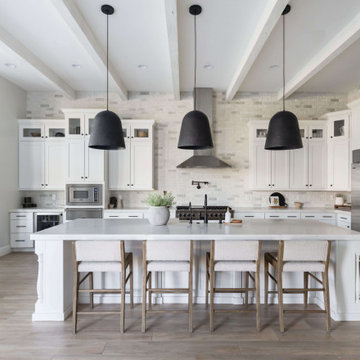
Kitchen in Minton Circle | Room Type:
Full Home Design & Furnishing – Approximately 5,300 sq ft | 5 Bed | 5 ½ Bath (including office, primary bedroom/bath, dining room, family room, breakfast nook and wine wall).
Project Name:
Minton Circle |
Key Feature:
A Transitional/Modern home designed for multigenerational living, highlighted by a custom wine feature wall with built-in cabinetry, a fully custom arched pantry door, and layered lighting and furnishings that elevated the builder-grade finishes.
Challenge:
Designing a full dining room wine wall that would serve as a striking focal point without overwhelming the space or feeling heavy against the clean, modern architecture.
Solution:
We recessed the wine wall within the architectural niche to create depth and intentional framing. Slim, vertical metal racks were installed in a symmetrical layout, allowing the bottles themselves to become sculptural elements against the crisp white backdrop. By pairing the open wine display with low, dark cabinetry below, we grounded the feature and added concealed storage to balance form and function. The minimal metal detailing and negative space keep the installation feeling light and modern, while still delivering impact the moment you enter the room.
Materials:
Lighting: Circa Lighting, Regina Andrew.
Rugs: Loloi, JLeigh Carpets, Momeni.
Wallpaper: Phillip Jeffries.
Furnishings: Moss Studio, Bernhardt, Four Hands.
Art: Leftbank.
Timeline:
Completed March 2022.

 Livio Designs
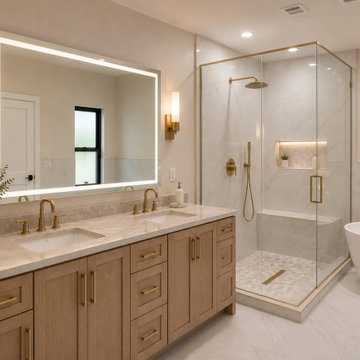
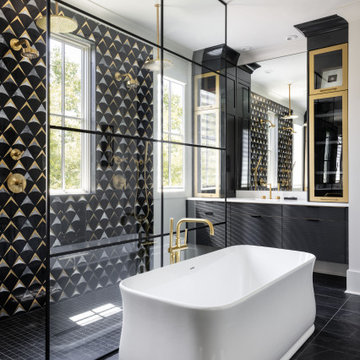
For this primary bath, we selected a tile that brings movement to the space without overwhelming it. The vanities, crisp white tub, and clean-lined glass enclosure keep the room feeling open, while the brass fixtures warm up the palette and add a layer of luxury.
 The Home Co.
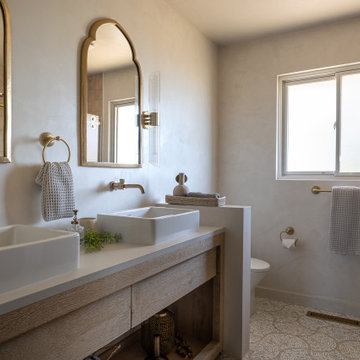
Designed as a welcoming extension of the home’s Mediterranean-inspired aesthetic, this guest bathroom brings together natural textures, warm brass accents, and thoughtful simplicity. Soft Tadelak plaster walls and a neutral palette create an airy, sun-washed feel, while the arched mirror and curved niches echo traditional Mediterranean architecture. A custom white oak vanity with vessel sinks, mosaic tile flooring, and streamlined wall-mounted fixtures elevate the experience without overwhelming the space.
Perfect for guests—but designed with the same care and detail as a primary suite—this bath proves that elegance lives in the details. We work with clients to craft beautiful, intentional spaces that feel warm, timeless, and distinctly personal.
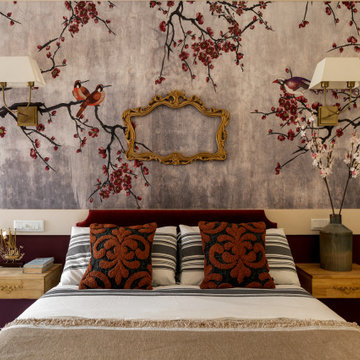
 Whitespace
This 3-bedroom residence in Bangalore was designed for a family of three who wanted a home rooted in Indian warmth, craft and character, while still feeling refined, functional and contemporary.
The design language draws deeply from traditional Indian aesthetics, expressed through earthy materials, handcrafted details and a rich but calming palette. Raw brick, natural wood, stone, cane, rattan, textured fabrics and earthy hues come together to create a home that feels grounded, tactile and lived-in. Traditional furniture forms are thoughtfully balanced with contemporary lines, giving the space a timeless yet fresh identity.
A strong emphasis was placed on craft. Every element in the home was 100% customised and handcrafted on site by skilled carpenters, allowing each room to carry a distinct sense of personality. Antique wooden pillars and curated props sourced from Kerala add depth, nostalgia and authenticity, while handmade lighting elements bring warmth and artisanal charm.
Biophilic-inspired wallpapers, natural textures and carefully layered materials connect the interiors to nature. Athangudi tiles have been used in key areas to introduce colour, pattern and a sense of regional heritage, creating memorable design moments without overwhelming the overall calmness of the home.
The result is a deeply personal residence that celebrates Indian craftsmanship, natural materials and slow design — a home that is traditional in spirit, contemporary in comfort, and entirely bespoke in execution.
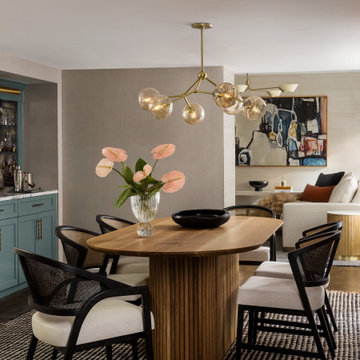
 LMG Design Consulting Inc.
The Ralph Showroom is a sophisticated retail environment that blends classic style with a tailored, masculine edge. Rich wood finishes, timeless detailing, and refined lighting create an atmosphere of understated luxury. Designed to highlight product displays without overwhelming them, the space feels both elevated and inviting—evoking the spirit of a high-end boutique with a grounded, approachable charm.

 Mastercraft Wood & Hardware
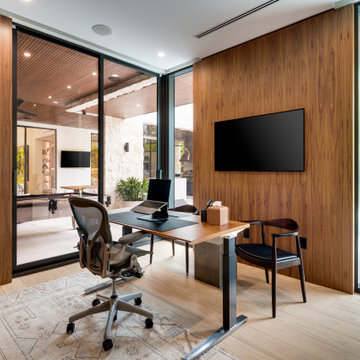
Modern home office finished with full-height walnut wall paneling and two built-in bookcases integrated into the millwork for clean storage and display. Floor-to-ceiling glass with black frames brings in abundant natural light and connects the workspace to the outdoor patio, creating a quiet, refined setting that still feels open and expansive.
47