
Search results for "Overwhelms" in Home Design Ideas



Find the right local pro for your project
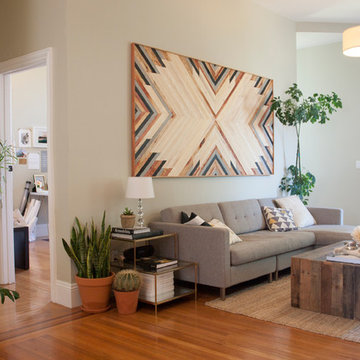
 Le Klein
Photo: Le Michelle Nguyen © 2015 Houzz
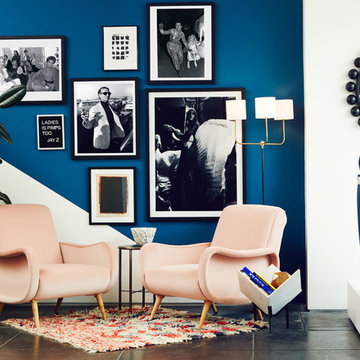
Example of an eclectic living room design in San Francisco
Example of an eclectic living room design in San Francisco

 Inspired Closets Baton Rouge
If there’s one thing buyers of upscale homes want to see these days, it’s custom everything.
David, our longtime partner and a local custom homebuilder, sees it all the time.
And he’s adjusted his business model to meet his clients’ needs.
What Buyers Really Want
Upscale homebuyers are selective.
When building a high-value custom home, they usually want to address these things in order:
It has to be in the right location.
It has to be their ideal size.
They want to customize from floor to ceiling.
At the top of these clients’ custom wish lists?
Chef-quality gourmet kitchens, 5-star spa-worthy baths, custom floor-to-ceiling closets (in every bedroom!), pantries that look more like second kitchens, and garages that rival any pro workshop.
These upgrades do more than add value – and nudge the price point – for a home.
They also add signature…a uniqueness that reflects a client’s personal taste and way of life.
An upscale buyer wants a home that screams “This is me!” in function, design, and amenities.
Make Us Part of Your Dream Team
We’ve been working closely with David on his projects for years.
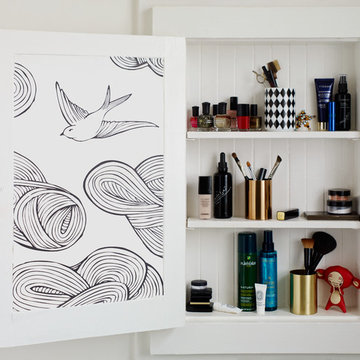
In his custom homes, we’ve worked together to integrate custom closets and storage spaces tailored exactly to his client’s wishes and needs.
We’ve also served as design-planning consultants, helping David and his clients envision the endless possibilities for the home before signing on the dotted line and breaking ground.
Every client scenario is different and we like to meet David and his clients where their comfort level lies.
Sometimes we’re poring over closet blueprints one-on-one with the homeowner in our showroom and sometimes we’re conceptualizing closet designs with David while leaning up against the drywall onsite.
Either way, we’re honored to be part of David’s consultant ‘dream team’ as we work to make his homebuyers’ dreams come true.
We’d love to do the same for you.
Add Us To Your Dream Team!



 Toledo Geller
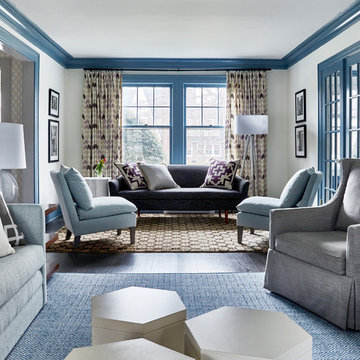
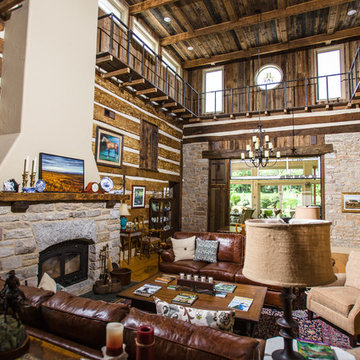
Inspiration for a large coastal formal and enclosed dark wood floor and brown floor living room remodel in New York with white walls, a standard fireplace, a brick fireplace and no tv

 Carmit Oron Interior Design

Mid-sized 1960s master dark wood floor and brown floor bedroom photo in San Francisco with pink walls
 SINGLEPOINT DESIGN BUILD INC.
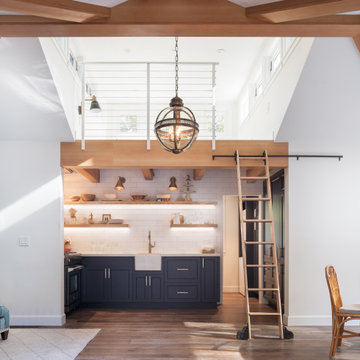
Small farmhouse u-shaped dark wood floor and brown floor open concept kitchen photo in San Francisco with a farmhouse sink, shaker cabinets, gray cabinets, quartz countertops, white backsplash, ceramic backsplash, white countertops, stainless steel appliances and no island




 Bowley Builders
Emily Neumann
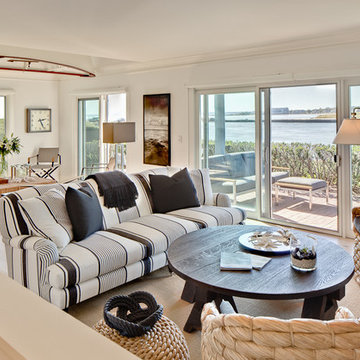
Inspiration for a coastal living room remodel in Portland Maine with white walls
Inspiration for a coastal living room remodel in Portland Maine with white walls



 Treefrog Design
Snowberry Lane Photography
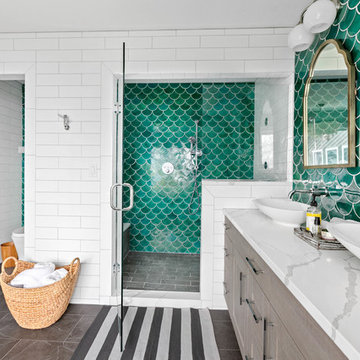
Example of a large beach style master green tile and mosaic tile porcelain tile and gray floor bathroom design in Seattle with gray cabinets, a one-piece toilet, white walls, a vessel sink, quartz countertops, a hinged shower door and white countertops
Example of a large beach style master green tile and mosaic tile porcelain tile and gray floor bathroom design in Seattle with gray cabinets, a one-piece toilet, white walls, a vessel sink, quartz countertops, a hinged shower door and white countertops
 Eden LA Furniture and Interiors
Kim Pritchard
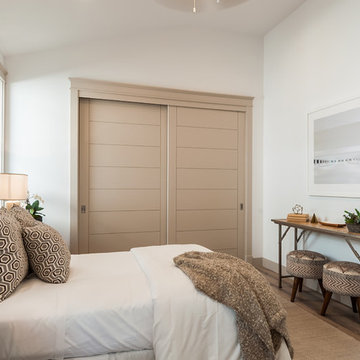
Mid-sized transitional guest medium tone wood floor and brown floor bedroom photo in Los Angeles with white walls and no fireplace
Mid-sized transitional guest medium tone wood floor and brown floor bedroom photo in Los Angeles with white walls and no fireplace


7