
Search results for "Owner's explicit" in Home Design Ideas


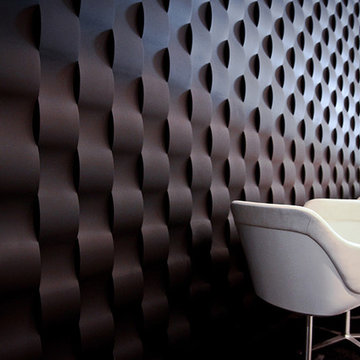
 Loft Design System USA
They are like a perfect puzzle. Sophisticated basketwork-like with a perfect, finite form. As a description of this Loft Design System wall panel, these words are not an exaggeration. Streamline convexities will pleasure not only your eyes, as it also engages touch. This pattern is our take on aerodynamic form. Sharp geometrical edges are replaced by a much smoother and pleasurable line. Streamline basketwork-like motive presented by this model of panels adds variety to any arrangement.
Specification
Width: 60 cm*
Height: 60 cm*
Thickness: 1-3.5 cm
Weight: 7.3 kg
* dimensions tolerance 1cm, in ordered part up to 1mm.
All the patterns are registered trademarks, protected by the law. Using the present patterns without patent owner’s consent will be prosecuted by the certified authorities.
Specification
Width: 60 cm*
Height: 60 cm*
Thickness: 1-3.5 cm
Weight: 7.3 kg
* dimensions tolerance 1cm, in ordered part up to 1mm.
All the patterns are registered trademarks, protected by the law. Using the present patterns without patent owner’s consent will be prosecuted by the certified authorities.
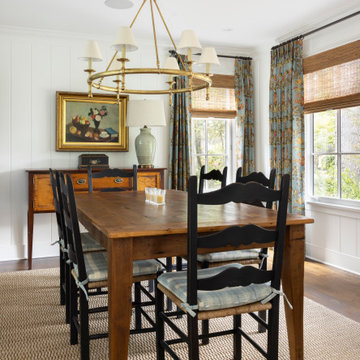
 Amy Troute Inspired Interior Design
ATIID collaborated with these homeowners to curate new furnishings throughout the home while their down-to-the studs, raise-the-roof renovation, designed by Chambers Design, was underway. Pattern and color were everything to the owners, and classic “Americana” colors with a modern twist appear in the formal dining room, great room with gorgeous new screen porch, and the primary bedroom. Custom bedding that marries not-so-traditional checks and florals invites guests into each sumptuously layered bed. Vintage and contemporary area rugs in wool and jute provide color and warmth, grounding each space. Bold wallpapers were introduced in the powder and guest bathrooms, and custom draperies layered with natural fiber roman shades ala Cindy’s Window Fashions inspire the palettes and draw the eye out to the natural beauty beyond. Luxury abounds in each bathroom with gleaming chrome fixtures and classic finishes. A magnetic shade of blue paint envelops the gourmet kitchen and a buttery yellow creates a happy basement laundry room. No detail was overlooked in this stately home - down to the mudroom’s delightful dutch door and hard-wearing brick floor.
Photography by Meagan Larsen Photography
Find the right local pro for your project

 Amy Hilliker Certified Designer-The Design Project
Charles Aydlett Photography
Living room - small modern open concept light wood floor and brown floor living room idea with beige walls
Living room - small modern open concept light wood floor and brown floor living room idea with beige walls

 Lucy and Company
design by beth keim, owner lucy and company, photos by mekenzie france
Inspiration for an industrial kids' room remodel in Charlotte
Inspiration for an industrial kids' room remodel in Charlotte

 Landmark Homes
This 2-story Arts & Crafts style home first-floor owner’s suite includes a welcoming front porch and a 2-car rear entry garage. Lofty 10’ ceilings grace the first floor where hardwood flooring flows from the foyer to the great room, hearth room, and kitchen. The great room and hearth room share a see-through gas fireplace with floor-to-ceiling stone surround and built-in bookshelf in the hearth room and in the great room, stone surround to the mantel with stylish shiplap above. The open kitchen features attractive cabinetry with crown molding, Hanstone countertops with tile backsplash, and stainless steel appliances. An elegant tray ceiling adorns the spacious owner’s bedroom. The owner’s bathroom features a tray ceiling, double bowl vanity, tile shower, an expansive closet, and two linen closets. The 2nd floor boasts 2 additional bedrooms, a full bathroom, and a loft.

 Zieba Builders, Inc.
Cantilevered and recessed art niches were created to house several of the owner’s collectables.
Inspiration for a mid-sized contemporary ceramic tile eat-in kitchen remodel in Los Angeles with a double-bowl sink, flat-panel cabinets, light wood cabinets, granite countertops, gray backsplash, stainless steel appliances, white walls and two islands
Inspiration for a mid-sized contemporary ceramic tile eat-in kitchen remodel in Los Angeles with a double-bowl sink, flat-panel cabinets, light wood cabinets, granite countertops, gray backsplash, stainless steel appliances, white walls and two islands



 GDC Construction
The modern lines are continued throughout the interior, which features lighted soffits that create display spaces for the owner’s art collection.
Inspiration for a mid-sized contemporary light wood floor great room remodel in San Diego with beige walls, a standard fireplace and a stone fireplace
Inspiration for a mid-sized contemporary light wood floor great room remodel in San Diego with beige walls, a standard fireplace and a stone fireplace

 Audrey Sterk Design
Liz Nemeth
Inspiration for a large contemporary open concept medium tone wood floor living room remodel in Boston with white walls, a standard fireplace, a concrete fireplace and no tv
Inspiration for a large contemporary open concept medium tone wood floor living room remodel in Boston with white walls, a standard fireplace, a concrete fireplace and no tv

 STOCK 35
Brahl
Kitchen/dining room combo - mid-sized industrial gray floor kitchen/dining room combo idea in Copenhagen with multicolored walls
Kitchen/dining room combo - mid-sized industrial gray floor kitchen/dining room combo idea in Copenhagen with multicolored walls

 Waterjet Wonders, Ltd.
Marble entry in beautiful south Florida Mansion. Owner supplied field tile incorporated into piece. Owner earned first place in parade of homes in part due to this beautiful display. Photo by Owner Reza.

 NSPJ Architects
This bold, modern home is located in the West Plaza neighborhood of Kansas City, Missouri, which has seen rapid growth in development of new construction over the past few years. A visionary investor, purchased this lot with the intent to build a unique, modern home with an open floor plan to maximize any owner’s style and creativity.

 Betz Pools Limited
The pool area, enclosed on all sides, creates an island so the owner’s small dogs can run freely throughout the large perimeter yard without worry. Proper drainage is assured with rainwater collecting in a central trough of polished black marble river rock, or in the troughs of river cobble and decorative grasses along the fences. It’s all beautifully low maintenance!


 Richmond Hill Design + Build
Gorgeous townhouse with stylish black windows, 10 ft. ceilings on the first floor, first-floor guest suite with full bath and 2-car dedicated parking off the alley. Dining area with wainscoting opens into kitchen featuring large, quartz island, soft-close cabinets and stainless steel appliances. Uniquely-located, white, porcelain farmhouse sink overlooks the family room, so you can converse while you clean up! Spacious family room sports linear, contemporary fireplace, built-in bookcases and upgraded wall trim. Drop zone at rear door (with keyless entry) leads out to stamped, concrete patio. Upstairs features 9 ft. ceilings, hall utility room set up for side-by-side washer and dryer, two, large secondary bedrooms with oversized closets and dual sinks in shared full bath. Owner’s suite, with crisp, white wainscoting, has three, oversized windows and two walk-in closets. Owner’s bath has double vanity and large walk-in shower with dual showerheads and floor-to-ceiling glass panel. Home also features attic storage and tankless water heater, as well as abundant recessed lighting and contemporary fixtures throughout.

 Nystrom Design
We designed these rugs to compliment the owner’s custom-built home and their collection of mid-century furniture. // Photographer: Caroline Johnson
Inspiration for a large modern formal and open concept light wood floor living room remodel in San Francisco with white walls
Inspiration for a large modern formal and open concept light wood floor living room remodel in San Francisco with white walls
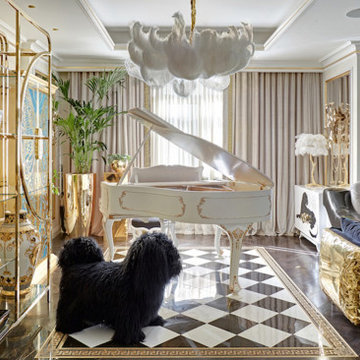
 Boca do Lobo
Designed exclusively for the Director of the Royal Circus of Russia, Giya Eradze, the apartment’s interior design was carefully thought by Tatiana Mironova’s experty in American Neoclassical style. The interior designer, who is famous for her glamorous and luxurious interiors, gathered the owner’s passion for entertainment and amusement using Boca do Lobo’s unique and iconic gold accent design to make the living room of the contemporary apartment a circus honor.

 Diggin It, LLC
The home owner’s wonderful outdoor sculpture was sited so as to be visible from inside the home. The new plantings will ground the sculpture as they grow to maturity and fill in.

Sponsored
Westerville, OH

Custom Home Works
Franklin County's Award-Winning Design, Build and Remodeling Expert

 Creative Partner - Home & Design
This remodel was a small master bathroom in a ranch-style home in Los Gatos. It turned out beautifully. The owner chose natural stone tiles with oil rubbed bronze fixtures and a medium brown ‘antique-look’ cabinet. The green walls add tranquility and a spa-like feel. It’s a great space to relax now.
 Landmark Homes
This 2-story Arts & Crafts style home first-floor owner’s suite includes a welcoming front porch and a 2-car rear entry garage. Lofty 10’ ceilings grace the first floor where hardwood flooring flows from the foyer to the great room, hearth room, and kitchen. The great room and hearth room share a see-through gas fireplace with floor-to-ceiling stone surround and built-in bookshelf in the hearth room and in the great room, stone surround to the mantel with stylish shiplap above. The open kitchen features attractive cabinetry with crown molding, Hanstone countertops with tile backsplash, and stainless steel appliances. An elegant tray ceiling adorns the spacious owner’s bedroom. The owner’s bathroom features a tray ceiling, double bowl vanity, tile shower, an expansive closet, and two linen closets. The 2nd floor boasts 2 additional bedrooms, a full bathroom, and a loft.
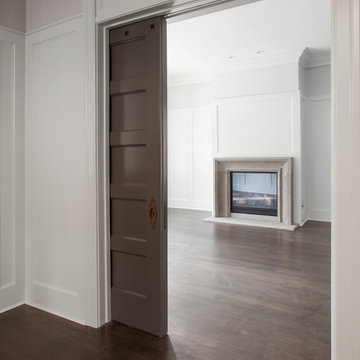
 Barrett Homes
Original pocket door, made in 1880's by original owner, who was a master carpenter and furniture maker. His company still survives today in Chicago.
158