
Search results for "Owner's explicit" in Home Design Ideas

 Janet Brooks Design
This entry hall to a condominium loft features faux bois wallpaper with a hint of metallic gold. Black and white photographs from the owner's art collection feature famous Hollywood personalities from the 1920's, 30's and 40's. The entry table features a hidden drawer for owner's personal effects and an area rug that, while contemporary, gives a nod to the Southwestern roots in Scottsdale, AZ.

 Bishop Woodcraft
 specializes in custom staircraft. We love to create unique stairs for unique individuals. This distinctive stair in Park City, UT consists of Rustic White Oak treads, stone tile risers, and a 6" thick bent stringer in Alder (that’s 24 layers!) which we eased and softened through 5 pitch changes. The steel guardrail was the owner’s own design and includes a gun-blue patina finish.


Find the right local pro for your project


 R L S Associates Architects
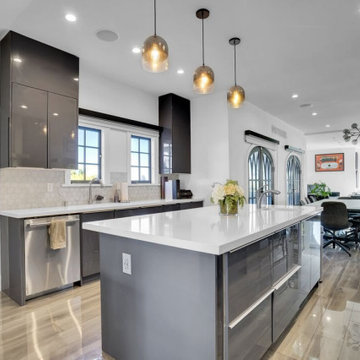
The owner wanted to bring natural light into the basement space without reduci the floor area in the entry. A glass panel floor on a steel frame blended well with the '80's contemporary style and created a visual highlight when approaching the entry.

 Wright Jenkins Home Design
This second-story addition to an already 'picture perfect' Naples home presented many challenges. The main tension between adding the many 'must haves' the client wanted on their second floor, but at the same time not overwhelming the first floor. Working with David Benner of Safety Harbor Builders was key in the design and construction process – keeping the critical aesthetic elements in check. The owners were very 'detail oriented' and actively involved throughout the process. The result was adding 924 sq ft to the 1,600 sq ft home, with the addition of a large Bonus/Game Room, Guest Suite, 1-1/2 Baths and Laundry. But most importantly — the second floor is in complete harmony with the first, it looks as it was always meant to be that way.
©Energy Smart Home Plans, Safety Harbor Builders, Glenn Hettinger Photography
 White Crane Construction
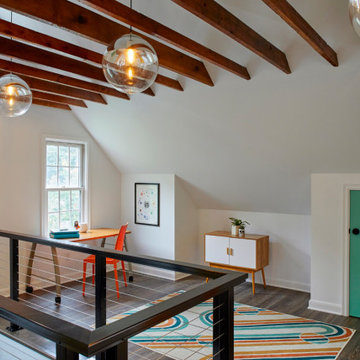
Our client loves their South Minneapolis neighborhood and house but wanted to make some updates and create new areas for work and sleep in their home. We gutted and reconfigured their Attic to create an Owner’s Suite with Bath and generous walk-in closet. The Attic has new modern touches like a black metal cable stair railing. However, the home’s character was retained by preserving original details like an exposed brick chimney and enhanced by opening up the ceiling to expose the beams. This project also included a main-floor Bath remodel and Kitchen refresh.



 Betty Wasserman Art & Interiors
Modern luxury meets warm farmhouse in this Southampton home! Scandinavian inspired furnishings and light fixtures create a clean and tailored look, while the natural materials found in accent walls, casegoods, the staircase, and home decor hone in on a homey feel. An open-concept interior that proves less can be more is how we’d explain this interior. By accentuating the “negative space,” we’ve allowed the carefully chosen furnishings and artwork to steal the show, while the crisp whites and abundance of natural light create a rejuvenated and refreshed interior.
This sprawling 5,000 square foot home includes a salon, ballet room, two media rooms, a conference room, multifunctional study, and, lastly, a guest house (which is a mini version of the main house).


 Van Anh Langelaan
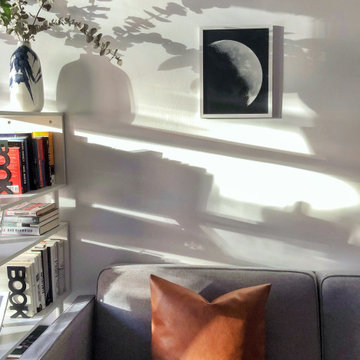
This 42m2 studio is located in Upper East Side, Manhattan, New York City. The owner; a Political Risk Analyst in her 30s; leads a quiet but tasteful life. She adores neutral color palettes and wants her space to exude calmness, simplicity without sacrificing her sense of individuality. With this in mind, I worked with the client to create a Midcentury Modern studio design concept. The final result is a stylish combination of dark wood toned-furniture and an airy sun-lit layout. Plant and flower accessories add extra colors and coziness to the apartment. Meanwhile, canvas prints of the artist Edward Hopper give hints of the owner’s tasteful style and love for contemporary Arts.

 Langeneckert Homes
The large pau lope wood deck, supported by 40’ piers supports a corner fireplace. The collection of birdfeeders and birdhouses speak of the owner’s hobby of bird-watching. With the addition of a paddle fan and all weather television, this deck is a mini retreat after a long, summer day.
alise o'brien photography

 Swanson Homes
The owner’s suite showcases a stunning grand chandelier from Restoration Hardware and more scenic views of the park reserve through large windows. The headboard wall is dressed with a gorgeous neutral wallcovering that compliments the colors and warmth throughout the entire suite.

 Alm Architects
This sophisticated mountain rustic home uses beams reclaimed from a Pony
Express Station dating from 1861. The exterior vintage timber siding is from an Oklahoma barn built in the 1880’s. This home located in a prestigious enclave of Mountain Village near Telluride is warm and unpretentious reflecting it’s Owner.


 Alm Architects
This sophisticated mountain rustic home uses beams reclaimed from a Pony
Express Station dating from 1861. The exterior vintage timber siding is from an Oklahoma barn built in the 1880’s. This home located in a prestigious enclave of Mountain Village near Telluride is warm and unpretentious reflecting it’s Owner.
 Home Builders Association of Jackson
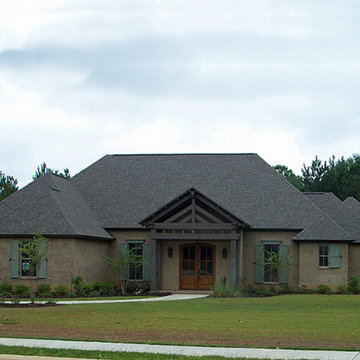
114 ANNA CV. - Klaas Plantation
DIANE NEYLAND BUILDER, LLC
Owner(s): Diane Neyland, CPB
Phone: (601) 955-9708
Email: dianeneyland@gmail.com

 Gail Green
Direct inspiration for my Powder Room derives from Ascot’s Keith Haring ceramic tile collection, “Game of Fifteen.” Upon seeing the series, I knew that, in order to make a significant impact, the bathroom would have to be small in size, as the tile itself was high impact. Thus, we needed to keep the theme sharp and chic, graphic and poignant. The room had to maintain a proportional balance between the recessive background of the white tiles and the strength of the accent tile’s imagery. Thus equal elements of visual proportion and harmony was essential to a successfully designed room. In terms of color, the boldness of the tiles black and white pattern with its overall whimsical pattern made the selection a perfect fit for a playful and innovative room.
.
I liked the way the different shapes blend into each other, hardly indistinguishable from one another, yet decipherable. His shapes are visual mazes, archetypal ideograms of a sort. At a distance, they form a pattern; up close, they form a story. Many of the themes are about people and their connections to each other. Some are visually explicit; others are more reflective and discreet. Most are just fun and whimsical, appealing to children and to the uninhibited in us. They are also primitive in their bold lines and graphic imagery. Many shapes are of monsters and scary beings, relaying the innate fears of childhood and the exterior landscape of the reality of city life. In effect, they are graffiti like patterns, yet indelibly marked in our subconscious. In addition, the basic black, white, and red colors so essential to Haring’s work express the boldness and basic instincts of color and form.
In addition, my passion for both design and art found their aesthetic confluence in the expression of this whimsical statement of idea and function.

 Landmark Homes
This 2-story home with first-floor owner’s suite includes a 2-car garage and welcoming front porch. To the front of the home is the study and formal dining room with craftsman style wainscoting and elegant ceiling trim detail. Hardwood flooring in the foyer flows to the kitchen and the breakfast area where sliding glass doors lead to the patio. The kitchen includes stainless steel appliances, quartz countertops with brick veneer backsplash, and attractive cabinetry with decorative crown molding. Adjacent to the kitchen is the spacious family room with dramatic 2-story ceiling and a gas fireplace with stone surround. To the back of the home is the owner’s suite with stylish trim detail on the bedroom ceiling and a private bathroom with double bowl vanity, 5’ tile shower, and a large closet. The 2nd floor features 2 additional bedrooms, a full bathroom, and a convenient loft space.

Sponsored
Sunbury, OH

J.Holderby - Renovations
Franklin County's Leading General Contractors - 2X Best of Houzz!
 Landmark Homes
This 2-story home with first-floor owner’s suite includes a 2-car garage and welcoming front porch. To the front of the home is the study and formal dining room with craftsman style wainscoting and elegant ceiling trim detail. Hardwood flooring in the foyer flows to the kitchen and the breakfast area where sliding glass doors lead to the patio. The kitchen includes stainless steel appliances, quartz countertops with brick veneer backsplash, and attractive cabinetry with decorative crown molding. Adjacent to the kitchen is the spacious family room with dramatic 2-story ceiling and a gas fireplace with stone surround. To the back of the home is the owner’s suite with stylish trim detail on the bedroom ceiling and a private bathroom with double bowl vanity, 5’ tile shower, and a large closet. The 2nd floor features 2 additional bedrooms, a full bathroom, and a convenient loft space.
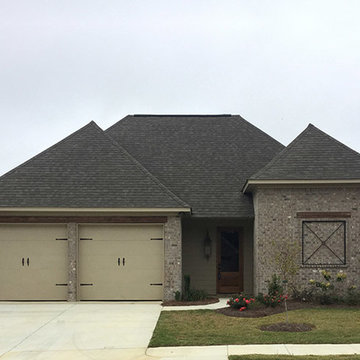 Home Builders Association of Jackson
117 HAMPTON CHASE - Hampton Chase of Caroline
BERKSHIRE HOMES, LLC
Owner(s): Todd Seymour
Phone: (601) 605-2643
Website: www.carolinems.com
Email: seymourt@comcast.net
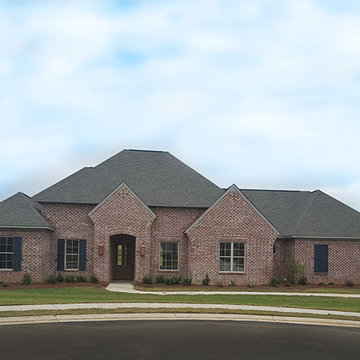 Home Builders Association of Jackson
174 BRISCO ST. - Hatheway Lake
CHRIS COOK CONSTRUCTION, INC.
Owner(s): Chris Cook
Phone: (601) 942-6870
Email: ctcook2@comcast.net
170