
Search results for "Owner's explicit" in Home Design Ideas

 Seasons Garden Design LLC
The owner wanted a columnar basalt water feature which lead to this unconventional design of horizontal columns with rills carved into them to move the water from the bowl at the top over to the small pond on the opposite side of the stone path. We added a fire pit to the back of the water feature with a stone patio which is near the owner’s master bedroom.
Photo: Vanessa Gardner Nagel, APLD

 SCF Architecture, LLC
Retiring to the Poconos was a goal of the Owners, and their move started with a demolition of an existing garage and their existing cabin on their Arrowhead Lake site. The property has a new two-car garage (850 SF) with a second story loft for games, the Owner’s photography projects and plenty of storage.
New Cabin construction includes 3 bedrooms in total, including a first floor master suite. Two full bathrooms. Custom master bathroom shower with chevron tile detail and tiled nook.
2,100 square feet of living space. Vaulted great room open to kitchen and dining area. Wrap-around deck. Exposed beams. Rustic woodsy front porch.

 Piper-Wind Architects, Inc.
Georgian Revival - The Ford Plantation
Echoing the time of gracious Southern living, a curvilinear driveway among a forest of live oaks takes you to the two structures on this Georgian estate – the main house and a carriage house.
The main 1 ½ story house featuring Savannah Gray Brick and slate roof, incorporates an elegant formal entrance, colonnade and front porch; while the ‘owner’s entrance’ is located to one side of the home. The rear of the house incorporates a screened-in porch and overlooks a large paddock area of dedicated green space. The carriage house, using board and batten painted wood siding, serves as a garage.
The house’s interior is made up of traditional moldings and casing, hardwood floors, and furnished with period antiques.
General Contractor Tony Reardon Construction Co., Savannah GA
Interior Design By Owner
Find the right local pro for your project

 asap/ adam sokol architecture practice
Beginning with the owner’s stated preference for a home with abundant natural light, the name of this project was adapted from that of a famous Beijing garden.
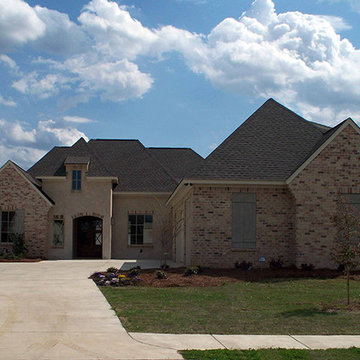
 Home Builders Association of Jackson
123 ESPLANADE CT. - Belle Terre
EWING CUSTOM HOMES, INC.
Owner(s): Justin Ewing, CPB
Phone: (601) 624-4413
Email: justin@ewinghomes.net

 Hammer & Hand
Centered on six full-sized city lots in the heart of Portland’s Irvington neighborhood, this historic estate badly needed a new kitchen and a reconceived connection to the spacious grounds at the rear of the home. The owner’s impeccable design sense was a perfect match for Emerick Architects’ skill and space planning. The craftsmen at Hammer & Hand brought their vision to life with wood, stone, cabinetry, and paint in the sun room, master suite, great room, and kitchen remodels. Extensive casework detailed to exactly match the complicated profiles of the existing house makes the addition a truly seamless remodel.

 Heather Banks
Photo: Heather Banks © 2015 Houzz
Living room - mid-century modern living room idea in Austin
Living room - mid-century modern living room idea in Austin



 Richmond Hill Design + Build
We started with a small, 3 bedroom, 2 bath brick cape and turned it into a 4 bedroom, 3 bath home, with a new kitchen/family room layout downstairs and new owner’s suite upstairs. Downstairs on the rear of the home, we added a large, deep, wrap-around covered porch with a standing seam metal roof.
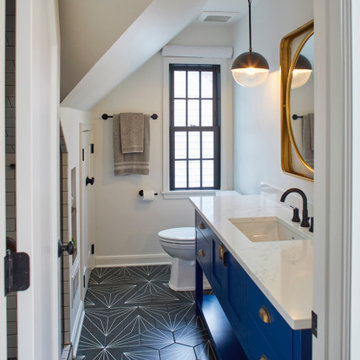
 White Crane Construction
Our client loves their South Minneapolis neighborhood and house but wanted to make some updates and create new areas for work and sleep in their home. We gutted and reconfigured their Attic to create an Owner’s Suite with Bath and generous walk-in closet. The Attic has new modern touches like a black metal cable stair railing. However, the home’s character was retained by preserving original details like an exposed brick chimney and enhanced by opening up the ceiling to expose the beams. This project also included a main-floor Bath remodel and Kitchen refresh.

 Lenox House Design
This spacious Owner's Bath was created to maximize the natural lighting coming from the south-facing windows. . Marble flooring with a mosaic rug inset anchors the room. His and Her Vanities face each other. Large Glass shower with Bench is open to the rest of the bath.Photo by Spacecrafting.

 Teton Heritage Builders
 was hired by the new home owners to remodel, complete unfinished spaces and add a guest master suite to the Gros Ventre Ranch. Strout Architects brought the continuity from the original owner’s design to the remodel and worked seamlessly with Snake River Interiors and the client’s team. The result was a one of a kind residence and a very happy client completed under Dan Clancy’s supervision, leadership and focus on a high level of quality. More photos: http://bit.ly/Yd3mQB
Photo: David Swift

 Corynne Pless
Photo: Corynne Pless Photography © 2015 Houzz
Example of a transitional living room design in Los Angeles
Example of a transitional living room design in Los Angeles
 FSB North America
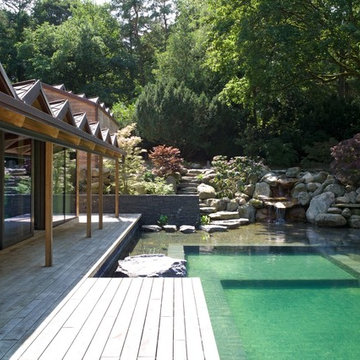
Foreign Influence
This guesthouse is located in north Hamburg, Germany - not Japan.
The home owner’s love of East Asian design was the framework for Architect Charles de Picciotto,
However, a European accent sets the door levers: FSB 1004 in bronze by @David.Chipperfield
Photos: Klaus Frahm

Sponsored
Columbus, OH

Snider & Metcalf Interior Design, LTD
Leading Interior Designers in Columbus, Ohio & Ponte Vedra, Florida

 David Stern Architecture
New walnut flooring, stone convector tops and aluminum grills. Sofa and chair by owner. Selected the fabric for re upholstery. All other furniture sourced and purchased..

 Sarah Terranova
Photo: Sarah Terranova © 2017 Houzz
Example of a 1950s dining room design in Kansas City
Example of a 1950s dining room design in Kansas City

 Shannon Ggem Design
Bel Air Photography
Example of a small eclectic open concept medium tone wood floor living room design in Los Angeles with multicolored walls and a wall-mounted tv
Example of a small eclectic open concept medium tone wood floor living room design in Los Angeles with multicolored walls and a wall-mounted tv
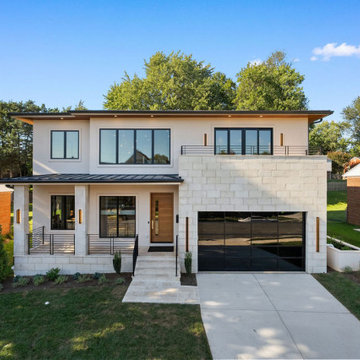
 BODE Residential
Built by BODE Residential this house features 6 bedrooms, 6.5 baths, and 5,740 sq ft of curated living space, the residence blends European craftsmanship with modern design. Highlights include a hand-laid travertine porch, chef-inspired kitchen with scullery, spa-worthy owner’s suite, and a fully finished lower level for entertaining.
From the moment you step onto the hand-laid travertine porch and through the eight-foot solid wood door, this residence sets the tone: bold, refined, and unapologetically luxurious. Inside, herringbone white oak floors lead past sculptural continuous handrails while natural light pours through oversized Pella windows.
The kitchen is anchored by a dramatic thickened mitered quartz island with seating for four. Matte black cabinetry with integrated appliances creates a sleek aesthetic, while arched display niches add architectural depth. A fully appointed scullery pantry — with refrigerator, dishwasher, sink, and pocket door — is ideal for entertaining.
Upstairs, the owner’s suite is a sanctuary with a spa bath wrapped in oversized luxury tile, dual rainfall showerheads, towel warmer, grand soaking tub, boutique-style closet, and a private balcony with space for morning coffee.
The lively basement wet bar, multiple media zones, built-in speakers, Cat6 ethernet wiring, and Ubiquiti Wi-Fi access points make the home both an entertainer’s dream and a smart-living hub.



 Re:Vision Architecture
Both the site and the structure for The Phoenixville Residence are as a high-tech and high touch project that marries one owner’s passion for renewable energy and computer technology, with the other’s passion for permaculture.

 Swanson Homes
The owners’ suite bathroom has so many of today’s desired amenities from a dramatic freestanding tub and large shower to separate vanities. The “Ella” Cambria countertops with a waterfall edge separate the white oak cabinetry and go perfectly with the luxurious marble flooring.

 Renovisions
On the top of these South Shore of Boston homeowner’s master bath desires was a fireplace and TV set in ledger tile and a stylish slipper tub strategically positioned to enjoy them! They also requested a larger walk-in shower with seat and several shelves, cabinetry with plenty of storage and no-maintenance quartz countertops.
To create this bath’s peaceful feel, Renovisions collaborated with the owners to design with a transitional style in mind and incorporated luxury amenities to reflect the owner’s personalities and preferences. First things first, the blue striped wall paper was out along with the large Jacuzzi tub they rarely used.
Designing this custom master bath was a delight for the Renovisions team.
The existing space was large enough to accommodate a soaking tub and a free-standing glass enclosed shower for a clean and sophisticated look. Dark Brazilian cherry porcelain plank floor tiles were stunning against the natural stone-look border while the larger format textured silver colored tiles dressed the shower walls along with the attractive black pebble stone shower floor.
Renovisions installed tongue in groove wood to the entire ceiling and along with the moldings and trims were painted to match the soft ivory hues of the cabinetry. An electric fireplace and TV recessed into striking ledger stone adds a touch of rustic glamour to the room.
Other luxurious design elements used to create this relaxing retreat included a heated towel rack with programmable thermostat, shower bench seat and curbing that matched the countertops and five glass shelves that completed the sleek look. Gorgeous quartz countertops with waterfall edges was the perfect choice to tie in nicely with the furniture-style cream colored painted custom cabinetry with silver glaze. The beautiful matching framed mirrors were picturesque.
This spa-like master bath ‘Renovision’ was built for relaxation; a soothing sanctuary where these homeowners can retreat to de-stress at the end of a long day. By simply dimming the beautifully adorned chandelier lighting, these clients enjoy the sense-soothing amenities and zen-like ambiance in their own master bathroom.
173