
Search results for "Owner's explicit" in Home Design Ideas
 Brightland Homes
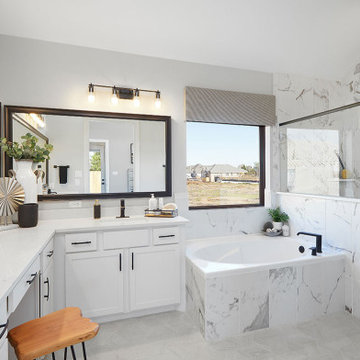
Trendy white tile and ceramic tile porcelain tile, gray floor and double-sink drop-in bathtub photo in Houston with recessed-panel cabinets, white cabinets, white walls, an undermount sink, a hinged shower door, white countertops and a built-in vanity
 Reico Kitchen & Bath
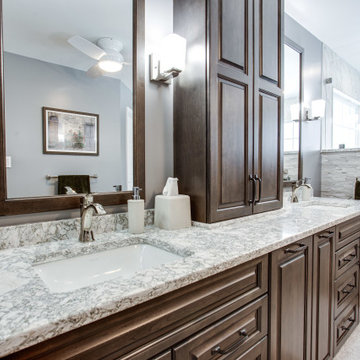
Designed by Paula Truchon of Reico Kitchen & Bath in Frederick, MD, this transitional style owner’s bathroom is a Reico turnkey remodeling project in collaboration with Bath & Kitchen Solutions. The most notable change to the bathroom is removal of the large corner whirlpool tub replacing it with a large corner walk-in shower with an abundance of natural light.
The bathroom features cabinetry by UltraCraft in the Fairlawn door style with 5-piece drawer front in Red Birch with a Platinum Grey Low Sheen finish. Cambria quartz, in the color Berwyn, is in multiple areas of the bathroom: vanity countertop, waterfall shower curb, waterfall wet pieces and bench seat. The custom shower highlights Kohler Choreograph shower wall panels in the Cross Cut Dune color, a shower floor in CC Porcelain 2x2 Matte Desert Grey mosaic, and blended plumbing fixtures from Kohler and Moen in polished nickel and anodized bronze. The shower wall exterior accent tile is MSI White Oak Splitface Ledgerstone and the flooring is Cali Palm Grove Oak luxury vinyl plank.
Photos courtesy of BTW Images LLC.
 Chester County Kitchen & Bath
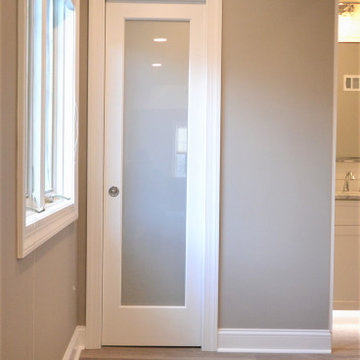
Large Owner’s bathroom and closet renovation in West Chester PA. These clients wanted to redesign the bathroom with 2 closets into a new bathroom space with one large closet. We relocated the toilet to accommodate for a hallway to the bath leading past the newly enlarged closet. Everything about the new bath turned out great; from the frosted glass toilet room pocket door to the nickel gap wall treatment at the vanity. The tiled shower is spacious with bench seat, shampoo niche, rain head, and frameless glass. The custom finished double barn doors to the closet look awesome. The floors were done in Luxury Vinyl and look great along with being durable and waterproof. New trims, lighting, and a fresh paint job finish the look.
Find the right local pro for your project

 A.S.D. Interiors - Shirry Dolgin, Owner
Photo by Karen Palmer
Example of a classic dining room design in Los Angeles
Example of a classic dining room design in Los Angeles
 A.S.D. Interiors - Shirry Dolgin, Owner
dining room storage and artwork with wallpaper
Hallway - transitional hallway idea in Los Angeles
Hallway - transitional hallway idea in Los Angeles
 Chester County Kitchen & Bath
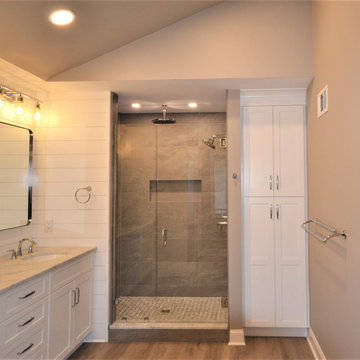
Large Owner’s bathroom and closet renovation in West Chester PA. These clients wanted to redesign the bathroom with 2 closets into a new bathroom space with one large closet. We relocated the toilet to accommodate for a hallway to the bath leading past the newly enlarged closet. Everything about the new bath turned out great; from the frosted glass toilet room pocket door to the nickel gap wall treatment at the vanity. The tiled shower is spacious with bench seat, shampoo niche, rain head, and frameless glass. The custom finished double barn doors to the closet look awesome. The floors were done in Luxury Vinyl and look great along with being durable and waterproof. New trims, lighting, and a fresh paint job finish the look.
 Reico Kitchen & Bath
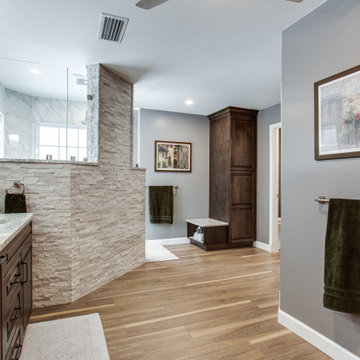
Designed by Paula Truchon of Reico Kitchen & Bath in Frederick, MD, this transitional style owner’s bathroom is a Reico turnkey remodeling project in collaboration with Bath & Kitchen Solutions. The most notable change to the bathroom is removal of the large corner whirlpool tub replacing it with a large corner walk-in shower with an abundance of natural light.
The bathroom features cabinetry by UltraCraft in the Fairlawn door style with 5-piece drawer front in Red Birch with a Platinum Grey Low Sheen finish. Cambria quartz, in the color Berwyn, is in multiple areas of the bathroom: vanity countertop, waterfall shower curb, waterfall wet pieces and bench seat. The custom shower highlights Kohler Choreograph shower wall panels in the Cross Cut Dune color, a shower floor in CC Porcelain 2x2 Matte Desert Grey mosaic, and blended plumbing fixtures from Kohler and Moen in polished nickel and anodized bronze. The shower wall exterior accent tile is MSI White Oak Splitface Ledgerstone and the flooring is Cali Palm Grove Oak luxury vinyl plank.
Photos courtesy of BTW Images LLC.


 Reico Kitchen & Bath
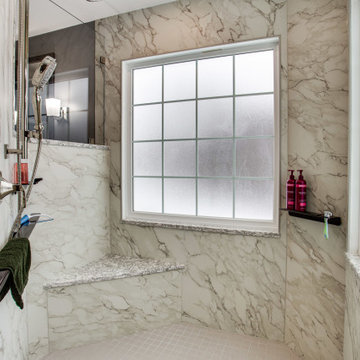
Designed by Paula Truchon of Reico Kitchen & Bath in Frederick, MD, this transitional style owner’s bathroom is a Reico turnkey remodeling project in collaboration with Bath & Kitchen Solutions. The most notable change to the bathroom is removal of the large corner whirlpool tub replacing it with a large corner walk-in shower with an abundance of natural light.
The bathroom features cabinetry by UltraCraft in the Fairlawn door style with 5-piece drawer front in Red Birch with a Platinum Grey Low Sheen finish. Cambria quartz, in the color Berwyn, is in multiple areas of the bathroom: vanity countertop, waterfall shower curb, waterfall wet pieces and bench seat. The custom shower highlights Kohler Choreograph shower wall panels in the Cross Cut Dune color, a shower floor in CC Porcelain 2x2 Matte Desert Grey mosaic, and blended plumbing fixtures from Kohler and Moen in polished nickel and anodized bronze. The shower wall exterior accent tile is MSI White Oak Splitface Ledgerstone and the flooring is Cali Palm Grove Oak luxury vinyl plank.
Photos courtesy of BTW Images LLC.
 Reico Kitchen & Bath
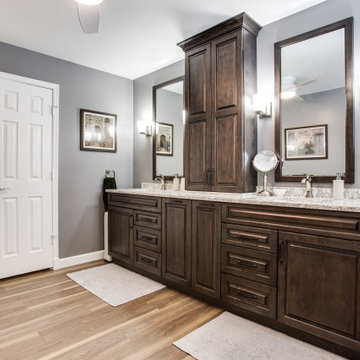
Designed by Paula Truchon of Reico Kitchen & Bath in Frederick, MD, this transitional style owner’s bathroom is a Reico turnkey remodeling project in collaboration with Bath & Kitchen Solutions. The most notable change to the bathroom is removal of the large corner whirlpool tub replacing it with a large corner walk-in shower with an abundance of natural light.
The bathroom features cabinetry by UltraCraft in the Fairlawn door style with 5-piece drawer front in Red Birch with a Platinum Grey Low Sheen finish. Cambria quartz, in the color Berwyn, is in multiple areas of the bathroom: vanity countertop, waterfall shower curb, waterfall wet pieces and bench seat. The custom shower highlights Kohler Choreograph shower wall panels in the Cross Cut Dune color, a shower floor in CC Porcelain 2x2 Matte Desert Grey mosaic, and blended plumbing fixtures from Kohler and Moen in polished nickel and anodized bronze. The shower wall exterior accent tile is MSI White Oak Splitface Ledgerstone and the flooring is Cali Palm Grove Oak luxury vinyl plank.
Photos courtesy of BTW Images LLC.
 A.S.D. Interiors - Shirry Dolgin, Owner
Photo by Karen Palmer
Inspiration for a timeless dining room remodel in Chicago
Inspiration for a timeless dining room remodel in Chicago
 Reico Kitchen & Bath
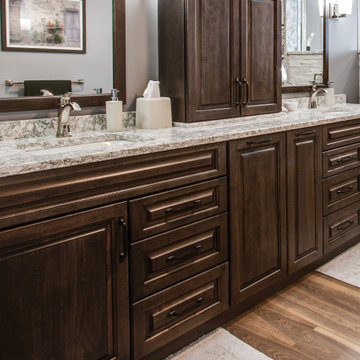
Designed by Paula Truchon of Reico Kitchen & Bath in Frederick, MD, this transitional style owner’s bathroom is a Reico turnkey remodeling project in collaboration with Bath & Kitchen Solutions. The most notable change to the bathroom is removal of the large corner whirlpool tub replacing it with a large corner walk-in shower with an abundance of natural light.
The bathroom features cabinetry by UltraCraft in the Fairlawn door style with 5-piece drawer front in Red Birch with a Platinum Grey Low Sheen finish. Cambria quartz, in the color Berwyn, is in multiple areas of the bathroom: vanity countertop, waterfall shower curb, waterfall wet pieces and bench seat. The custom shower highlights Kohler Choreograph shower wall panels in the Cross Cut Dune color, a shower floor in CC Porcelain 2x2 Matte Desert Grey mosaic, and blended plumbing fixtures from Kohler and Moen in polished nickel and anodized bronze. The shower wall exterior accent tile is MSI White Oak Splitface Ledgerstone and the flooring is Cali Palm Grove Oak luxury vinyl plank.
Photos courtesy of BTW Images LLC.
 A.S.D. Interiors - Shirry Dolgin, Owner
Photo by Karen Palmer
Inspiration for a timeless living room remodel in Chicago
Inspiration for a timeless living room remodel in Chicago
 Reico Kitchen & Bath
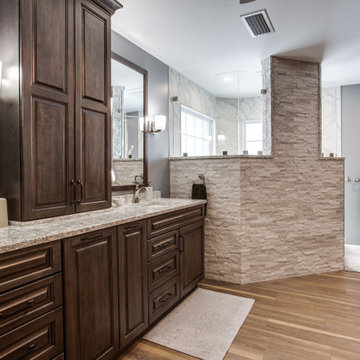
Designed by Paula Truchon of Reico Kitchen & Bath in Frederick, MD, this transitional style owner’s bathroom is a Reico turnkey remodeling project in collaboration with Bath & Kitchen Solutions. The most notable change to the bathroom is removal of the large corner whirlpool tub replacing it with a large corner walk-in shower with an abundance of natural light.
The bathroom features cabinetry by UltraCraft in the Fairlawn door style with 5-piece drawer front in Red Birch with a Platinum Grey Low Sheen finish. Cambria quartz, in the color Berwyn, is in multiple areas of the bathroom: vanity countertop, waterfall shower curb, waterfall wet pieces and bench seat. The custom shower highlights Kohler Choreograph shower wall panels in the Cross Cut Dune color, a shower floor in CC Porcelain 2x2 Matte Desert Grey mosaic, and blended plumbing fixtures from Kohler and Moen in polished nickel and anodized bronze. The shower wall exterior accent tile is MSI White Oak Splitface Ledgerstone and the flooring is Cali Palm Grove Oak luxury vinyl plank.
Photos courtesy of BTW Images LLC.

Sponsored
Sunbury, OH

J.Holderby - Renovations
Franklin County's Leading General Contractors - 2X Best of Houzz!
 Reico Kitchen & Bath
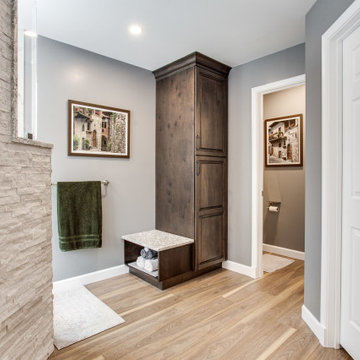
Designed by Paula Truchon of Reico Kitchen & Bath in Frederick, MD, this transitional style owner’s bathroom is a Reico turnkey remodeling project in collaboration with Bath & Kitchen Solutions. The most notable change to the bathroom is removal of the large corner whirlpool tub replacing it with a large corner walk-in shower with an abundance of natural light.
The bathroom features cabinetry by UltraCraft in the Fairlawn door style with 5-piece drawer front in Red Birch with a Platinum Grey Low Sheen finish. Cambria quartz, in the color Berwyn, is in multiple areas of the bathroom: vanity countertop, waterfall shower curb, waterfall wet pieces and bench seat. The custom shower highlights Kohler Choreograph shower wall panels in the Cross Cut Dune color, a shower floor in CC Porcelain 2x2 Matte Desert Grey mosaic, and blended plumbing fixtures from Kohler and Moen in polished nickel and anodized bronze. The shower wall exterior accent tile is MSI White Oak Splitface Ledgerstone and the flooring is Cali Palm Grove Oak luxury vinyl plank.
Photos courtesy of BTW Images LLC.

 A.S.D. Interiors - Shirry Dolgin, Owner
Photo by Karen Palmer
Dining room - traditional dining room idea in Chicago
Dining room - traditional dining room idea in Chicago
 A.S.D. Interiors - Shirry Dolgin, Owner
Photo by Karen Palmer
Example of a classic living room design in Chicago
Example of a classic living room design in Chicago

Sponsored
Columbus, OH

Hope Restoration & General Contracting
Columbus Design-Build, Kitchen & Bath Remodeling, Historic Renovations
 A.S.D. Interiors - Shirry Dolgin, Owner
Photo by Karen Palmer
Inspiration for a timeless living room remodel in Chicago
Inspiration for a timeless living room remodel in Chicago
 Chester County Kitchen & Bath
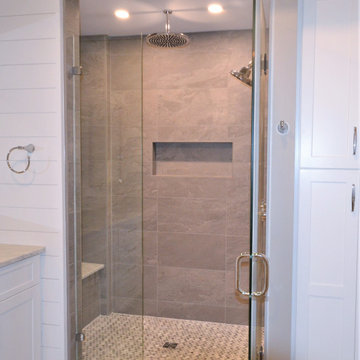
Large Owner’s bathroom and closet renovation in West Chester PA. These clients wanted to redesign the bathroom with 2 closets into a new bathroom space with one large closet. We relocated the toilet to accommodate for a hallway to the bath leading past the newly enlarged closet. Everything about the new bath turned out great; from the frosted glass toilet room pocket door to the nickel gap wall treatment at the vanity. The tiled shower is spacious with bench seat, shampoo niche, rain head, and frameless glass. The custom finished double barn doors to the closet look awesome. The floors were done in Luxury Vinyl and look great along with being durable and waterproof. New trims, lighting, and a fresh paint job finish the look.
 Chester County Kitchen & Bath
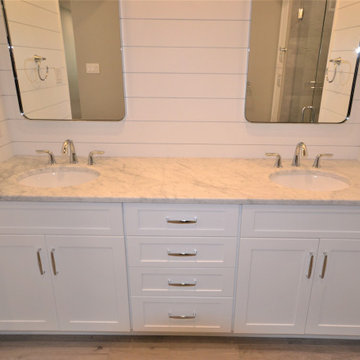
Large Owner’s bathroom and closet renovation in West Chester PA. These clients wanted to redesign the bathroom with 2 closets into a new bathroom space with one large closet. We relocated the toilet to accommodate for a hallway to the bath leading past the newly enlarged closet. Everything about the new bath turned out great; from the frosted glass toilet room pocket door to the nickel gap wall treatment at the vanity. The tiled shower is spacious with bench seat, shampoo niche, rain head, and frameless glass. The custom finished double barn doors to the closet look awesome. The floors were done in Luxury Vinyl and look great along with being durable and waterproof. New trims, lighting, and a fresh paint job finish the look.
7