
Search results for "Owner's explicit" in Home Design Ideas
 Chester County Kitchen & Bath
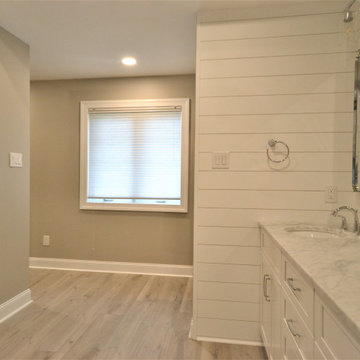
Large Owner’s bathroom and closet renovation in West Chester PA. These clients wanted to redesign the bathroom with 2 closets into a new bathroom space with one large closet. We relocated the toilet to accommodate for a hallway to the bath leading past the newly enlarged closet. Everything about the new bath turned out great; from the frosted glass toilet room pocket door to the nickel gap wall treatment at the vanity. The tiled shower is spacious with bench seat, shampoo niche, rain head, and frameless glass. The custom finished double barn doors to the closet look awesome. The floors were done in Luxury Vinyl and look great along with being durable and waterproof. New trims, lighting, and a fresh paint job finish the look.

 A.S.D. Interiors - Shirry Dolgin, Owner
Example of a transitional living room design in Los Angeles with a standard fireplace
 A.S.D. Interiors - Shirry Dolgin, Owner
Sweet nursery for baby Gregory.
Transitional boy dark wood floor nursery photo in Los Angeles with gray walls
Transitional boy dark wood floor nursery photo in Los Angeles with gray walls
Find the right local pro for your project

 A.S.D. Interiors - Shirry Dolgin, Owner
Inspiration for a transitional staircase remodel in Los Angeles
 A.S.D. Interiors - Shirry Dolgin, Owner
Colorful play room
Photography by Madeline Tolle
Transitional kitchen photo in Los Angeles
Transitional kitchen photo in Los Angeles
 A.S.D. Interiors - Shirry Dolgin, Owner
Colorful play room
Photography by Madeline Tolle
Family room - transitional family room idea in Los Angeles
Family room - transitional family room idea in Los Angeles

Sponsored
Sunbury, OH

J.Holderby - Renovations
Franklin County's Leading General Contractors - 2X Best of Houzz!

 Prime 1 Builders
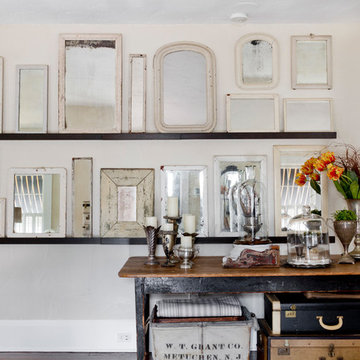
This project won in the 2013 Builders Association of Metropolitan Pittsburgh Housing Excellence Award for Best Urban Renewal Renovation Project. The glass bowl was made in the glass studio owned by the owner which is adjacent to the residence. The mirror is a repurposed window. The door is repurposed from a boarding house.
George Mendel
 A.S.D. Interiors - Shirry Dolgin, Owner
Erika Birman
Example of a minimalist bedroom design in Los Angeles
Example of a minimalist bedroom design in Los Angeles
 A.S.D. Interiors - Shirry Dolgin, Owner
Inspiration for a contemporary entryway remodel in Los Angeles

 ODS Architecture
Located in Menlo Park, California, this 3,000 sf. remodel was carefully crafted to generate excitement and make maximum use of the owner’s strict budget and comply with the city’s stringent planning code. It was understood that not everything was to be redone from a prior owner’s quirky remodel which included odd inward angled walls, circular windows and cedar shingles.
Remedial work to remove and prevent dry rot ate into the budget as well. Studied alterations to the exterior include a new trellis over the garage door, pushing the entry out to create a new soaring stair hall and stripping the exterior down to simplify its appearance. The new steel entry stair leads to a floating bookcase that pivots to the family room. For budget reasons, it was decided to keep the existing cedar shingles.
Upstairs, a large oak multi-level staircase was replaced with the new simple run of stairs. The impact of angled bedroom walls and circular window in the bathroom were calmed with new clean white walls and tile.
Photo Credit: John Sutton Photography.





 A.S.D. Interiors - Shirry Dolgin, Owner
custom benches in main hallway
Transitional hallway photo in Los Angeles
Transitional hallway photo in Los Angeles

 A.S.D. Interiors - Shirry Dolgin, Owner
formal living room light fixture, arch opening, custom home.
Inspiration for a transitional living room remodel in Los Angeles
Inspiration for a transitional living room remodel in Los Angeles

Sponsored
Westerville, OH

Custom Home Works
Franklin County's Award-Winning Design, Build and Remodeling Expert
 A.S.D. Interiors - Shirry Dolgin, Owner
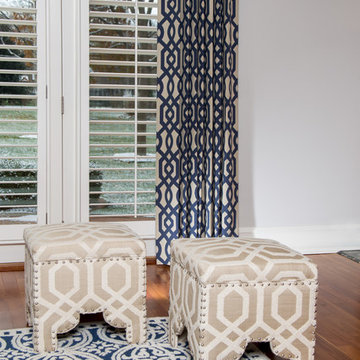
Inspiration for a transitional home design remodel in Chicago


8