
Search results for "Oxidative" in Home Design Ideas

 Yerigan Construction Company
Type-Variant is an award winning home from multi-award winning Minneapolis architect Vincent James, built by Yerigan Construction around 1996. The popular assumption is that it is a shipping container home, but it is actually wood-framed, copper clad volumes, all varying in size, proportion, and natural light. This house includes interior and exterior stairs, ramps, and bridges for travel throughout.
Check out its book on Amazon: Type/Variant House: Vincent James

 TerraTrellis
Gracie Modern Arbor by TerraTrellis 80" x 80" x 30".
Support for ornamental or edible plants. Hand Hand welded, sturdy steel frame, stainless steel wire, hard wearing/water resistant zero-VOC powdercoat finish or natural oxide finish, made by artists in California. Sculptural garden arbor. A structure that serves as a palette for the landscape designer or home gardener. The classic garden trellis...re-imagined.photo by Adam Grossman

 Stanley Martin Homes
Inspiration for a bedroom rustic boy carpeted and beige floor kids' bedroom remodel in DC Metro with gray walls
Find the right local pro for your project

 Integrated Resources Group
Freestanding bathtub - large modern master slate floor and black floor freestanding bathtub idea in San Francisco with gray walls

 Alisberg Parker
Example of a trendy formal dark wood floor living room design in New York with blue walls, a standard fireplace and a metal fireplace

 Acra Designs
Custom Bar
Mid-sized eclectic open concept and single-wall porcelain tile home bar photo in Miami with a bar, beige walls, no tv, open cabinets and green backsplash
Mid-sized eclectic open concept and single-wall porcelain tile home bar photo in Miami with a bar, beige walls, no tv, open cabinets and green backsplash


 User
Vacation lake home designed by The Design Source Unlimited.
Eat-in kitchen - rustic l-shaped dark wood floor eat-in kitchen idea in St Louis with an undermount sink, shaker cabinets, medium tone wood cabinets, gray backsplash, stainless steel appliances and an island
Eat-in kitchen - rustic l-shaped dark wood floor eat-in kitchen idea in St Louis with an undermount sink, shaker cabinets, medium tone wood cabinets, gray backsplash, stainless steel appliances and an island

 JMDG Architecture | Planning + Interiors
Photos by Giovanni Photography
Dining room - traditional dining room idea in Tampa with no fireplace and blue walls
Dining room - traditional dining room idea in Tampa with no fireplace and blue walls

 Hartman Homes
Troy Theis Photography
Kitchen - rustic dark wood floor kitchen idea in Minneapolis with an undermount sink, multicolored backsplash, stainless steel appliances and an island
Kitchen - rustic dark wood floor kitchen idea in Minneapolis with an undermount sink, multicolored backsplash, stainless steel appliances and an island

 Design House, Inc
Kimberly Gavin
This is an example of a rustic stone porch design in Denver with a roof extension.
This is an example of a rustic stone porch design in Denver with a roof extension.

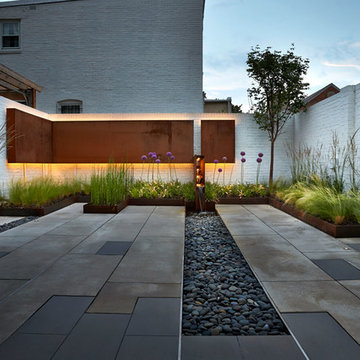


 C&M Woodworking
Photography by Sam Gray
Victorian beige three-story wood exterior home idea in Boston with a gambrel roof
Victorian beige three-story wood exterior home idea in Boston with a gambrel roof
 Ryan West
Mabry Campbell
Living room - mid-sized mediterranean formal and open concept light wood floor living room idea in Houston with white walls, no tv, a standard fireplace and a brick fireplace
Living room - mid-sized mediterranean formal and open concept light wood floor living room idea in Houston with white walls, no tv, a standard fireplace and a brick fireplace

 Lilium Designs
Brady Architectural Photography
Trendy formal and open concept dark wood floor living room photo in San Diego with beige walls, a standard fireplace, a stone fireplace and no tv
Trendy formal and open concept dark wood floor living room photo in San Diego with beige walls, a standard fireplace, a stone fireplace and no tv

 AIA Austin [American Institute of Architects]
Jay Hargrave, AIA
Jay Corder, AIA
Andrea Calo Photography
Trendy beige one-story flat roof photo in Austin
Trendy beige one-story flat roof photo in Austin


 Searl Lamaster Howe Architects
Hallway - eclectic dark wood floor hallway idea in Chicago with white walls
9