
Search results for "Oxide argilla tile backsplash" in Home Design Ideas

 Kyra Construction
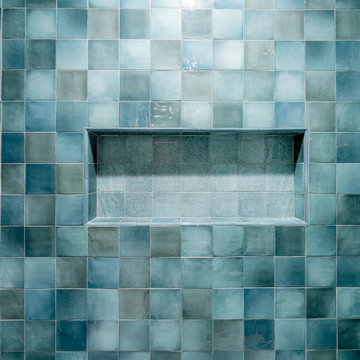
This Beverly Hills guest bathroom remodel transformed a dated pink-and-beige space into a modern, elegant retreat. The goal was to create a bright, welcoming bathroom that blends simplicity, comfort, and refined design.
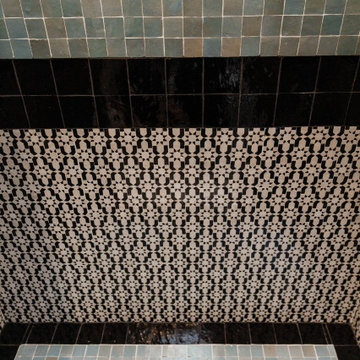
The standout feature of this renovation is the curbless walk-in shower finished with hand-installed blue tile, adding depth and character to the space. A custom frameless glass enclosure enhances natural light and maintains an open, airy feel. The barrier-free shower pan provides a seamless transition from floor to shower, reinforcing the clean, modern aesthetic.
A floating vanity with a quartz countertop, integrated lighting, and sleek hardware offers both function and sophistication. Brushed-nickel fixtures and layered lighting complete the design, while new moisture-resistant drywall and crisp white walls create a fresh backdrop that allows the blue tile to stand out.
The result is a modern European-inspired guest bathroom in Beverly Hills bright, minimal, and thoughtfully crafted with attention to detail.

Find the right local pro for your project
 Cleveland Bathroom Remodeling
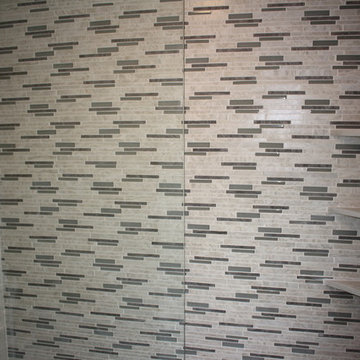
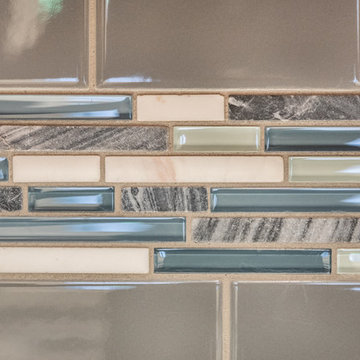
custom tile walk-in shower with glass partition wall, 12" x 18" porcelain tiles, glass & porcelain accent tile wall, glass block window in shower, and custom integrated shower shelves
 Thayer Design Build
Mid-sized transitional u-shaped vinyl floor and brown floor enclosed kitchen photo with an undermount sink, shaker cabinets, gray cabinets, quartz countertops, gray backsplash, subway tile backsplash, stainless steel appliances, no island and white countertops



Sponsored
Sunbury, OH

J.Holderby - Renovations
Franklin County's Leading General Contractors - 2X Best of Houzz!









 CK Hoffman Design
Photography by Zapata Design LLC

Large arts and crafts master medium tone wood floor and brown floor bedroom photo in Portland with gray walls, a two-sided fireplace and a tile fireplace
Large arts and crafts master medium tone wood floor and brown floor bedroom photo in Portland with gray walls, a two-sided fireplace and a tile fireplace

 MOSAIC DECOR
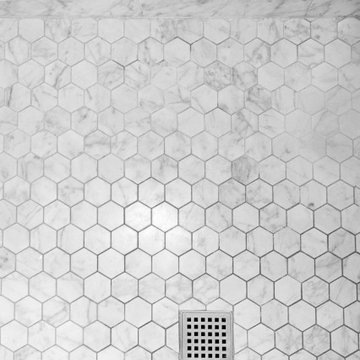
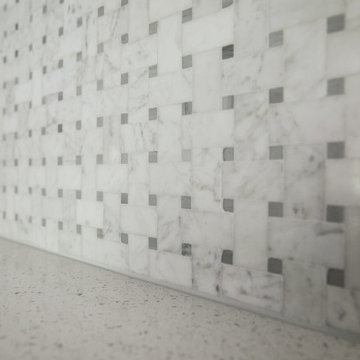
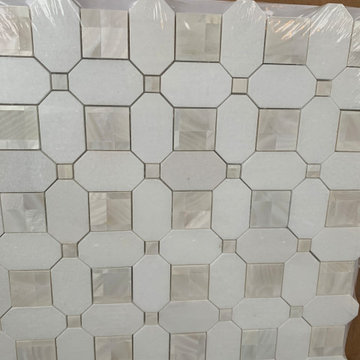
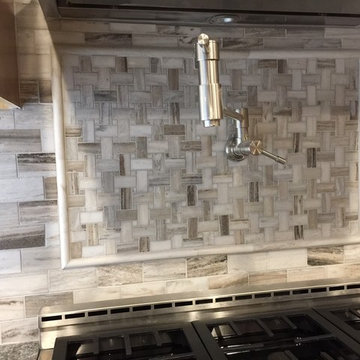
Herring bone pattern as the focal point and on the sides 2x4 brick look marble.
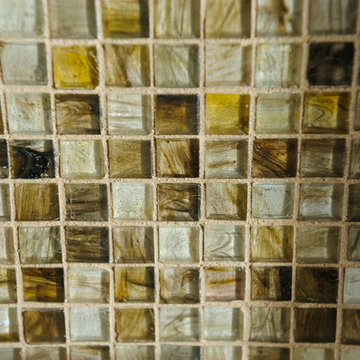
Example of a mid-sized classic u-shaped dark wood floor eat-in kitchen design in DC Metro with an undermount sink, yellow cabinets, granite countertops, multicolored backsplash, mosaic tile backsplash, stainless steel appliances and an island
Example of a mid-sized classic u-shaped dark wood floor eat-in kitchen design in DC Metro with an undermount sink, yellow cabinets, granite countertops, multicolored backsplash, mosaic tile backsplash, stainless steel appliances and an island
 Cosmopolitan Bath & Kitchen
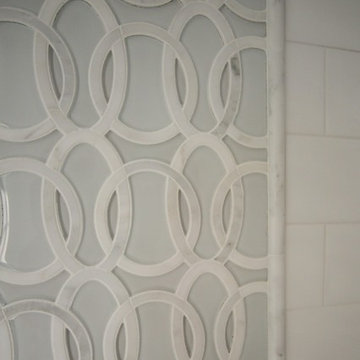
Example of a mid-sized transitional master white tile and mosaic tile gray floor alcove shower design in Boston


 Margali & Flynn Designs
Photos: Richard Law Digital
Inspiration for a large contemporary home design remodel in New York with two islands
Inspiration for a large contemporary home design remodel in New York with two islands
 Danken Corp.
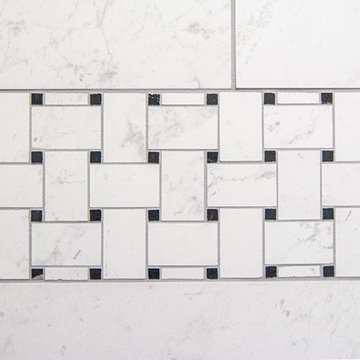
Corner shower - mid-sized traditional master white tile and porcelain tile porcelain tile and black floor corner shower idea in Philadelphia with shaker cabinets, white cabinets, a two-piece toilet, gray walls, an undermount sink, quartz countertops, a hinged shower door and white countertops


41