
Search results for "Oyster bar" in Home Design Ideas
 Mckinley Burkart Architects
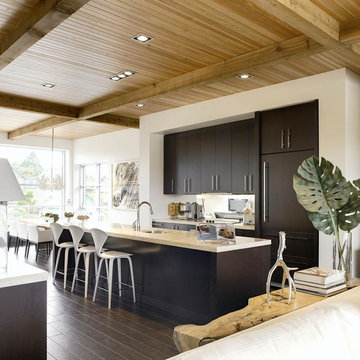
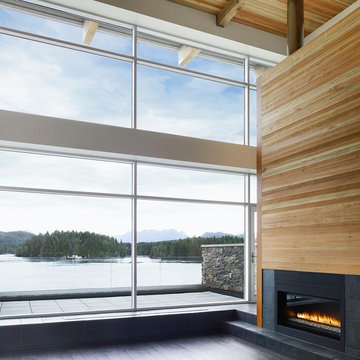
Built on the site of an abandoned fish packing plant, McKinley Burkart designed and built this mixed-use, multi-family complex that backs onto a waterfront dock. Surfer Chic would be the appropriate way to describe this laid-back residence that features materials like heavy timber and stone throughout the units. Besides luxury condos, the complex also features an oyster bar, spa and a coffee shop amongst tourism offices and other retail shops.
Find the right local pro for your project
 Molly Trost Interior Design
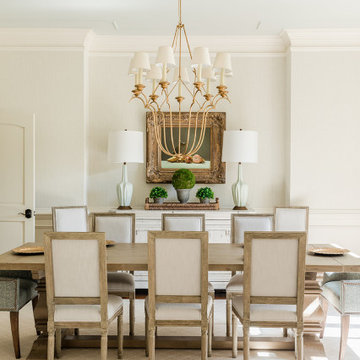
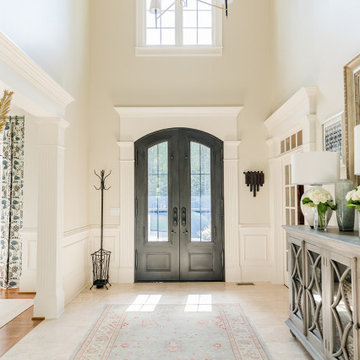
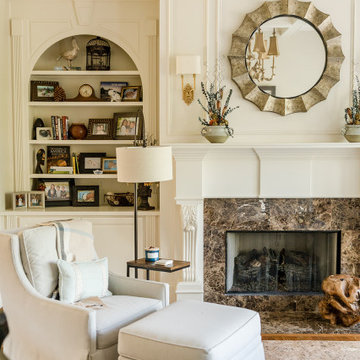
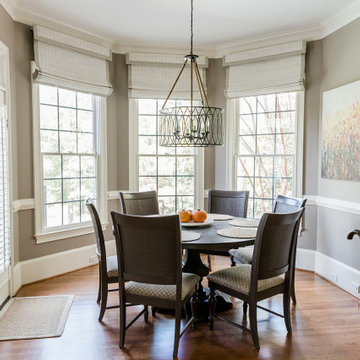
Exquisite home overlooking the pond and golf course calls for just as many elegant views inside. With a palette of soft ivory and shades of blue, it is relaxing as well as sophisticated. But don't let the light fabrics fool you. With four active children in the home, all performance fabrics were chosen to withstand whatever life throws at it. A mix of textures and patterns makes this space timeless and classic.
 Bel Arbor Builders, Inc.
*Interior Design by Jennifer Stoner of Jennifer Stoner Interiors http://www.houzz.com/pro/jstoner/jennifer-stoner-interiors
*Photography by Bryan Chavez
 Mckinley Burkart Architects
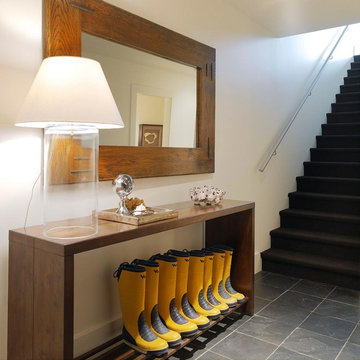
Built on the site of an abandoned fish packing plant, McKinley Burkart designed and built this mixed-use, multi-family complex that backs onto a waterfront dock. Surfer Chic would be the appropriate way to describe this laid-back residence that features materials like heavy timber and stone throughout the units. Besides luxury condos, the complex also features an oyster bar, spa and a coffee shop amongst tourism offices and other retail shops.
 Wehrung’s Lumber and Home Center
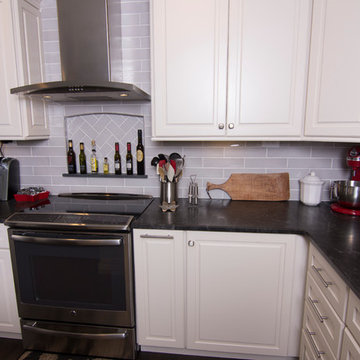
Mid-sized transitional l-shaped dark wood floor eat-in kitchen photo in Philadelphia with an undermount sink, raised-panel cabinets, granite countertops, gray backsplash, ceramic backsplash, stainless steel appliances, an island and white cabinets

Sponsored
Sunbury, OH

J.Holderby - Renovations
Franklin County's Leading General Contractors - 2X Best of Houzz!
 Molly Trost Interior Design
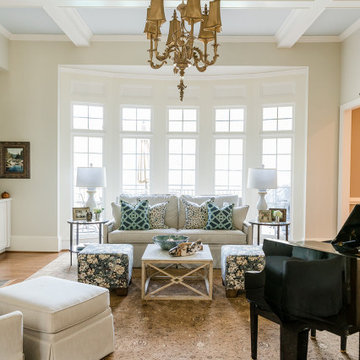
Exquisite home overlooking the pond and golf course calls for just as many elegant views inside. With a palette of soft ivory and shades of blue, it is relaxing as well as sophisticated. But don't let the light fabrics fool you. With four active children in the home, all performance fabrics were chosen to withstand whatever life throws at it. A mix of textures and patterns makes this space timeless and classic.

 Wehrung’s Lumber and Home Center
Mid-sized transitional l-shaped dark wood floor eat-in kitchen photo in Philadelphia with an undermount sink, raised-panel cabinets, granite countertops, gray backsplash, ceramic backsplash, stainless steel appliances, an island and white cabinets
 Mckinley Burkart Architects
Built on the site of an abandoned fish packing plant, McKinley Burkart designed and built this mixed-use, multi-family complex that backs onto a waterfront dock. Surfer Chic would be the appropriate way to describe this laid-back residence that features materials like heavy timber and stone throughout the units. Besides luxury condos, the complex also features an oyster bar, spa and a coffee shop amongst tourism offices and other retail shops.



 Wehrung’s Lumber and Home Center
Example of a mid-sized classic l-shaped dark wood floor eat-in kitchen design in Philadelphia with an undermount sink, raised-panel cabinets, granite countertops, stainless steel appliances, an island, white cabinets, gray backsplash and ceramic backsplash
 User
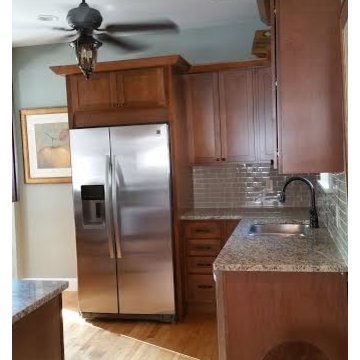
UserRemodeled kitchen has new hickory cabinets, white maple hardwood floors, granite counter tops withglass subway tile backsplash
Example of a classic light wood floor eat-in kitchen design in Cleveland with an undermount sink, shaker cabinets, medium tone wood cabinets, granite countertops, beige backsplash, subway tile backsplash and stainless steel appliances
Example of a classic light wood floor eat-in kitchen design in Cleveland with an undermount sink, shaker cabinets, medium tone wood cabinets, granite countertops, beige backsplash, subway tile backsplash and stainless steel appliances
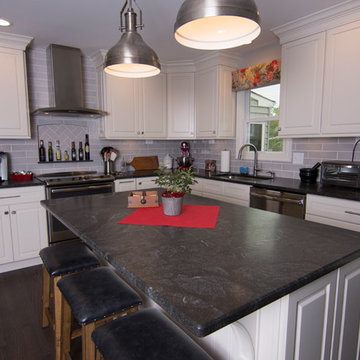 Wehrung’s Lumber and Home Center
Example of a mid-sized transitional l-shaped dark wood floor eat-in kitchen design in Philadelphia with an undermount sink, raised-panel cabinets, granite countertops, gray backsplash, ceramic backsplash, stainless steel appliances, an island and white cabinets

Sponsored
Delaware, OH

Buckeye Basements, Inc.
Central Ohio's Basement Finishing ExpertsBest Of Houzz '13-'21
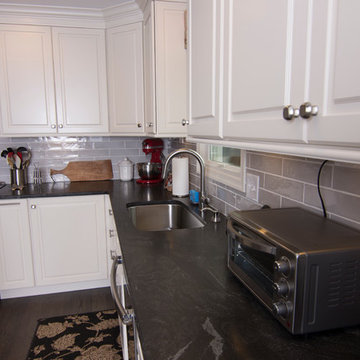 Wehrung’s Lumber and Home Center
Eat-in kitchen - mid-sized transitional l-shaped dark wood floor eat-in kitchen idea in Philadelphia with an undermount sink, raised-panel cabinets, granite countertops, gray backsplash, ceramic backsplash, stainless steel appliances, an island and white cabinets
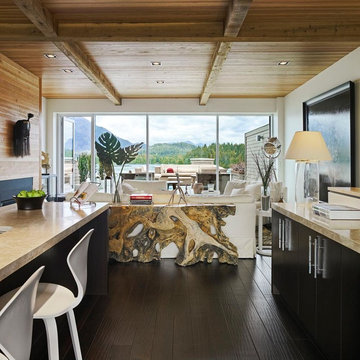 Mckinley Burkart Architects
Built on the site of an abandoned fish packing plant, McKinley Burkart designed and built this mixed-use, multi-family complex that backs onto a waterfront dock. Surfer Chic would be the appropriate way to describe this laid-back residence that features materials like heavy timber and stone throughout the units. Besides luxury condos, the complex also features an oyster bar, spa and a coffee shop amongst tourism offices and other retail shops.
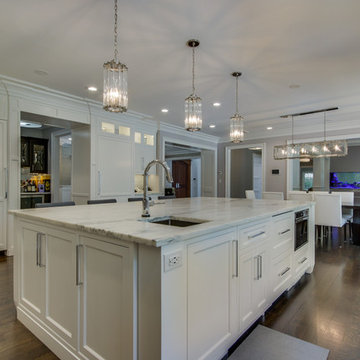
 Mark Joseph Contracting
Large transitional u-shaped dark wood floor and brown floor eat-in kitchen photo in New York with an undermount sink, shaker cabinets, white cabinets, marble countertops, beige backsplash, ceramic backsplash, stainless steel appliances and an island
11