
Search results for "Oyster bar" in Home Design Ideas

 Atlas Moran Construction
Large transitional galley light wood floor and brown floor eat-in kitchen photo in DC Metro with an undermount sink, recessed-panel cabinets, white cabinets, beige backsplash, ceramic backsplash, stainless steel appliances and a peninsula
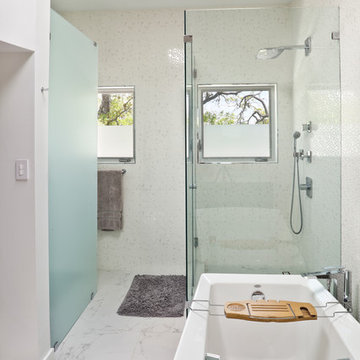
 Collaborative Designworks
A 3-unit townhouse located in Houston that takes advantage of a unique site utilization strategy by providing garage access via a rare alleyway.
Photo Credit: Ben Hill
 Atlas Moran Construction
Large transitional galley light wood floor and brown floor eat-in kitchen photo in DC Metro with an undermount sink, recessed-panel cabinets, white cabinets, beige backsplash, ceramic backsplash, stainless steel appliances and a peninsula
Find the right local pro for your project
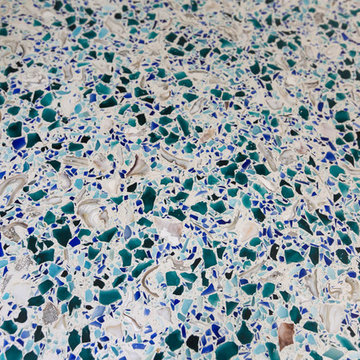
 GlassEco Surfaces by Fisher Recycling
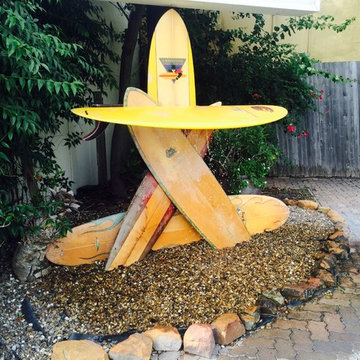
Inspiration for a mid-sized coastal home design remodel in Charleston
 Atlas Moran Construction
Inspiration for a large transitional galley light wood floor and brown floor eat-in kitchen remodel in DC Metro with an undermount sink, recessed-panel cabinets, white cabinets, beige backsplash, ceramic backsplash, stainless steel appliances and a peninsula



Sponsored
Sunbury, OH

J.Holderby - Renovations
Franklin County's Leading General Contractors - 2X Best of Houzz!
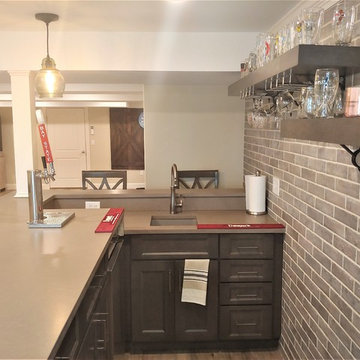
 CORE Remodeling Services, Inc.
Finished basement with entertainment/lounging area, game area, full bar with refrigerator and kegerator and full bath. Bar tile is Capella Taupe 2x10” porcelain. Bar cabinets are Statesville full overlay maple door, with a Ludlow Tan-Velvet bar top. Main area and bathroom flooring is Luxury Vinyl: Mannington Adura, Napa Dry Cork color. Bathroom has Kohler Memoirs Stately 30” pedestal bathroom sink, Venze widespread bathroom sink faucet in Polished Chrome. Memoirs Stately Comfort Height Toilet. Sterling Ensemble walk in shower with Kohler Finesse frameless sliding shower door.
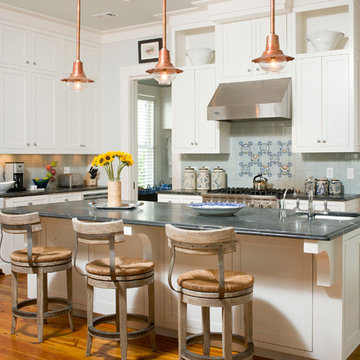
 Plantation Interiors
Example of a classic medium tone wood floor kitchen design in Atlanta with a farmhouse sink, shaker cabinets, white cabinets, blue backsplash, stainless steel appliances and an island

 ARTEFAC
Example of a mid-sized urban concrete floor and gray floor open concept kitchen design in Toronto

 Simply Baths & Kitchens
When designer Rachel Peterson of Simply Baths, Inc. first met this young, stylish couple at their house they had a small handful of items they knew they really wanted in their master bathroom: a freestanding tub, a chandelier, a larger shower and more counter space. But the truth was, the bath needed a major face-lift. The space was outdated and lacked personality. It certainly didn't reflect the homeowners and their elegant aesthetic. The combination of stone and wood tiles lends just enough of a rustic flair to bring a little bit of the outdoors in and while helping to balance some of the feminine elements in the room with simple masculine touches.
Featuring Dura Supreme Cabinetry.
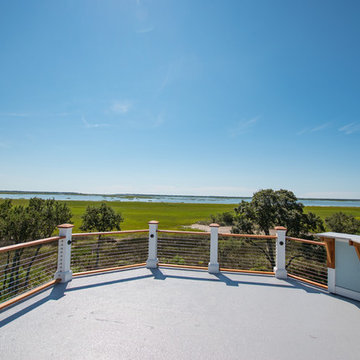
 CK Contracting LLC
Powder coated spiral stairs to rooftop deck with granite bar top
Example of a mid-sized beach style backyard deck design in Charleston with no cover
Example of a mid-sized beach style backyard deck design in Charleston with no cover
 Atlas Moran Construction
Inspiration for a large transitional galley light wood floor and brown floor eat-in kitchen remodel in DC Metro with an undermount sink, recessed-panel cabinets, white cabinets, beige backsplash, ceramic backsplash, stainless steel appliances and a peninsula

Sponsored
Delaware, OH

Buckeye Basements, Inc.
Central Ohio's Basement Finishing ExpertsBest Of Houzz '13-'21

 RR Redesign
Monrovia residence in old world oranges and greens transformed to light and airy lakeside grays and nautical blues. A fresh and affordable update to worn carpeting is done by layering a soft jute 8x10 rug with an angled cabana striped rug to give a seaside design. A fun rowboat shelf from etsy adds whimsy and functionality to the room. Extra large Pottery Barn blown glass lamps add a nice face lift to the clients existing end tables. Fun accents such as a ball of oyster shells and a striped pom-pom throw bring a fun and relaxed lakeside design.
 Atlas Moran Construction
Eat-in kitchen - large transitional galley light wood floor and brown floor eat-in kitchen idea in DC Metro with an undermount sink, recessed-panel cabinets, white cabinets, beige backsplash, ceramic backsplash, stainless steel appliances and a peninsula
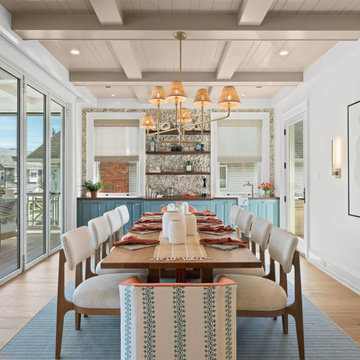
 NanaWall
Set between the dining room and the deck, the wet bar wears an oyster-shell feature wall and bright blue cabinets, a nod to the home's Atlantic coast setting.
 Atlas Moran Construction
Inspiration for a large transitional galley light wood floor and brown floor eat-in kitchen remodel in DC Metro with an undermount sink, recessed-panel cabinets, white cabinets, beige backsplash, ceramic backsplash, stainless steel appliances and a peninsula

Sponsored
Delaware, OH
Buckeye Basements, Inc.
Central Ohio's Basement Finishing ExpertsBest Of Houzz '13-'21
 Atlas Moran Construction
Large transitional galley light wood floor and brown floor eat-in kitchen photo in DC Metro with an undermount sink, recessed-panel cabinets, white cabinets, beige backsplash, ceramic backsplash, stainless steel appliances and a peninsula
 Atlas Moran Construction
Inspiration for a large transitional galley light wood floor and brown floor eat-in kitchen remodel in DC Metro with an undermount sink, recessed-panel cabinets, white cabinets, beige backsplash, ceramic backsplash, stainless steel appliances and a peninsula

 Angie Schwab Interiors LLC
This newly constructed open floor plan home with a large finished basement is ideal for this fun-loving couple. We were fortunate to be included in the very beginning stages of construction space planning to optimize room placement, layout, and spacing. From there, we worked side-by-side with homeowners and contractor in selecting all of the details from floors and doors to lighting and window treatments. These empty nesters love to entertain. Both the main level and the downstairs offer great flow. A bit of luxury was added in the master bathroom with this soaker tub and custom tile shower.
8