
Search results for "Oyster bar" in Home Design Ideas
 Nugent Design Build, LLC
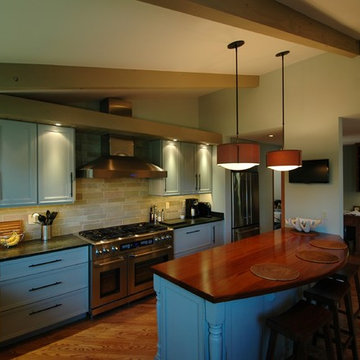
A great kitchen addition to a classic Acorn house, tranquil interiors and open floor plan allow for free-flowing access from room to room. The exterior continues the style of the home and incorporates an ipe deck in the front and a screen porch in the back. The kitchen's vaulted ceilings add dimension and drama to an already energetic layout. The two-sided fireplace and bar area separate the living room from the kitchen while adding warmth and a conversation destination. Upstairs, a subtle yet contemporary master bath is bright and serene.
 Designs By Elizabeth
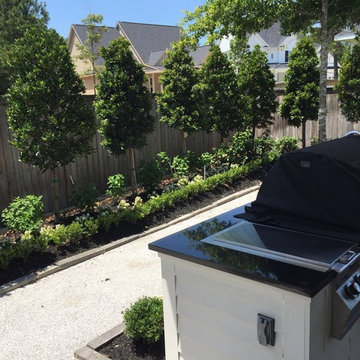
This newly built home in Woodforest extends the ultimate outdoor living experience. We created a custom outdoor kitchen that ties in the look of the home's interior British Colonial décor. The large island is big enough to serve as a bar and buffet. The kitchen is a reflection and compliments the interior kitchen with a stainless grill, double stove burner, sink, storage, outdoor refrigerator, and waste receptacle. We chose this seating and table to maximize comfort and guests for the space. Accenting the landscape with a beautiful patio, bench for additional seating, custom fountain, outdoor lighting, television and speakers and potted arrangments makes the landscape enjoyable day and night!

Find the right local pro for your project
 Granite State Cabinetry
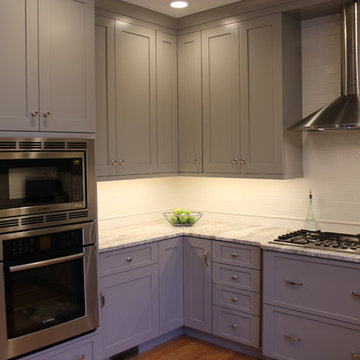
Inspiration for a large transitional u-shaped light wood floor open concept kitchen remodel in Boston with an undermount sink, recessed-panel cabinets, gray cabinets, quartzite countertops, white backsplash, subway tile backsplash, stainless steel appliances and a peninsula
 Nate's Custom Renovations

These homeowners chose to take down a wall to create a multifunctional space with their new kitchen remodel. The end result is just stunning!
The kitchen brings an Eclectic design from personal art pieces, champagne bronze hardware, and the focal point of the island chandelier. The natural light shines throughout the day with under-cabinet and recessed lighting provided for artificial light at night.
The impressive contrast of the Oyster cabinets, white Quartz Thasos perimeter countertop, Pewter island, Quartz Himalayan countertop, and Walnut butcher block invites the eye to move across the room from the coffee bar and open shelving to the left and abstract art all the way to the right.
Along with opening the space came a beautiful steel stair railing and barre chandelier to welcome you into the home. This is a grand transformation that is worth the look.
 Remodeling by Classic Homes
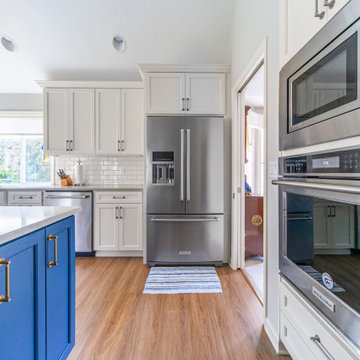
After finding a great neighborhood nestled in charming Keizer, Oregon, our clients went about leaving their mark on their new home.
The kitchen was just too cramped and dark with the wood stained cabinets. We snagged a little unused space in the rarely used formal dining room and pushed the face of the cabinets, oven, and microwave flush with the wall. Trading unused space in the formal dining room gained us nearly two feet of prime work area in the kitchen.
With the space issue resolved we tackled brightening up the area. Replacing the black appliances with stainless steel KitchenAid microwave, oven, and a french door bottom mount fridge really helped. The full height Daltile Rittenhouse 3”x6” subway tile backsplash in Biscuit with Oyster Grey grout helped keep the kitchen bright while adding enough color to keep it from feeling “institutional”.
The two-tone quartz, Basix Portabello on the outer counter tops and Polarstone Pietra Danae on the island, along with the sleek Blanco Biscotti undermount sink add form and function. Being able to wipe the counter tops directly into the sink is a joy everyone should experience. We added a custom wine bar and the Navy Blue statement island to make this kitchen really stand out. The result was very happy clients who love spending time in their home.
 GlassEco Surfaces by Fisher Recycling

Manufacturer of custom recycled glass counter tops and landscape glass aggregate. The countertops are individually handcrafted and customized, using 100% recycled glass and diverting tons of glass from our landfills. The epoxy used is Low VOC (volatile organic compounds) and emits no off gassing. The newest product base is a high density, UV protected concrete. We now have indoor and outdoor options. As with the resin, the concrete offer the same creative aspects through glass choices.
Concrete & Outdoor kitchen with misc blue glass and recycled glass tile backsplash

Sponsored
Fredericksburg, OH

High Point Cabinets
Columbus' Experienced Custom Cabinet Builder | 4x Best of Houzz Winner
 Wisconsin Building Supply
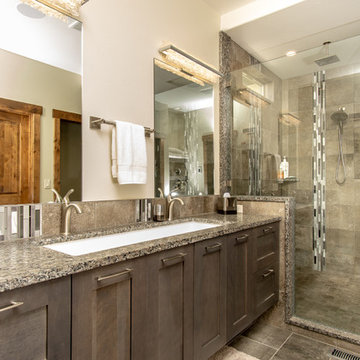
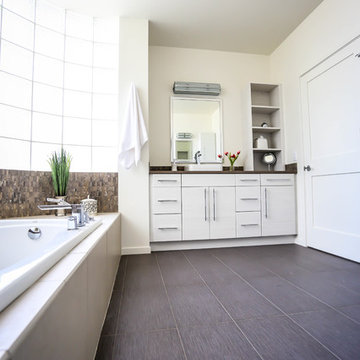
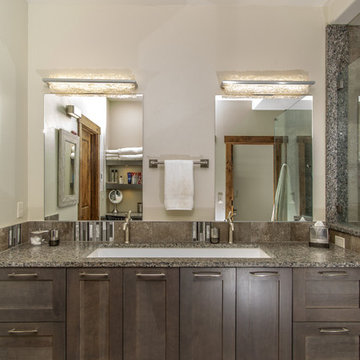
Master bath complete with separate vanity areas for each of the couple’s storage needs and prep areas.
Cabinets: Holiday Oyster Bay horizontal textured foil
Hardware: Emtek bar pulls in polished chrome
Countertops: Silestone in Unsui
 Designs By Elizabeth
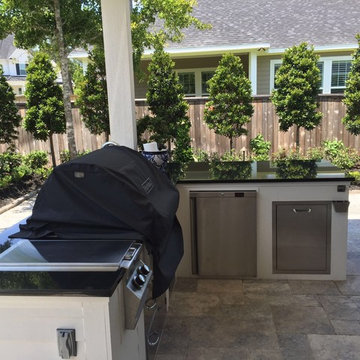
This newly built home in Woodforest extends the ultimate outdoor living experience. We created a custom outdoor kitchen that ties in the look of the home's interior British Colonial décor. The large island is big enough to serve as a bar and buffet. The kitchen is a reflection and compliments the interior kitchen with a stainless grill, double stove burner, sink, storage, outdoor refrigerator, and waste receptacle. We chose this seating and table to maximize comfort and guests for the space. Accenting the landscape with a beautiful patio, bench for additional seating, custom fountain, outdoor lighting, television and speakers and potted arrangments makes the landscape enjoyable day and night!

 Williams Studio
Omega/Dynasty cabinetry is featured here in a Cinnamon stain on Alder with a coffee glaze. The island and hood are shown in Oyster stain on Maple with an amaretto glaze. Cambria quartz countertops in Canterbury are truly the icing on the cake in this tradional kitchen with a contemporary twist.
 Grayson Dare Homes, Inc.
Dwight Myers Real Estate Photography
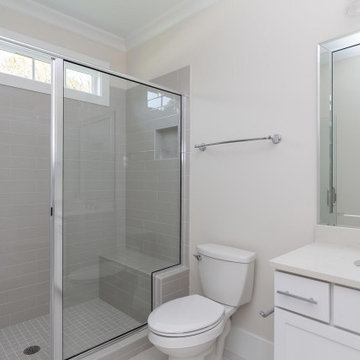
Example of a mid-sized classic 3/4 gray tile and ceramic tile ceramic tile and gray floor corner shower design in Raleigh with shaker cabinets, white cabinets, a two-piece toilet, white walls, an undermount sink, quartz countertops, a hinged shower door and white countertops
Example of a mid-sized classic 3/4 gray tile and ceramic tile ceramic tile and gray floor corner shower design in Raleigh with shaker cabinets, white cabinets, a two-piece toilet, white walls, an undermount sink, quartz countertops, a hinged shower door and white countertops

Sponsored
Delaware, OH

Buckeye Basements, Inc.
Central Ohio's Basement Finishing ExpertsBest Of Houzz '13-'21
 Hazelwood Construction Company, Inc.
Hazelwood Construction Company, Inc.
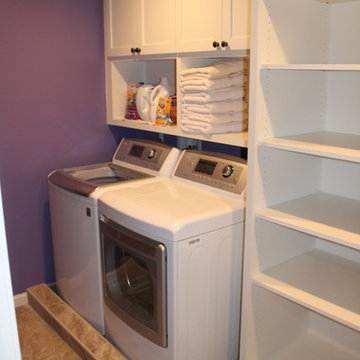
Inspiration for a contemporary laundry room remodel in Other
Inspiration for a contemporary laundry room remodel in Other
 St John Designs
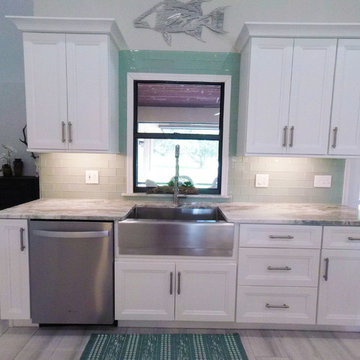
With not a lot of space on the window wall, we configured the cabinets to give as much practical storage as possible.
Example of a large trendy single-wall laminate floor and gray floor eat-in kitchen design in Miami with an undermount sink, recessed-panel cabinets, white cabinets, granite countertops, green backsplash, glass tile backsplash, stainless steel appliances, an island and multicolored countertops
Example of a large trendy single-wall laminate floor and gray floor eat-in kitchen design in Miami with an undermount sink, recessed-panel cabinets, white cabinets, granite countertops, green backsplash, glass tile backsplash, stainless steel appliances, an island and multicolored countertops

 TreeHouse
Executive Cabinets
Caesarstone Countertops
Kohler Vault Sink
Amerock Bar Pulls
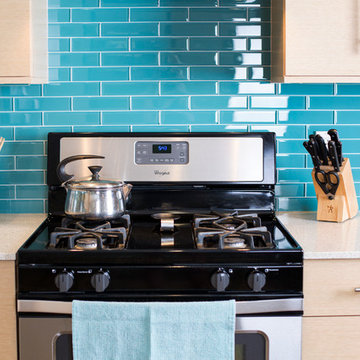
Kitchen pantry - mid-sized eclectic l-shaped concrete floor kitchen pantry idea in Dallas with an undermount sink, flat-panel cabinets, light wood cabinets, quartz countertops, blue backsplash, subway tile backsplash, stainless steel appliances and no island
Kitchen pantry - mid-sized eclectic l-shaped concrete floor kitchen pantry idea in Dallas with an undermount sink, flat-panel cabinets, light wood cabinets, quartz countertops, blue backsplash, subway tile backsplash, stainless steel appliances and no island

Sponsored
Delaware, OH
Buckeye Basements, Inc.
Central Ohio's Basement Finishing ExpertsBest Of Houzz '13-'21
 Hazelwood Construction Company, Inc.
Hazelwood Construction Company, Inc.
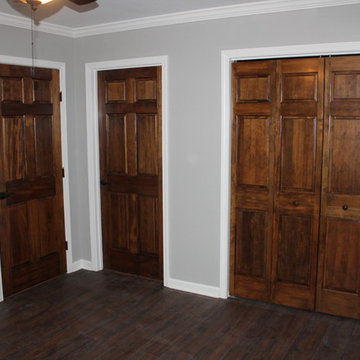
Inspiration for a contemporary bedroom remodel in Other
Inspiration for a contemporary bedroom remodel in Other
 Designs By Elizabeth
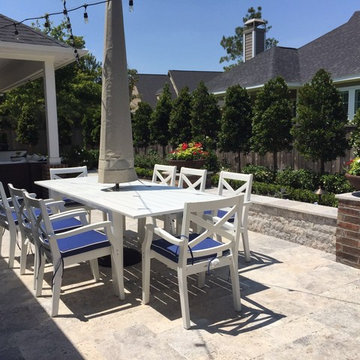
This newly built home in Woodforest extends the ultimate outdoor living experience. We created a custom outdoor kitchen that ties in the look of the home's interior British Colonial décor. The large island is big enough to serve as a bar and buffet. The kitchen is a reflection and compliments the interior kitchen with a stainless grill, double stove burner, sink, storage, outdoor refrigerator, and waste receptacle. We chose this seating and table to maximize comfort and guests for the space. Accenting the landscape with a beautiful patio, bench for additional seating, custom fountain, outdoor lighting, television and speakers and potted arrangments makes the landscape enjoyable day and night!
33