
Search results for "Oyster bar" in Home Design Ideas
 Nate's Custom Renovations

These homeowners chose to take down a wall to create a multifunctional space with their new kitchen remodel. The end result is just stunning!
The kitchen brings an Eclectic design from personal art pieces, champagne bronze hardware, and the focal point of the island chandelier. The natural light shines throughout the day with under-cabinet and recessed lighting provided for artificial light at night.
The impressive contrast of the Oyster cabinets, white Quartz Thasos perimeter countertop, Pewter island, Quartz Himalayan countertop, and Walnut butcher block invites the eye to move across the room from the coffee bar and open shelving to the left and abstract art all the way to the right.
Along with opening the space came a beautiful steel stair railing and barre chandelier to welcome you into the home. This is a grand transformation that is worth the look.

 St John Designs
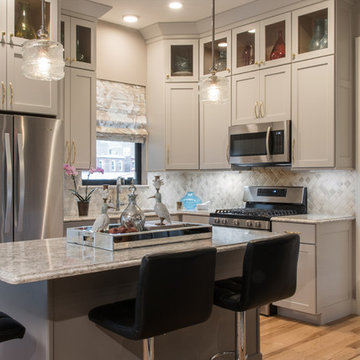
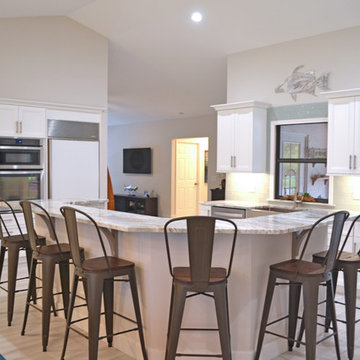
With all walls gone, we had the challenge of finding a space for the fridge, oven tower, and pantry. Dan had a brilliant idea. To recess them all in the adjacent garage wall.
Find the right local pro for your project

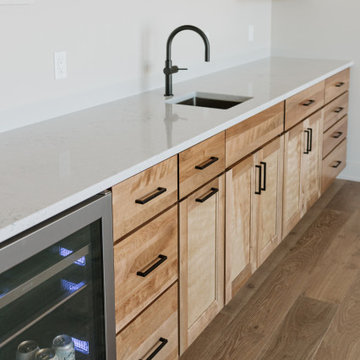
 CKF Co.
Details:
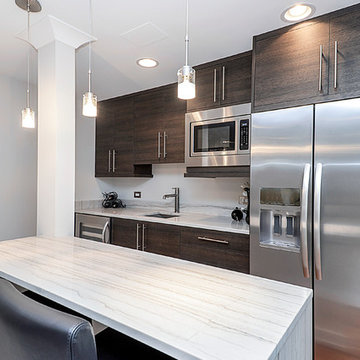
Cabinetry Brand: CKF 360 Classic
Door Style: Prairie
Wood Species: Uppers-Paint Grade Maple, Lowers- Birch
Finish: Uppers- Oyster, Lowers- Pecan
Countertop Brand: Private Studio Collection
Material: Quartz
Color: Helix
Edge Profile: Eased


Sponsored
Delaware, OH

Buckeye Basements, Inc.
Central Ohio's Basement Finishing ExpertsBest Of Houzz '13-'21
 Designs By Elizabeth
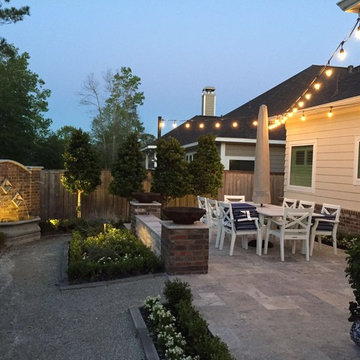
This newly built home in Woodforest extends the ultimate outdoor living experience. We created a custom outdoor kitchen that ties in the look of the home's interior British Colonial décor. The large island is big enough to serve as a bar and buffet. The kitchen is a reflection and compliments the interior kitchen with a stainless grill, double stove burner, sink, storage, outdoor refrigerator, and waste receptacle. We chose this seating and table to maximize comfort and guests for the space. Accenting the landscape with a beautiful patio, bench for additional seating, custom fountain, outdoor lighting, television and speakers and potted arrangments makes the landscape enjoyable day and night!
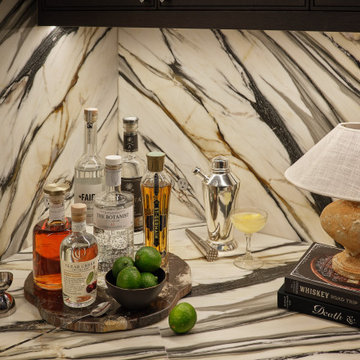
 Kimberley Harrison Interiors
A laundry room that thinks it's a bar. Designed as the service hub for the second floor, the space blends practicality with polish, transforming everyday routines into something a little more elevated.
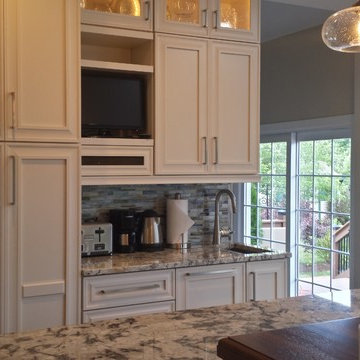
 Bellacina Kitchen & Bath
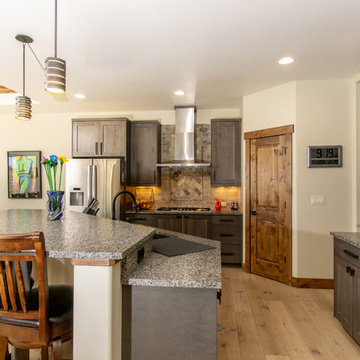
Example of a classic medium tone wood floor kitchen design in New York with granite countertops and an island
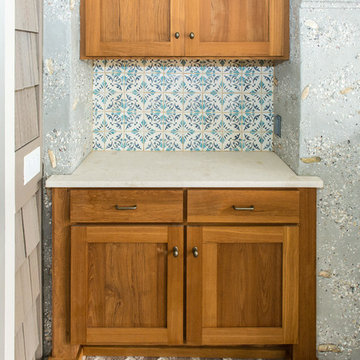
 StoneWorks, Inc.
This perfect nook for food prep or a bar area is part of the outdoor patio. The countertop is made from shell stone in a Turkish Limestone called Shellstone. The patio walls are made from traditional low country stucco with large oyster shells, for added interest. The backsplash - clearly the focal point and centerpiece - is made with handcrafted, hand painted Walker-Zanger ceramic tiles called Caterina Acqua, with gorgeous blues and soft creams. What a beautiful little patio alcove spot!
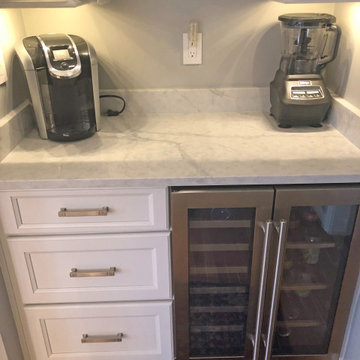
 Solstice Kitchen and Bath
This kitchen design in Bowie, MD achieved a striking style with two-toned kitchen cabinets. To achieve this custom look and realize the client's design vision we incorporated two different cabinet lines, with Koch Classic "Bristol" in Oyster on the perimeter and HomeCrest "Bexley" in Cadet for the island, both on maple wood. An Olympus quartz "Fortuna" premium countertop complements the white cabinetry, while a Sapele mahogany wood top beautifully accents the blue island. The backsplash at the sink and range wall is Eclipse Grey Wave 4 x 12 glossy glass subway tile, which provides a striking contrast to the white perimeter color palette. The island includes seating with upholstered chairs in a complementary color scheme. A stainless apron front sink pairs perfectly with the Brizo "Tresa" two handled faucet in polished nickel. GE stainless appliances feature throughout the kitchen design, along with a built in microwave and a Brizo pot filler faucet. Beyond the main kitchen cabinets, the design includes a built-in desk with storage. A beverage station with an undercounter beverage refrigerator also incorporates a wine rack, wine glass storage, and narrow glass front cabinets with in cabinet lighting.

Sponsored
Sunbury, OH

J.Holderby - Renovations
Franklin County's Leading General Contractors - 2X Best of Houzz!
 Mary Porzelt of Boston Kitchen Designs
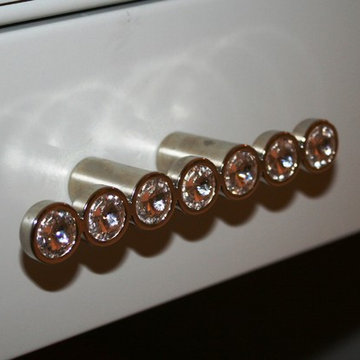
Double vanity with makeup area in oyster with Bianco Carrara marble countertop. Swarovski Crystal knobs and handle at the makeup area.
Freestanding bathtub - large traditional master gray tile and mosaic tile mosaic tile floor freestanding bathtub idea in Boston with flat-panel cabinets, gray cabinets, gray walls, a vessel sink and marble countertops
Freestanding bathtub - large traditional master gray tile and mosaic tile mosaic tile floor freestanding bathtub idea in Boston with flat-panel cabinets, gray cabinets, gray walls, a vessel sink and marble countertops
 Mary Porzelt of Boston Kitchen Designs
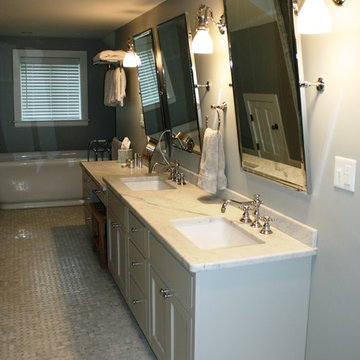
Double vanity with makeup area in oyster with Bianco Carrara marble countertop.
Large elegant master gray tile and mosaic tile mosaic tile floor freestanding bathtub photo in Boston with flat-panel cabinets, gray cabinets, gray walls, a vessel sink and marble countertops
Large elegant master gray tile and mosaic tile mosaic tile floor freestanding bathtub photo in Boston with flat-panel cabinets, gray cabinets, gray walls, a vessel sink and marble countertops
 Platinum Poolcare
Request Free Quote
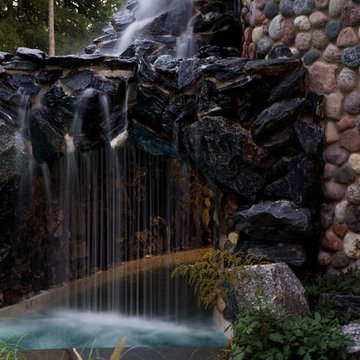
This amazing estate project has so many features it is quite difficult to list all of them. Set on 150 Acres, this sprawling project features an Indoor Oval Pool that connects to an outdoor swimming pool with a 65'0" lap lane. The pools are connected by a moveable swimming pool door that actuates with the turn of a key. The indoor pool house also features an indoor spa and baby pool, and is crowned at one end by a custom Oyster Shell. The Indoor sauna is connected to both main pool sections, and is accessible from the outdoor pool underneath the swim-up grotto and waterfall. The 25'0" vanishind edge is complemented by the hand-made ceramic tiles and fire features on the outdoor pools. Outdoor baby pool and spa complete the vessel count. Photos by Outvision Photography
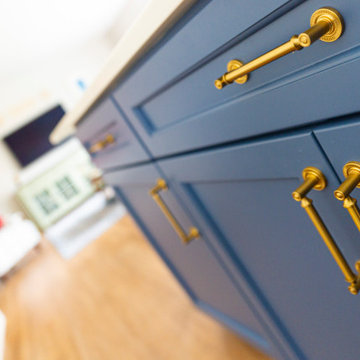
 Remodeling by Classic Homes
After finding a great neighborhood nestled in charming Keizer, Oregon, our clients went about leaving their mark on their new home.
The kitchen was just too cramped and dark with the wood stained cabinets. We snagged a little unused space in the rarely used formal dining room and pushed the face of the cabinets, oven, and microwave flush with the wall. Trading unused space in the formal dining room gained us nearly two feet of prime work area in the kitchen.
With the space issue resolved we tackled brightening up the area. Replacing the black appliances with stainless steel KitchenAid microwave, oven, and a french door bottom mount fridge really helped. The full height Daltile Rittenhouse 3”x6” subway tile backsplash in Biscuit with Oyster Grey grout helped keep the kitchen bright while adding enough color to keep it from feeling “institutional”.
The two-tone quartz, Basix Portabello on the outer counter tops and Polarstone Pietra Danae on the island, along with the sleek Blanco Biscotti undermount sink add form and function. Being able to wipe the counter tops directly into the sink is a joy everyone should experience. We added a custom wine bar and the Navy Blue statement island to make this kitchen really stand out. The result was very happy clients who love spending time in their home.


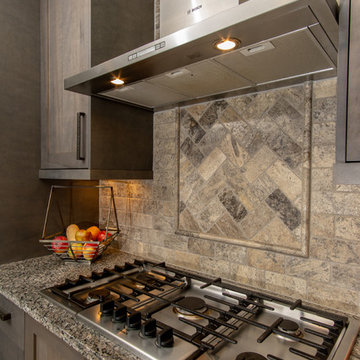
 Synergy Design & Construction
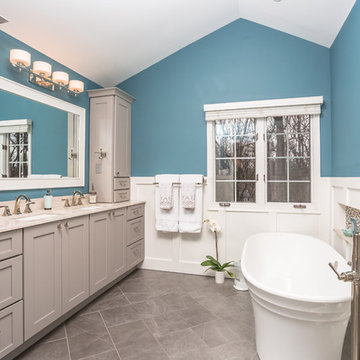
Turquoise walls highlight the peaked ceiling of this elegant Master Bathroom and provide an energetic pop of color against the Oyster Gray cabinetry and Pure White wainscot. Our clients have ample storage space with the vanity towers flanking a large mirror.
 Hazelwood Construction Company, Inc.
Hazelwood Construction Company, Inc.
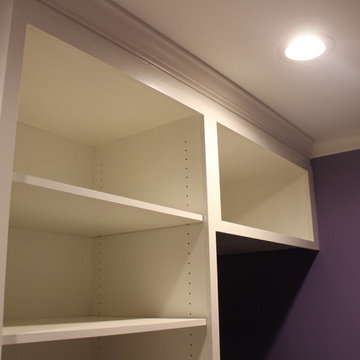
Laundry room - contemporary laundry room idea in Other
Laundry room - contemporary laundry room idea in Other
39