
Search results for "P hobbit" in Home Design Ideas



 SPG Planners + Engineers
We designed this garden wall to both compliment some existing stone walls as well as some existing brick work. By splitting the materials, it achieved balance, and also helped to not overwhelm the space.

 Nashville Wine Cellars LLC
This was a wonderful customer. All they requested was, they wanted their basement to have a game of thrones feel.
Nashville Wine Cellars did the rest. we first provided 20 to 30 pages of 3-d cad drawings showing all details of this basement project. Once design and price was approved, we then began the hard work. We brought in about 20 tons of Corinthian Granite, hand chiseled every stone to fit, used a black mortar to help make the stonework pop. We created niches for suits of armor, hung multiple iron doors and one walnut and iron grill door to the wine cellar. While I was designing this space I thought what if we assed some cast stone lion heads but added led light to their eyes. We also poured and installed all the cast stone door and headed post for five iron doors in this basement. I have been installing stone and brick work since 1977 and this job has become one of my favorite projects. My two daughter's Sarah Jean and Heidi Lynn mixed all the mortar, carried and pointed in all the stonework. let me know your thoughts?
Find the right local pro for your project


 O'Connor Construction
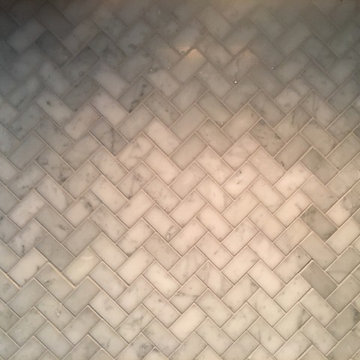
Carrara Marble Bianco in 1"x2" herringbone pattern with gray (Eldorado) grout
Kitchen - modern kitchen idea in Richmond
Kitchen - modern kitchen idea in Richmond




Sponsored
Westerville, OH

Custom Home Works
Franklin County's Award-Winning Design, Build and Remodeling Expert

 The Flooring Group Ltd
Client: Private Residence In East London
Brief: To supply & install grey carpet with a black border to stairs
Staircase - mid-sized transitional carpeted u-shaped mixed material railing staircase idea in London
Staircase - mid-sized transitional carpeted u-shaped mixed material railing staircase idea in London


 McCabe's Nursery & Landscape Construction
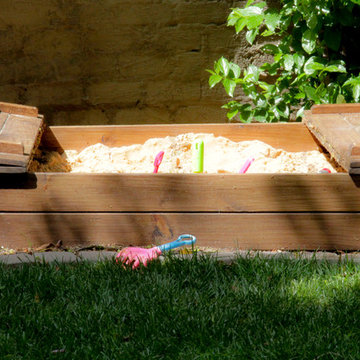
Photo of a small eclectic full sun backyard landscaping in Los Angeles.



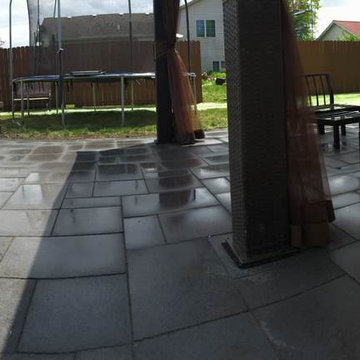
 Creekside Outdoor Living
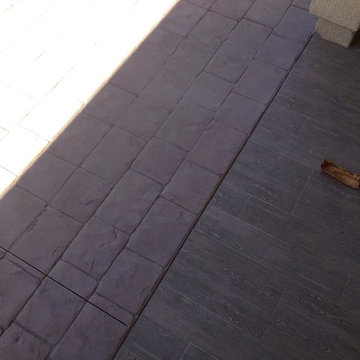
This customer had an old wooden deck that she wanted replaced. Initially, she wanted to install another new deck, but after doing the research, and checking out our portfolio, she decided to go the paver patio route! The rounded landing and steps walk down to a compact space for dining, as well as a sitting area around a gas firepit.
Creekside Outdoor Living - Schererville, IN
Patio/Landing: Unilock Umbriano (Midnight Sky)
Patio accent: Unilock Series (Onyx Black)
Wall/Steps/Firepit: Unilock Old Quarry (Sandstone)
Wall accent: Unilock Series (Onyx Black)
Coping/Steps: Unilock Brussels Fullnose (Sandstone)
Lighting: wall lights


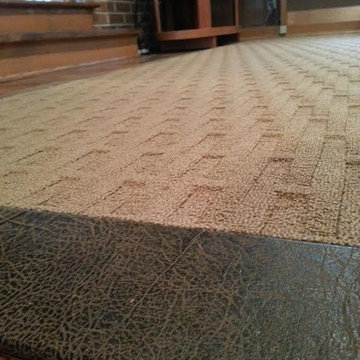
 Carpet Design Group, LLC
Living room - mid-sized traditional open concept carpeted and beige floor living room idea in Detroit with gray walls and no fireplace
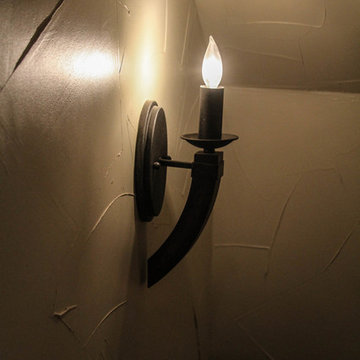




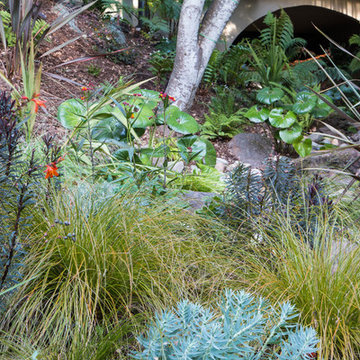
 Garden Nest Residential Landscape
Photo By: Jude Parkinson-Morgan
Design ideas for a mid-sized traditional front yard stone landscaping in San Francisco.
Design ideas for a mid-sized traditional front yard stone landscaping in San Francisco.
 Susie Home Designs
Photo Credit: Susie Kuc
Contractor : Chagnon Building & Remodeling
Eat-in kitchen - eclectic galley eat-in kitchen idea in Boston with an undermount sink, shaker cabinets, medium tone wood cabinets, quartz countertops and stainless steel appliances
Eat-in kitchen - eclectic galley eat-in kitchen idea in Boston with an undermount sink, shaker cabinets, medium tone wood cabinets, quartz countertops and stainless steel appliances
20