
Search results for "Pacific northwest style" in Home Design Ideas


Find the right local pro for your project


 Lundeen Properties
Living room - mid-sized open concept bamboo floor and brown floor living room idea in Seattle with white walls, a two-sided fireplace and a stone fireplace

 STRUKTR Studios Photography
Marni Epstein-Mervis © 2018 Houzz
Example of a 1960s living room design in Los Angeles
Example of a 1960s living room design in Los Angeles


 AlleyWorks Design Studio
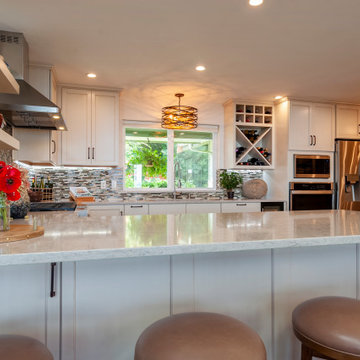
Open kitchen with open but hidden pantry. Located on an Island in the Pacific Northwest, this project brings the elements of the area to the design. Views abound and the kitchen brings a sophistication to the

 Cambium Inc.
Surrounding a fabulous Mediterranean style home, this garden features lush, exuberant plantings of a tropical nature. Photos by Miranda Estes.
This is an example of a mediterranean landscaping in Seattle.
This is an example of a mediterranean landscaping in Seattle.


 Treefrog Design
Example of a large beach style l-shaped brown floor eat-in kitchen design in Seattle with an undermount sink, blue cabinets, multicolored backsplash, mosaic tile backsplash, stainless steel appliances, an island and white countertops

 TOBE DesignGroup, LLC
Enclosed dining room - mid-sized transitional limestone floor and gray floor enclosed dining room idea in Seattle with gray walls and no fireplace

 Heidi Caillier Design
Haris Kenjar
Example of a classic u-shaped brick floor and red floor kitchen design in Seattle with an undermount sink, shaker cabinets, blue cabinets, white backsplash, colored appliances, an island and brown countertops
Example of a classic u-shaped brick floor and red floor kitchen design in Seattle with an undermount sink, shaker cabinets, blue cabinets, white backsplash, colored appliances, an island and brown countertops

Sponsored
Sunbury, OH

J.Holderby - Renovations
Franklin County's Leading General Contractors - 2X Best of Houzz!

 The Artisans Group, Inc.
Overlooking the Puget Sound, this 2,000 sf Pacific Northwest modern home effortlessly opens onto classic water views while optimizing privacy and Southern exposure with a private patio.
Our clients sought a poetically minimalist and practical retirement home infused with rhythm and geometry. With dramatic roof lines and a projecting great room that define its form, the architecture’s simplicity frames its dramatic site to incredible effect while the interior playfully loops the spacious traffic patterns of this 3 bedroom 2.5 bath.
 Cutuli Homes
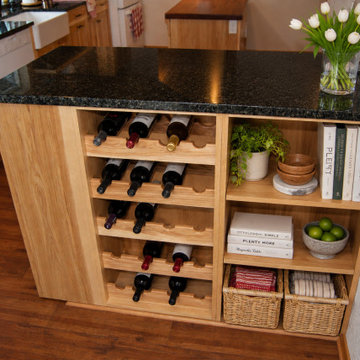
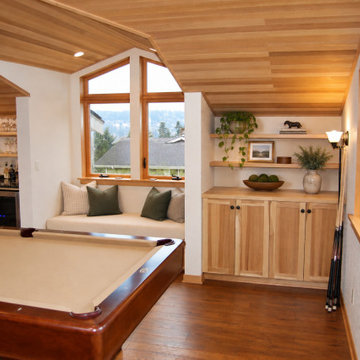
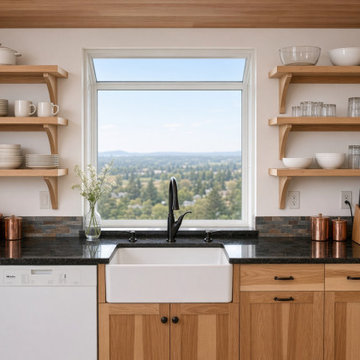
Built by Cutuli Homes in Kenmore, Washington, this custom home brings the warmth, simplicity, and natural beauty of Scandinavian design to the Pacific Northwest. Inspired by the homeowner’s Norwegian heritage, the open kitchen, family room, and game room were designed as connected gathering spaces that feel bright, welcoming, and distinctly Nordic.
One of the home’s defining features is its extensive use of light natural ash wood with a matte, low-sheen clear finish. Rather than staining the wood, the natural finish allows the grain, variation, and character of the material to become part of the architecture. The wood flows through the dramatic ceilings, custom cabinetry, built-ins, shelving, island details, flooring, and window trim, creating a remarkably cohesive interior.
The combination of natural wood and crisp white walls reflects a fundamental principle of Scandinavian design: maximizing available natural light while bringing the beauty of nature indoors. It is an approach particularly well suited to the Pacific Northwest, where Kenmore’s long rainy season and often-gray winter skies share some of the same design challenges that have influenced Nordic homes for generations.
The kitchen continues the European influence with clean-lined custom cabinetry, an open layout, natural materials, and a contemporary convection cooktop. Rather than relying on applied ornamentation, the architecture celebrates craftsmanship, proportion, wood grain, and thoughtful functionality.
The adjoining family and game areas continue the same material palette, with custom built-ins, integrated shelving, a built-in window bench, and expansive windows that connect the light interior to the surrounding Northwest landscape.
The result is a home that feels both authentically Scandinavian and unmistakably Pacific Northwest—a highly personal interpretation of Norwegian heritage designed for modern life in Kenmore.
Builder: Cutuli Homes
Location: Kenmore, Washington
Style: Scandinavian / Nordic-Inspired Pacific Northwest Contemporary
Project Type: Custom Hom
 Cutuli Homes
Built by Cutuli Homes in Kenmore, Washington, this custom home brings the warmth, simplicity, and natural beauty of Scandinavian design to the Pacific Northwest. Inspired by the homeowner’s Norwegian heritage, the open kitchen, family room, and game room were designed as connected gathering spaces that feel bright, welcoming, and distinctly Nordic.
One of the home’s defining features is its extensive use of light natural ash wood with a matte, low-sheen clear finish. Rather than staining the wood, the natural finish allows the grain, variation, and character of the material to become part of the architecture. The wood flows through the dramatic ceilings, custom cabinetry, built-ins, shelving, island details, flooring, and window trim, creating a remarkably cohesive interior.
The combination of natural wood and crisp white walls reflects a fundamental principle of Scandinavian design: maximizing available natural light while bringing the beauty of nature indoors. It is an approach particularly well suited to the Pacific Northwest, where Kenmore’s long rainy season and often-gray winter skies share some of the same design challenges that have influenced Nordic homes for generations.
The kitchen continues the European influence with clean-lined custom cabinetry, an open layout, natural materials, and a contemporary convection cooktop. Rather than relying on applied ornamentation, the architecture celebrates craftsmanship, proportion, wood grain, and thoughtful functionality.
The adjoining family and game areas continue the same material palette, with custom built-ins, integrated shelving, a built-in window bench, and expansive windows that connect the light interior to the surrounding Northwest landscape.
The result is a home that feels both authentically Scandinavian and unmistakably Pacific Northwest—a highly personal interpretation of Norwegian heritage designed for modern life in Kenmore.
Builder: Cutuli Homes
Location: Kenmore, Washington
Style: Scandinavian / Nordic-Inspired Pacific Northwest Contemporary
Project Type: Custom Home

 Lore Patterson
Fresh Eggs from Happy Chickens - Chateau Poulet, Bainbridge Island | Lore Patterson
Design ideas for a rustic backyard formal garden in Seattle.
Design ideas for a rustic backyard formal garden in Seattle.
Pacific Northwest Style – Search Results in Home Design


 Lore Patterson
Bainbridge Island Garden | Photographer: Lore Patterson
Photo of a tropical landscaping in Seattle.
Photo of a tropical landscaping in Seattle.
 Cambium Inc.
An antique gate is the perfect accompaniment to lush planting borders mixed with tropical plants. Photos by Miranda Estes.
Inspiration for a mediterranean backyard stone garden path in Seattle for summer.
Inspiration for a mediterranean backyard stone garden path in Seattle for summer.
 Cutuli Homes
Built by Cutuli Homes in Kenmore, Washington, this custom home brings the warmth, simplicity, and natural beauty of Scandinavian design to the Pacific Northwest. Inspired by the homeowner’s Norwegian heritage, the open kitchen, family room, and game room were designed as connected gathering spaces that feel bright, welcoming, and distinctly Nordic.
One of the home’s defining features is its extensive use of light natural ash wood with a matte, low-sheen clear finish. Rather than staining the wood, the natural finish allows the grain, variation, and character of the material to become part of the architecture. The wood flows through the dramatic ceilings, custom cabinetry, built-ins, shelving, island details, flooring, and window trim, creating a remarkably cohesive interior.
The combination of natural wood and crisp white walls reflects a fundamental principle of Scandinavian design: maximizing available natural light while bringing the beauty of nature indoors. It is an approach particularly well suited to the Pacific Northwest, where Kenmore’s long rainy season and often-gray winter skies share some of the same design challenges that have influenced Nordic homes for generations.
The kitchen continues the European influence with clean-lined custom cabinetry, an open layout, natural materials, and a contemporary convection cooktop. Rather than relying on applied ornamentation, the architecture celebrates craftsmanship, proportion, wood grain, and thoughtful functionality.
The adjoining family and game areas continue the same material palette, with custom built-ins, integrated shelving, a built-in window bench, and expansive windows that connect the light interior to the surrounding Northwest landscape.
The result is a home that feels both authentically Scandinavian and unmistakably Pacific Northwest—a highly personal interpretation of Norwegian heritage designed for modern life in Kenmore.
Builder: Cutuli Homes
Location: Kenmore, Washington
Style: Scandinavian / Nordic-Inspired Pacific Northwest Contemporary
Project Type: Custom Hom
1