
Search results for "Package" in Home Design Ideas


 West Branch Carpentry LLC
West Branch Carpentry, LLC
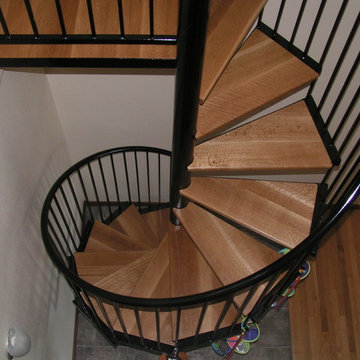
Staircase - transitional staircase idea in Seattle
Staircase - transitional staircase idea in Seattle
Find the right local pro for your project
 Taylor Made Custom Cabinetry & Design
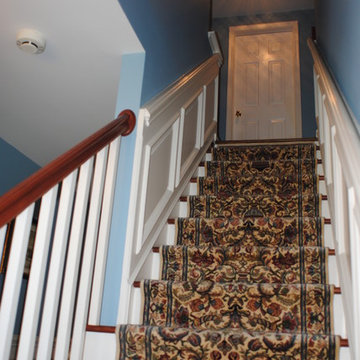
Wainscoting through hallway and stair case. White wainscoting with raised center panel and applied moldings.
Staircase - traditional staircase idea in Philadelphia
Staircase - traditional staircase idea in Philadelphia

 Isabella Patrick Interior Design
A crisp white bathroom with graphic cement tile, enameled light fixtures, and a sink and shower suite by Moen was perfectly packaged with rolled, white towels in natural baskets. The custom-built driftwood vanity a la console-style makes this space special with a touch of elegance.
We also carved out an awesome amount of unused space for this walk-in shower - you can stretch out after a day on the beach!
Photo by: Alec Hemer


 BuiltIN studio
Andrew Rugge/archphoto

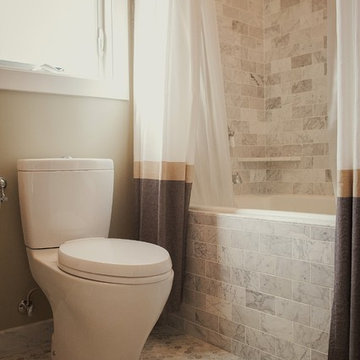
Alcove bathtub - mid-sized transitional gray tile and marble tile marble floor alcove bathtub idea in New York with a two-piece toilet, open cabinets, gray walls, a console sink and marble countertops
Alcove bathtub - mid-sized transitional gray tile and marble tile marble floor alcove bathtub idea in New York with a two-piece toilet, open cabinets, gray walls, a console sink and marble countertops


 John Kraemer & Sons
Builder: John Kraemer & Sons | Architect: Swan Architecture | Interiors: Katie Redpath Constable | Landscaping: Bechler Landscapes | Photography: Landmark Photography




 Hudson Place Realty
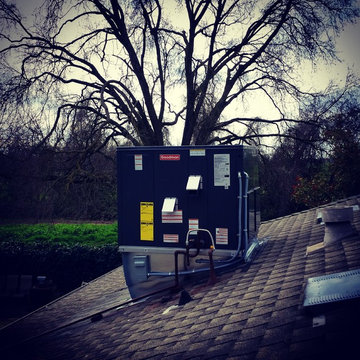
Property Marketed by Hudson Place Realty - Style meets substance in this circa 1875 townhouse. Completely renovated & restored in a contemporary, yet warm & welcoming style, 295 Pavonia Avenue is the ultimate home for the 21st century urban family. Set on a 25’ wide lot, this Hamilton Park home offers an ideal open floor plan, 5 bedrooms, 3.5 baths and a private outdoor oasis.
With 3,600 sq. ft. of living space, the owner’s triplex showcases a unique formal dining rotunda, living room with exposed brick and built in entertainment center, powder room and office nook. The upper bedroom floors feature a master suite separate sitting area, large walk-in closet with custom built-ins, a dream bath with an over-sized soaking tub, double vanity, separate shower and water closet. The top floor is its own private retreat complete with bedroom, full bath & large sitting room.
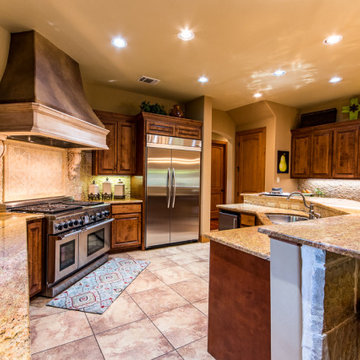
Tailor-made for the cooking enthusiast, the chef’s kitchen features a top notch appliance package with 48” Viking refrigerator, Kuppersbusch induction cooktop, built-in double wall oven and Bosch dishwasher, Dacor espresso maker, Viking wine refrigerator, Italian Zebra marble counters and walk-in pantry. A breakfast nook leads out to the large deck and yard for seamless indoor/outdoor entertaining.
Other building features include; a handsome façade with distinctive mansard roof, hardwood floors, Lutron lighting, home automation/sound system, 2 zone CAC, 3 zone radiant heat & tremendous storage, A garden level office and large one bedroom apartment with private entrances, round out this spectacular home.


 Galaxy Design
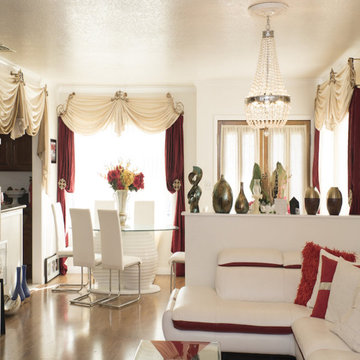
Very often we do not consider the overall importance and overlook The window treatments. Curtains, along with adding elegance, can add an aesthetic value to the room and preform functions such as controlling light, protecting furniture and persevering beautiful views.

55