
Search results for "Packagedealsavailable" in Home Design Ideas
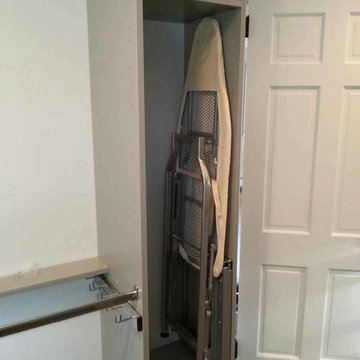
 The Huntington Closet and Cabinet Company
Hampers, ironing boards, detergents, mops, brooms, vacuums, etc... There is an endless list of items you may choose to store in your laundry room, or how you may choose to store it.
From basic shelving to cabinets we can build a laundry room that makes everything accessible and functional.
Huntington can design, build, and install the perfect laundry room that will meet every need and use you may have for your laundry room.
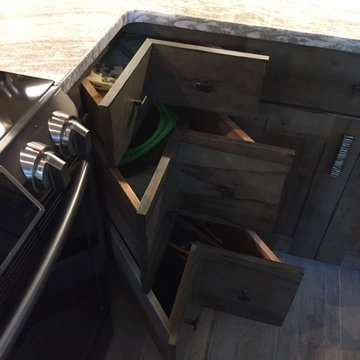
 Store with Style
These character maple cabinets, done in evergreen java, with a vintage finish look great in this beach themed home. Adding to the functionality of a beach home is the raised bar to accommodate additional guests and the pebble backsplash compliments the linear lines of the Cambria counter-top to complete the look.

 Étalon Studio NOLA
This fabulous patterned tile is for the Powder Room floor. Stone Peak Palazzo Deco Florentina.
Images By JH Hunley
Find the right local pro for your project

 Cherry City Interiors & Design
Builder: Mike Riddle Construction Materials provided by: Cherry City Interiors & Design
Bathroom - mid-sized traditional master beige tile and stone tile bathroom idea in Portland with a drop-in sink, shaker cabinets, dark wood cabinets, laminate countertops, a one-piece toilet and gray walls
Bathroom - mid-sized traditional master beige tile and stone tile bathroom idea in Portland with a drop-in sink, shaker cabinets, dark wood cabinets, laminate countertops, a one-piece toilet and gray walls

 Act 1 Flooring, Inc.
This is a Happy Floors wood look tile called Teja Amazonas.
Living room - small contemporary open concept porcelain tile and brown floor living room idea in Miami
Living room - small contemporary open concept porcelain tile and brown floor living room idea in Miami

 Design Results: Creative Coastal Living
A large bedroom painted a cool, mint green gets a makeover in aquas, teal and navy. Fun toss pillows, and an oversize paisley print, liven up the king bed, while abstract art echoes all the beach tones.
Check out the blog on my website for updates on the next design phase due on this room!
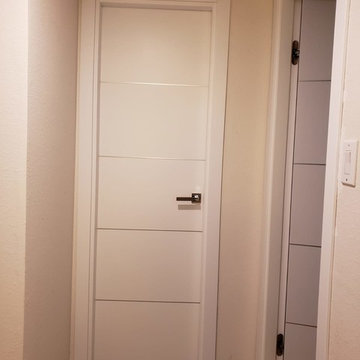


 Before and After Builders, Inc.
New Shaker style pocket door entry from bedroom!
Mid-sized transitional kids' white tile and porcelain tile porcelain tile, gray floor and double-sink alcove shower photo with shaker cabinets, white cabinets, a two-piece toilet, gray walls, an undermount sink, quartz countertops, a hinged shower door, white countertops and a built-in vanity
Mid-sized transitional kids' white tile and porcelain tile porcelain tile, gray floor and double-sink alcove shower photo with shaker cabinets, white cabinets, a two-piece toilet, gray walls, an undermount sink, quartz countertops, a hinged shower door, white countertops and a built-in vanity

 Ocean Blue Custom Homes
Home design - large coastal open concept medium tone wood floor home design idea in Miami with white walls, no fireplace and a wall-mounted tv

 Irene Designs
This beautiful white full-wall tile marble bathroom features walk-in shower with height-adjusted shower tower, linear drain, extra wide shower recessed niche, frame-less glass door and shower seat; elegant white vanity with square sink and grey marble counter; waive-a-hand automatic anti-fog illuminating mirror; one-piece toilet with bidet seat; heated towel rack; tall built-in medicine cabinet with trash container; slim square illuminating magnifying mirror; radiant heated floors.
 Ronna Bogart Rosenberg
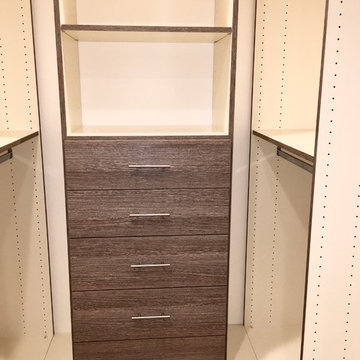
Tafisa Melmaine in Beachwood
Inspiration for a mid-sized contemporary gender-neutral walk-in closet remodel in DC Metro with flat-panel cabinets and medium tone wood cabinets
Inspiration for a mid-sized contemporary gender-neutral walk-in closet remodel in DC Metro with flat-panel cabinets and medium tone wood cabinets
 Dimensions in Wood Inc

Horizontal cable railing with steel posts and wood treads
Large trendy wooden cable railing staircase photo with wooden risers
Large trendy wooden cable railing staircase photo with wooden risers

 Richmond American
A 4-poster bed, a private balcony, two-toned paint and abundant natural light make this master bedroom in Highland a wonderful place to wake each morning. Follow the link to our website to see where we build this inspired floor plan.

 Lustig Custom Cabinets
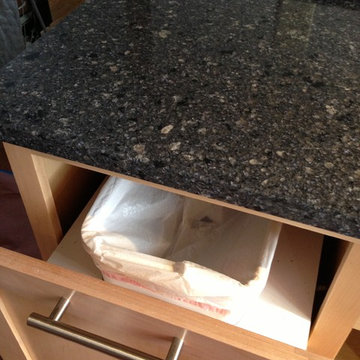
Cambria quartz tops.
Roll out trash storage.
Inspiration for a small transitional u-shaped medium tone wood floor enclosed kitchen remodel in Chicago with a double-bowl sink, shaker cabinets, light wood cabinets, quartzite countertops, stainless steel appliances and a peninsula
Inspiration for a small transitional u-shaped medium tone wood floor enclosed kitchen remodel in Chicago with a double-bowl sink, shaker cabinets, light wood cabinets, quartzite countertops, stainless steel appliances and a peninsula

 Design8, LLC
White River granite, Honed marble granite
Example of a classic kitchen design in New Orleans
Example of a classic kitchen design in New Orleans

 Prestige Contractors, Inc.
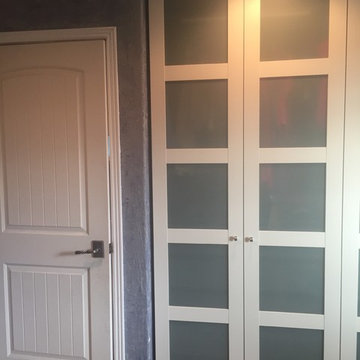
We removed the closets and installed wardrobes. These have WAY more storage space than a closet and helps you to stay much more organized!
Example of a small minimalist gender-neutral carpeted reach-in closet design in Denver with glass-front cabinets and white cabinets
Example of a small minimalist gender-neutral carpeted reach-in closet design in Denver with glass-front cabinets and white cabinets

 J&S Painting Contractors And Home Improvement
Example of a large classic carpeted and gray floor basement design in DC Metro with gray walls and no fireplace

 User
UserChrisse Allan
Example of a small transitional kids' beige tile and ceramic tile porcelain tile alcove bathtub design in Toronto with a drop-in sink, recessed-panel cabinets, dark wood cabinets, laminate countertops, a one-piece toilet and white walls
Example of a small transitional kids' beige tile and ceramic tile porcelain tile alcove bathtub design in Toronto with a drop-in sink, recessed-panel cabinets, dark wood cabinets, laminate countertops, a one-piece toilet and white walls
6