
Search results for "Packages designed" in Home Design Ideas

 27 Diamonds Interior Design
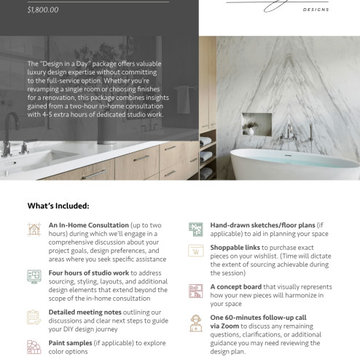
27 Diamonds is an interior design company in Orange County, CA. We take pride in delivering beautiful living spaces that reflect the tastes and lifestyles of our clients. Unlike most companies who charge hourly, most of our design packages are offered at a flat-rate, affordable price. Visit our website for more information: www.27diamonds.com
All furniture can be custom made to your specifications and shipped anywhere in the US (excluding Alaska and Hawaii). Contact us for more information.
 Legacy Listing Photography
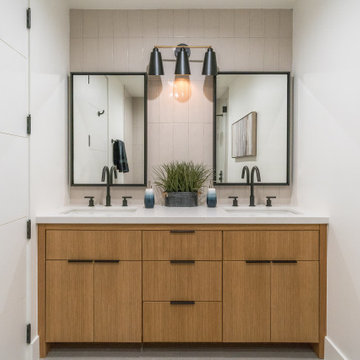
Example of a 1960s 3/4 beige tile bathroom design in Los Angeles with flat-panel cabinets, light wood cabinets, white walls, an undermount sink and white countertops
 Ready Design
Welcome to the world of interior design! At Ready Design, we bring you the latest trends and inspiration to transform your living space into a Scandinavian oasis. Our talented team of interior designers combines modern aesthetics with cozy elements to create a harmonious and inviting atmosphere.
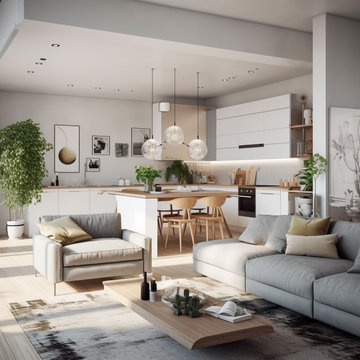
Discover the beauty of our Scandinavian living room design, featuring an open layout that promotes a sense of spaciousness and light. The carefully curated color palette embraces soft neutrals, calming whites, and soothing grays, creating a serene ambiance that instantly puts you at ease.
The focal point of this room is the stylish and comfortable couch, where you can unwind and relax after a long day. Surrounding it, you'll find tastefully selected furniture and decor pieces that embody the essence of Scandinavian design: clean lines, functional simplicity, and natural materials.
With our attention to detail and passion for creating personalized spaces, we ensure that every element in this living room is thoughtfully chosen to create a cohesive and visually pleasing environment. Whether you're hosting a gathering or enjoying a quiet evening alone, this Scandinavian living room design will make you feel right at home.
Ready Design is your go-to destination for transforming your space into a haven of comfort and style. Explore our gallery of stunning interior designs and let us bring your vision to life. Contact us today to begin your journey toward a beautifully designed home.
Limitations:
The photo you see above is an interior concept. Each time the project is created individually for your interior. Because your room may have a different size, and different location of walls, windows, and doors, you are aware that the final design may differ from the one shown above. At the same time, the climate and style of the interior as well as furniture and equipment will be preserved to the maximum extent, but it will never be 100% of what you see above.
Read the details of the range of individual packages to choose the one that suits your needs.
Find the right local pro for your project
 Simply Decorate
Living room ideas and design inspiration needed? From living room furniture arrangement to living room color schemes, upholstery ideas to curtain styles. The living room is one place in the house that best showcases a sense of style which everyone is free to see. Other people get to know by looking around this space how much style we have in ourselves but still does not need not be extravagant or huge,
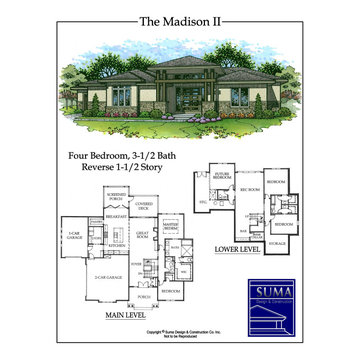
 Suma Design and Construction
Modern Rev. 1.5 story is a smaller version of the popular Madison plan. Home features 3 car garage with screened in porch and covered deck for outdoor pleasure. Main level features a master bedroom suite with a second bedroom/office. The large expansive kitchen is a chef's dream. The lower level has 3 bedrooms and a large great room and bar for entertaining.
Tile Roof
Two Covered Decks with Composite Decking
4 Sided Acrylic Stucco & Eldorado Ledge Cut Stone Front elevation
Walnut Hardwood Floor in Entry, Kitchen, Great Room and ½ Bath, Pantry, Master Bedroom and Office.
Quartzite Countertops Throughout
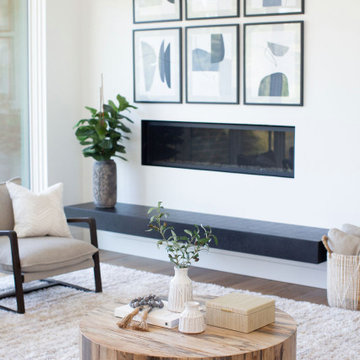
Linear Fireplace
Exterior Fire Pit
Master Bathroom Walk-in Shower and Sunken Tub
Upgraded ceramic tile package
Stainless Steel Cable
Upgraded Walnut Trim Package
Walk-in Pantry
Dual 92% Efficiency Furnaces, 14 SEER Air Conditioners, Programmable Thermostats
Energy Efficient Caulking Package, 5 Star Rated
Jeld Wen Window and Door Package that includes (2) 12’ Scissor Doors to Decks
Lower Level Bar
Smart Home Technology and Integrated Stereo Package by Control 4 Wiring (entry level)
IC44 Can Lighting
Stamped Concrete
Stainless Steel Farmhouse Kitchen Sink with Faucet and Sprayer
Vessel Bowl sinks in all Baths with upgraded faucets
Appliance Package that includes built in Refrigerator and Freezer.
 Modern Citi Group: Renovations & Remodeling
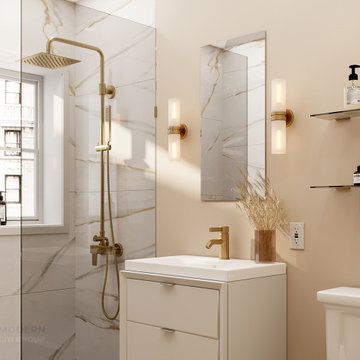
Renovations typically involve hundreds of tiny little decisions
With ready solutions developed by Modern Citi Group, you will only need to make one decision: which of the beautifully designed remodeling packages to choose for your space.
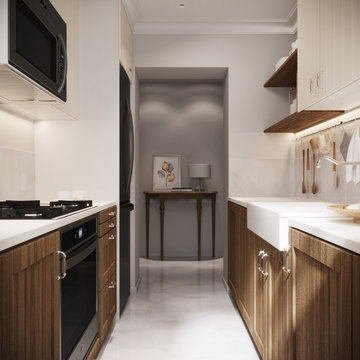
The kitchen package CLASSIC comes fully designed and priced out with an itemized breakdown of labor, building & decoration materials, manufacturing, permits, inspections, approvals and all other associated costs.
All materials are pre selected (hand-picked) by our creative design team. You may select this package in its original configuration (as shown on pictures), or customize it to make it your very own.
Choosing Modern Citi Group for your project you can expect the highest quality craftsmanship, effective management of the site operations, backed by a technical expertise, meticulous attention to detail and a complete transparency throughout the entire project.
 Modern Citi Group: Renovations & Remodeling
Renovations typically involve hundreds of tiny little decisions
With ready solutions developed by Modern Citi Group, you will only need to make one decision: which of the beautifully designed remodeling packages to choose for your space.
The kitchen package CLASSIC comes fully designed and priced out with an itemized breakdown of labor, building & decoration materials, manufacturing, permits, inspections, approvals and all other associated costs.
All materials are pre selected (hand-picked) by our creative design team. You may select this package in its original configuration (as shown on pictures), or customize it to make it your very own.
Choosing Modern Citi Group for your project you can expect the highest quality craftsmanship, effective management of the site operations, backed by a technical expertise, meticulous attention to detail and a complete transparency throughout the entire project.

Sponsored
Fredericksburg, OH

High Point Cabinets
Columbus' Experienced Custom Cabinet Builder | 4x Best of Houzz Winner
 Southwest Construction & Home Improvement
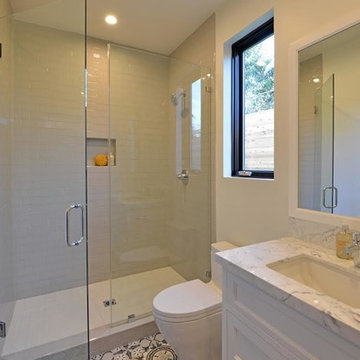
Example of a mid-sized trendy 3/4 white tile and marble tile cement tile floor and white floor alcove shower design in Los Angeles with recessed-panel cabinets, white cabinets, a one-piece toilet, white walls, an undermount sink, marble countertops and a hinged shower door
 Modern Citi Group: Renovations & Remodeling
Renovations typically involve hundreds of tiny little decisions
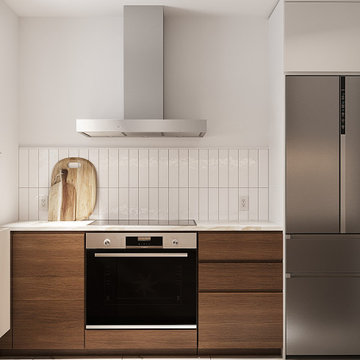
With ready solutions developed by Modern Citi Group, you will only need to make one decision: which of the beautifully designed remodeling packages to choose for your space.
The kitchen package MODERN comes fully designed and priced out with an itemized breakdown of labor, building & decoration materials, manufacturing, permits, inspections, approvals and all other associated costs.
All materials are pre selected (hand-picked) by our creative design team. You may select this package in its original configuration (as shown on pictures), or customize it to make it your very own.
Choosing Modern Citi Group for your project you can expect the highest quality craftsmanship, effective management of the site operations, backed by a technical expertise, meticulous attention to detail and a complete transparency throughout the entire project.
 User
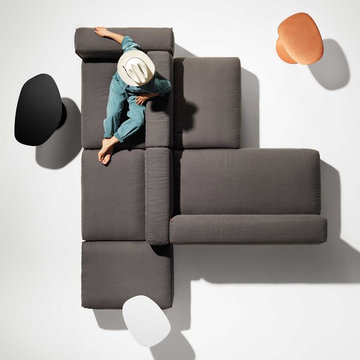
UserCLEON COLLECTION Comprised of three modular pieces, Cleon is designed to let you configure and reconfigure your own perfect seating solution. Stick with your favorite or switch it up. These upholstered components can be connected to create multiple sizes and shapes—from an armchair to a large sectional. Feather filled cushions, contrast stitching and gentle gathers at the seams round out the package. Designed 2012
Cleon Sectional Sofa Shown in basalt. As shown (one Cleon Medium Sectional Sofa and two Cleon Ottomans) | Swole Small Table Shown in copper and white. | Swole Medium Table Shown in black.
 User
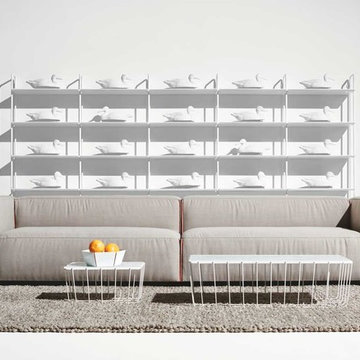
UserCLEON COLLECTION Comprised of three modular pieces, Cleon is designed to let you configure and reconfigure your own perfect seating solution. Stick with your favorite or switch it up. These upholstered components can be connected to create multiple sizes and shapes—from an armchair to a large sectional. Feather filled cushions, contrast stitching and gentle gathers at the seams round out the package. Designed 2012
Cleon Small Sectional Sofa Shown in cement. | Scamp Small Table Shown in white/marble. | Scamp Large Table Shown in white/marble. | Hitch Bookcase and Add-On Bookcase One bookcase and four add-on units shown in white/white. | 2D:3D Medium Bowl Shown in white. | Cush 9' x 12' Rug Shown in heathered oatmeal.
 Modern Citi Group: Renovations & Remodeling
Renovations typically involve hundreds of tiny little decisions
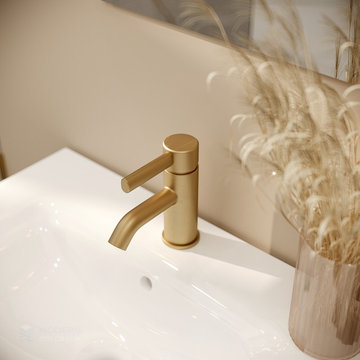
With ready solutions developed by Modern Citi Group, you will only need to make one decision: which of the beautifully designed remodeling packages to choose for your space.
The kitchen package CLASSIC comes fully designed and priced out with an itemized breakdown of labor, building & decoration materials, manufacturing, permits, inspections, approvals and all other associated costs.
All materials are pre selected (hand-picked) by our creative design team. You may select this package in its original configuration (as shown on pictures), or customize it to make it your very own.
Choosing Modern Citi Group for your project you can expect the highest quality craftsmanship, effective management of the site operations, backed by a technical expertise, meticulous attention to detail and a complete transparency throughout the entire project.

 Thyme & Place Design LLC
The client requested a kitchen that would not only provide a great space to cook and enjoy family meals but one that would fit in with her unique design sense. An avid collector of contemporary art, she wanted something unexpected in her 100-year-old home in both color and finishes but still providing a great layout with improved lighting, storage, and superior cooking abilities. The existing kitchen was in a closed off space trapped between the family room and the living. If you were in the kitchen, you were isolated from the rest of the house. Making the kitchen an integrated part of the home was a paramount request.
Step one, remove the wall separating the kitchen from the other rooms in the home which allowed the new kitchen to become an integrated space instead of an isolation room for the cook. Next, we relocated the pantry access which was in the family room to the kitchen integrating a poorly used recess which had become a catch all area which did not provide any usable space for storage or working area. To add valuable function in the kitchen we began by capturing unused "cubbies", adding a walk-in pantry from the kitchen, increasing the storage lost to un-needed drop ceilings and bring light and design to the space with a new large awning window, improved lighting, and combining interesting finishes and colors to reflect the artistic attitude of the client.
A bathroom located above the kitchen had been leaking into the plaster ceiling for several years. That along with knob and tube wiring, rotted beams and a brick wall from the back of the fireplace in the adjacent living room all needed to be brought to code. The walls, ceiling and floors in this 100+ year old home were completely out of level and the room’s foot print could not be increased.
The choice of a Sub-Zero wolf product is a standard in my kitchen designs. The quality of the product, its manufacturing and commitment to food preservation is the reason I specify Sub Zero Wolf. For the cook top, the integrated line of the contemporary cooktop and the signature red knobs against the navy blue of the cabinets added to the design vibe of the kitchen. The cooking performance and the large continuous grate on the cooktop makes it an obvious choice for a cook looking for a great cook top with professional results in a more streamlined profile. We selected a Sharp microwave drawer for the island, an XO wine refrigerator, Bosch dishwasher and Kitchen Aid double convection wall ovens to round out the appliance package.
A recess created by the fireplace was outfitted with a cabinet which now holds small appliances within easy reach of my very petite client. Natural maple accents were used inside all the wall cabinets and repeated on the front of the hood and for the sliding door appliance cabinet and the floating shelves. This allows a brighter interior for the painted cabinets instead of the traditional same interior as exterior finish choice. The was an amazing transformation from the old to the new.
The final touches are the honey bronze hardware from Top Knobs, Mitzi pendants from Hudson Valley Lighting group,
a fabulous faucet from Brizo. To eliminate the old freestanding bottled water cooler, we specified a matching water filter faucet.

Sponsored
Columbus, OH

Wannemacher Interiors
Customized Award-Winning Interior Design Solutions in Franklin Cnty OH



19