
Search results for "Packages" in Home Design Ideas
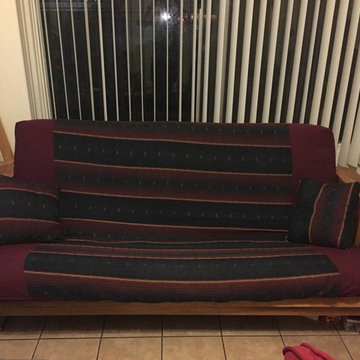
 Urban Futons - Dr. Futonberg
Beautiful solid oak wood futon frame with heavy texture futon cover with two matching throw pillows situated in a small family room.
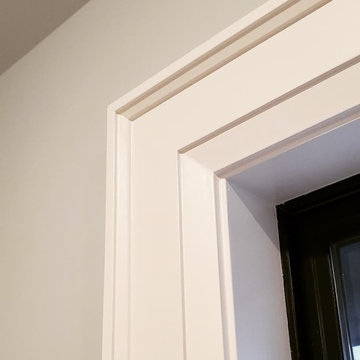

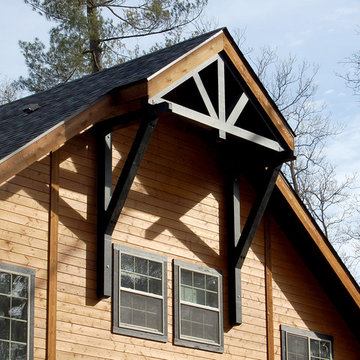
 Barn Pros
Pre-built Timber Truss and Corbel package from Barn Pros: http://www.barnpros.com/barn-store.aspx?itemid=2470&prodid=5789&pagetitle=Timber-Truss-Package
Find the right local pro for your project
 Urban Futons - Dr. Futonberg
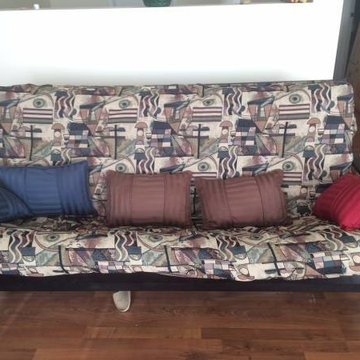
This futon set is beautifully put together with the cover and pillows. However the mattress is way to flimsy and thin for this cover. A thicker mattress would really make this futon look better. The cover would look tighter and less wrinkled.
The accent pillows really do the job on this futon.
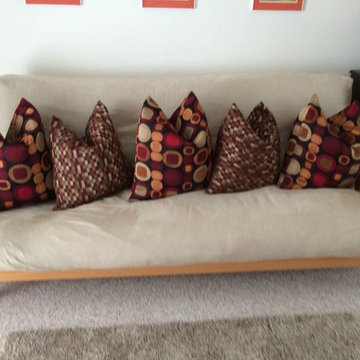 Urban Futons - Dr. Futonberg
I love this futon. The customer really knew how to coordinate decor in choosing the microsuede beige futon cover. It goes perfect with the rug. The accent throw pillows wit the bunny ear creases really make this futon sofa look warm and inviting. So darn cute!
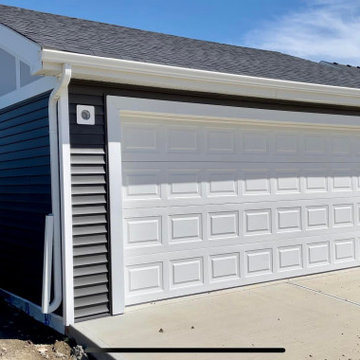
 Bolen Construction
Bolen Construction can make your vision become a reality! We offer fully customizable garage packages to suit your property. We also offer custom interior/exterior finishes and as always exceptional build quality that will last a lifetime. We look forward to discussing your garage project with you! Call or message us today.
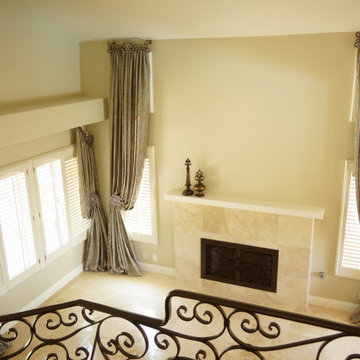
 Galaxy Design
Need customized drapes for your living room and bedroom? Get beautiful, affordable window dressing with our elegant drapery packages. Simply tell us the measurements, material, and color of each window, and we’ll take care of the rest. Our designers will also help you pick the perfect fabrics to complement your home’s design and decor, while our craftsmen will measure, cut, sew, and install everything perfectly.
visit us for more info:- www.galaxy-design.com
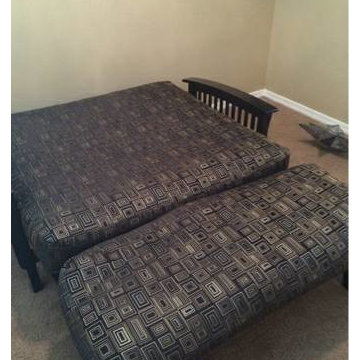 Urban Futons - Dr. Futonberg
When you purchase a love seat futon set package, the futon mattress will come in two pieces. This is a picture of the futon reclined as a bed. It has an extension ottoman where you put your feet over. This is displayed in the full size.

 Euro Line Designe
Joseph Alfano
Large trendy master white tile and stone slab slate floor and gray floor freestanding bathtub photo in Philadelphia with an undermount sink, flat-panel cabinets, light wood cabinets, white walls, a two-piece toilet, quartzite countertops and a hinged shower door
Large trendy master white tile and stone slab slate floor and gray floor freestanding bathtub photo in Philadelphia with an undermount sink, flat-panel cabinets, light wood cabinets, white walls, a two-piece toilet, quartzite countertops and a hinged shower door

 Campus Landscape, LLC
Landscape & Lighting Package Designed and Installed by Campus Landscape, professional photos by Jimi Smith Photography
Inspiration for a mediterranean front yard landscaping in Tampa.
Inspiration for a mediterranean front yard landscaping in Tampa.

 KBG Design
Open concept kitchen - large coastal l-shaped light wood floor and brown floor open concept kitchen idea in San Francisco with shaker cabinets, gray backsplash, stainless steel appliances, an island, a farmhouse sink, white cabinets, solid surface countertops and white countertops
 Galaxy Design
Need customized drapes for your living room and bedroom? Get beautiful, affordable window dressing with our elegant drapery packages. Simply tell us the measurements, material, and color of each window, and we’ll take care of the rest. Our designers will also help you pick the perfect fabrics to complement your home’s design and decor, while our craftsmen will measure, cut, sew, and install everything perfectly.
visit us for more info:- www.galaxy-design.com
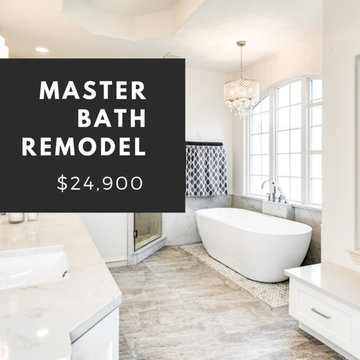
 FIXED
FIXEDOur affordable, beautifully designed, fixed price bathroom packages are here, and we are excited to now offer affordable master bathroom renovations in Dallas, Tx, and suburbs. For full details and pricing please visit our website www.fixedremodeling.com
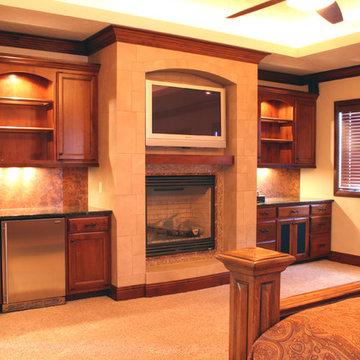
 Penrose Furnishings

This was an entire house trim job co-ordinated with the contracter. Windows were drop shipped to our facility before installation. Photos by Jeff Dunn

 Campus Landscape, LLC
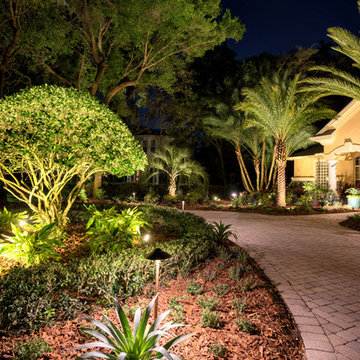
Landscape & Lighting Package Designed and Installed by Campus Landscape, professional photos by Jimi Smith Photography
Photo of a mediterranean front yard landscaping in Tampa.
Photo of a mediterranean front yard landscaping in Tampa.
 Urban Futons - Dr. Futonberg
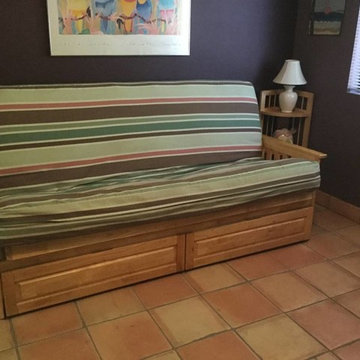
Words cannot describe how perfect this futon set package looks in the room. It goes with the floor and other furniture. The bottom storage drawers make this futon look like a high end sofa bed. The futon cover has a sleek modern striped pattern to it. The only thing that is missing are the accent throw pillows.
 Galaxy Design
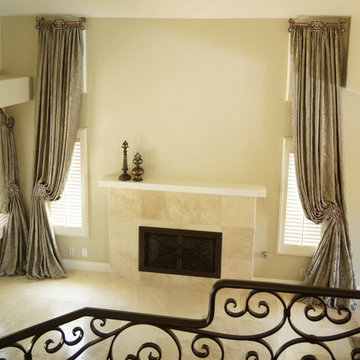
Need customized drapes for your living room and bedroom? Get beautiful, affordable window dressing with our elegant drapery packages. Simply tell us the measurements, material, and color of each window, and we’ll take care of the rest. Our designers will also help you pick the perfect fabrics to complement your home’s design and decor, while our craftsmen will measure, cut, sew, and install everything perfectly.
visit us for more info:- www.galaxy-design.com
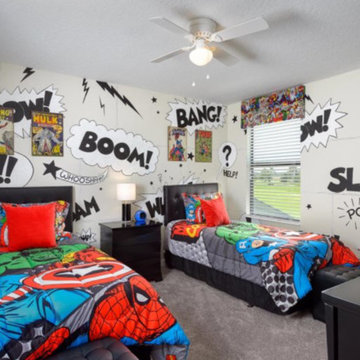
 Florida Furniture Packages
Comic book Hero room by Florida Furniture Packages
Floridafurniturepackages.com
Kids' room - contemporary kids' room idea in Orlando
Kids' room - contemporary kids' room idea in Orlando
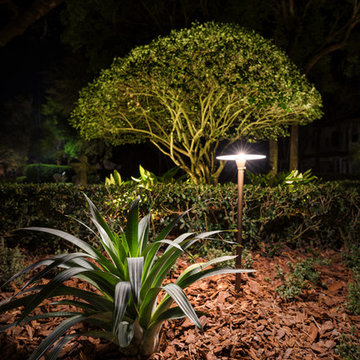 Campus Landscape, LLC
Landscape & Lighting Package Designed and Installed by Campus Landscape, professional photos by Jimi Smith Photography
This is an example of a mediterranean front yard landscaping in Tampa.
This is an example of a mediterranean front yard landscaping in Tampa.
10