
Search results for "Packages" in Home Design Ideas
 TLD Builders, LLC

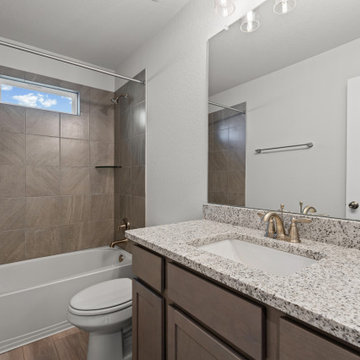
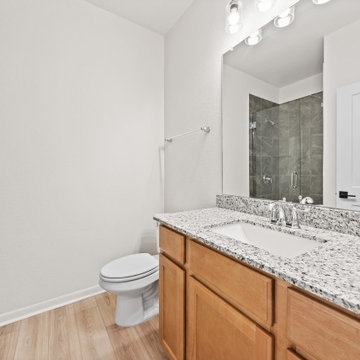
We recently modified the plan from this picture so that the toilet is now in its own separate room to the left of the vanity sinks. China undermount sinks with granite tops are the main feature, with the wood plank tile shower at the master bathroom. Brushed nickel fixtures are our standard as well.
 Insignia Kitchen and Bath Design Studio
Mike Kaskel
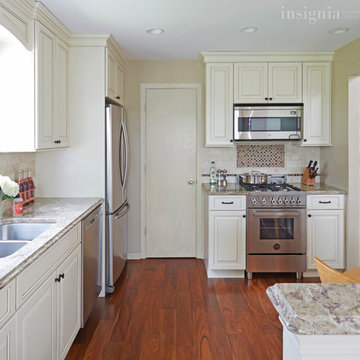
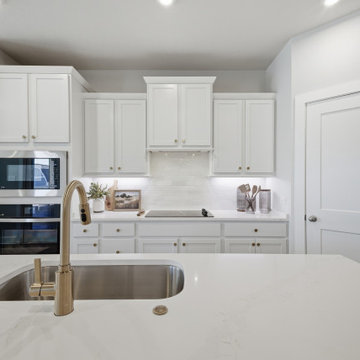
Eat-in kitchen - small traditional l-shaped medium tone wood floor eat-in kitchen idea in Chicago with an undermount sink, raised-panel cabinets, white cabinets, quartz countertops, beige backsplash, subway tile backsplash and stainless steel appliances
Eat-in kitchen - small traditional l-shaped medium tone wood floor eat-in kitchen idea in Chicago with an undermount sink, raised-panel cabinets, white cabinets, quartz countertops, beige backsplash, subway tile backsplash and stainless steel appliances

Find the right local pro for your project


 TLD Builders, LLC

Painted stucco over 2x4 and 2x6 framing construction is our standard exterior finish. We also use concrete pavers for front porches, rear patios & sidewalks to add a nice look to the curb appeal. Drystack stone ribbon enhances this front elevation as well as the shutters. Concrete tile roof, although the longer-lasting shingle roof is also an option.
 Umbare
Umbaré Kitchen Remodel
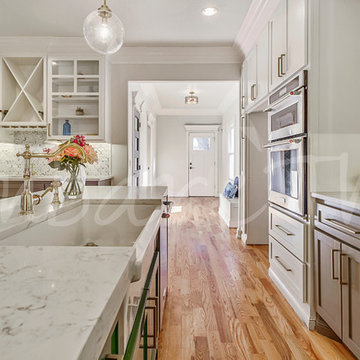
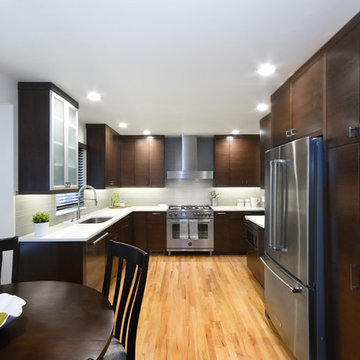
Inspiration for a mid-sized timeless laminate floor and brown floor kitchen pantry remodel in Other with a farmhouse sink, shaker cabinets, beige cabinets, quartz countertops, beige backsplash, subway tile backsplash, stainless steel appliances, an island and beige countertops
Inspiration for a mid-sized timeless laminate floor and brown floor kitchen pantry remodel in Other with a farmhouse sink, shaker cabinets, beige cabinets, quartz countertops, beige backsplash, subway tile backsplash, stainless steel appliances, an island and beige countertops
 Heritage Construction Specialists

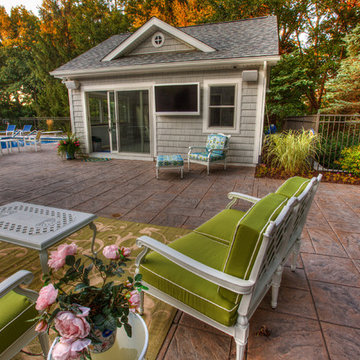
Free Standing, 600 square ft workshop/casita in Cave Creek, AZ. The homeowner wanted a place that he could be free to work on his projects. The Ambassador 8200 Thermal Aluminum Window and Door package, which includes Double French Doors and picture windows framing the room, there’s guaranteed to be plenty of natural light. The interior hosts rows of Sea Gull One LED Pendant lights and vaulted ceiling with exposed trusses make the room appear larger than it really is. A 3-color metallic epoxy floor really makes the room stand out. Along with subtle details like LED under cabinet lighting, custom exterior paint, pavers and Custom Shaker cabinets in Natural Birch this space is definitely one of a kind.

 Live Green Landscape Associates Llc
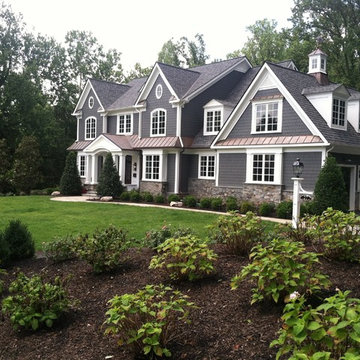
Design ideas for a traditional front yard landscaping in Baltimore.
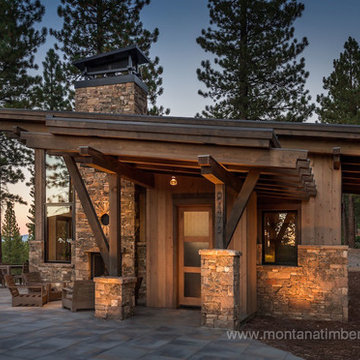
 Montana Timber Products
Product Use: Montana Timber Products ranchwood™ Yellowstone siding, shiplap with a fine line reveal, highlighted with ranchwood™ Western trim result in a stunning design and perfect example of Mountain Modern design.
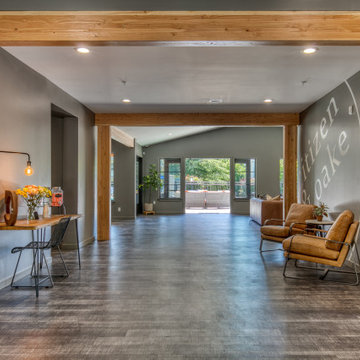

 Heritage Construction Specialists
Free Standing, 600 square ft workshop/casita in Cave Creek, AZ. The homeowner wanted a place that he could be free to work on his projects. The Ambassador 8200 Thermal Aluminum Window and Door package, which includes Double French Doors and picture windows framing the room, there’s guaranteed to be plenty of natural light. The interior hosts rows of Sea Gull One LED Pendant lights and vaulted ceiling with exposed trusses make the room appear larger than it really is. A 3-color metallic epoxy floor really makes the room stand out. Along with subtle details like LED under cabinet lighting, custom exterior paint, pavers and Custom Shaker cabinets in Natural Birch this space is definitely one of a kind.
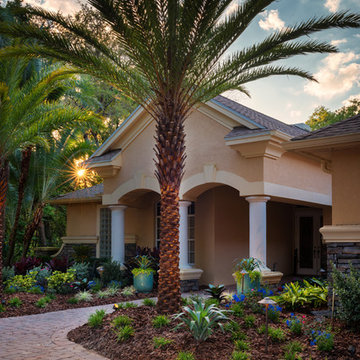
 Campus Landscape, LLC
Jimi Smith Photography
Inspiration for a mediterranean front yard landscaping in Tampa.
Inspiration for a mediterranean front yard landscaping in Tampa.


 Big Ridge Outdoor Kitchens, LLC
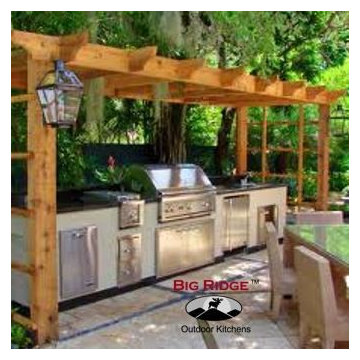
The Montgomery offers all the essentials needed in an outdoor kitchen plus ample counter space, a sink, trash drawer, side burner, & fridge. Add a pergola as we have done for our outdoor kitchen and you have a very attractive and functional outdoor kitchen you can be proud of.
62