
Search results for "Packaging" in Home Design Ideas

 jamie florence designs
Kitchen - traditional dark wood floor and brown floor kitchen idea in Boston with shaker cabinets, white cabinets, marble countertops, white backsplash, marble backsplash, an island and gray countertops
 AI LIVING INC.
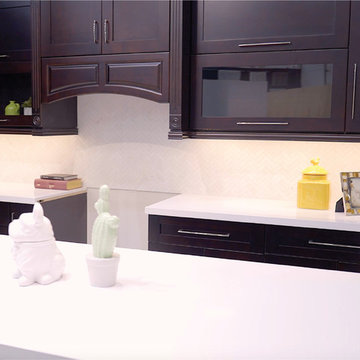
Example of a small trendy l-shaped kitchen pantry design in Toronto with an undermount sink, shaker cabinets, dark wood cabinets, quartz countertops, white backsplash, stone tile backsplash, an island and white countertops
 Florida Furniture Packages
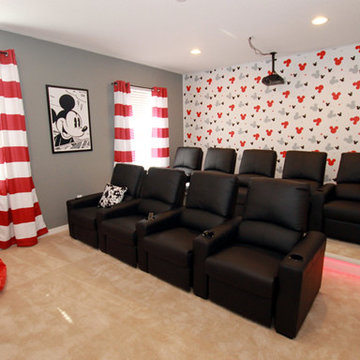
Movie room by Florida Furniture Packages
Transitional home theater photo in Orlando
Transitional home theater photo in Orlando
Find the right local pro for your project
 Florida Furniture Packages
Florida Furniture Packages
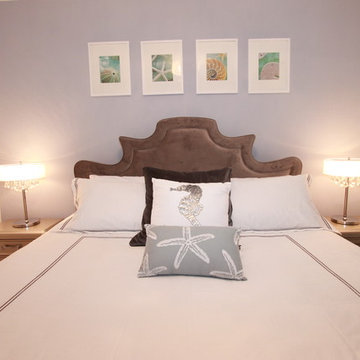
Inspiration for a transitional bedroom remodel in Orlando
Inspiration for a transitional bedroom remodel in Orlando
 Florida Furniture Packages
red eye film company
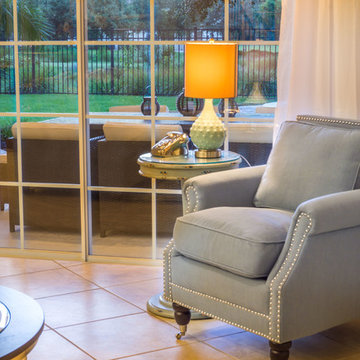
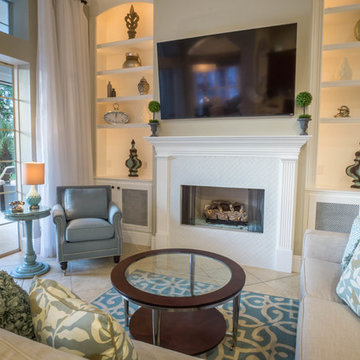
Living room - transitional living room idea in Orlando
Living room - transitional living room idea in Orlando
 AI LIVING INC.
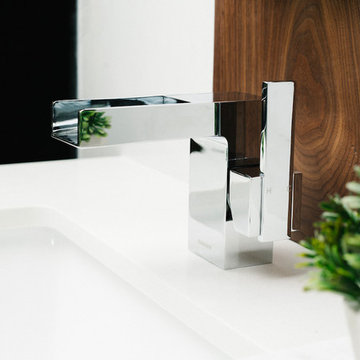
A unique and pretty texture highlight to living. A perfect combination of Calacatta high gloss polished tile and Handcrafted natural hard walnut.
Our Bella Powder room brings unique and gorgeous textures to your home. With handcrafted natural hard walnut wood it incorporates natural elements, essentially giving the room a relaxing feel. The Calacatta tiles create depth with a sleek and modern effect. The LED vanity mirror enhances the beauty of the wood and tiles. The push-open drawers create the ultimate minimalist design. This powder room perfectly ties in a rustic yet modern look. The Bella room is great for unwanted storage in your main washroom as well as any makeup or personal belongings. Our price for the Bella powder room package is only $4888.00 (plus applicable taxes).
Floor tile: Brown, 12 x 24 “, Calacatta high gloss polished
Wall tile: Brown, 24 x 48″, Big slab Calacatta high gloss
Wall Material: 1 x 9 “, Handcrafted natural hard walnut
Vanity cabinet: White, Both side stone waterfall counter top, push open drawer
Vanity top: Floating design
Sink: White, 18″
Faucets: Chrome, Glossy chrome finish
Mirror: 24 x 32″, UL certified LED panel with touch switch
Wall paint: Grey-Blue, Benjamin Moore
Toilet: White, American Standard with dual flush
Lighting: Energy green pots
Terms and conditions for powder rooms:
Price for the powder room package is for a maximum of 30 sq ft. Additional costs will apply for a larger room. Vanity wall tiles are within 4-5 feet. Tile back splash only behind mirror vanity. We will not change plumbing or redesign
 Florida Furniture Packages
Florida Furniture Packages
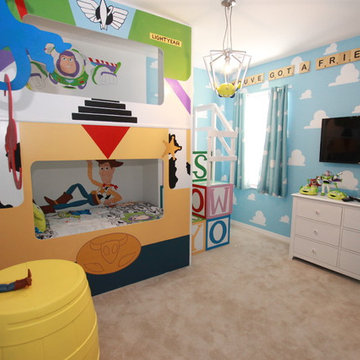
Kids' room - contemporary kids' room idea in Orlando
Kids' room - contemporary kids' room idea in Orlando
 Florida Furniture Packages
Florida Furniture Packages
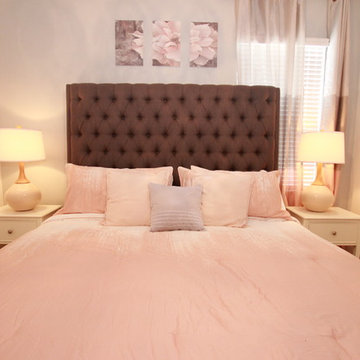
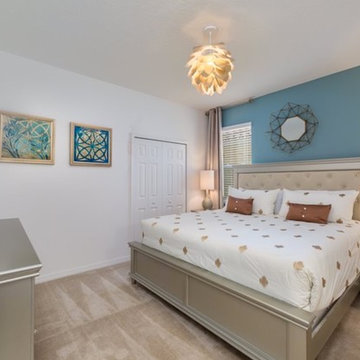
Inspiration for a transitional bedroom remodel in Orlando
Inspiration for a transitional bedroom remodel in Orlando
 C.E. Pontz Sons
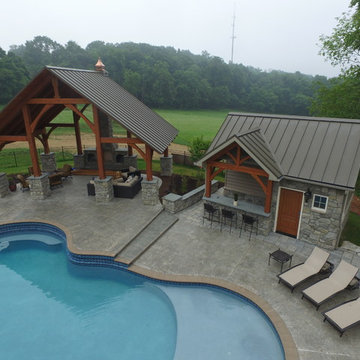
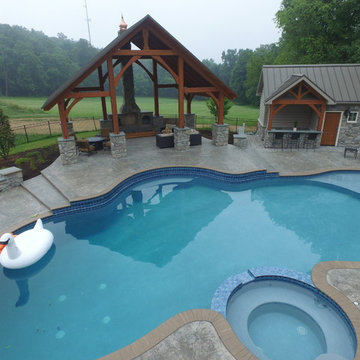
This is the complete outdoor living package. The project consists of just about everything one would want in their backyard. The large poolside outdoor living project has tons of different features throughout the property. The largest and most noticeable feature being the large timber frame pavilion. The pavilion sits above a massive wood burning fireplace. A large chimney and stone veneer accent this beautiful fire feature surrounded by a spacious outdoor living room. The fireplace hearth also includes wood storage sides.
To the right of the outdoor living room is a one of a kind pool house. The pool house is surrounded by a paver patio area that connects to the existing concrete. The pool house features a natural stone top bar area with stone veneer. inside is room for storage and changing and also includes a restroom.
The pool area is surrounded by stone veneered sitting walls and pillars as well as matching pillars at the base of the pavilion. The seating walls and pillars finish of with thermal flagstone caps.
An outdoor kitchen and dining area was installed under the existing deck. The outdoor kitchen in complete with custom made granite counter top and dining table area. It includes a gas grill and double side burner, as well as a refrigerator and underneath storage areas and in complete with stone veneer.
Next to the outdoor kitchen are is a hillside pondless water feature. The limestone bolder waterfall stretches approximately 15 feet with multiple cascading waterfalls.
Landscape lighting was installed throughout the pool area as well as the surrounding landscape beds and walkway areas.
New landscape beds and plants were installed inside of pool fence as well as beds around front and side foundation of home. Sod was installed on disturbed areas inside of pool fence, and grading and seeding was done to areas outside of the fence. Plantings were also installed in existing beds on front slope and a new bed to left of the driveway entrance. All beds were finished off with a fresh coat of mulch.
This project is located in the beautiful hillside of Lancaster County, PA.
 Florida Furniture Packages
Florida Furniture Packages
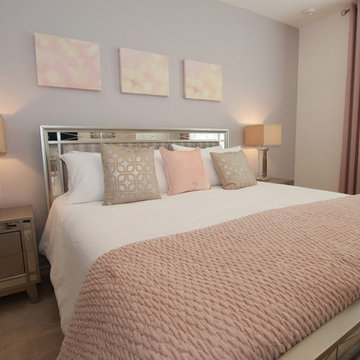
Example of a transitional bedroom design in Orlando
Example of a transitional bedroom design in Orlando

 Cusimano Architect
Zac Seewald
Example of a large transitional white two-story stucco gable roof design in Houston with a metal roof
Example of a large transitional white two-story stucco gable roof design in Houston with a metal roof
 C.E. Pontz Sons
This is the complete outdoor living package. The project consists of just about everything one would want in their backyard. The large poolside outdoor living project has tons of different features throughout the property. The largest and most noticeable feature being the large timber frame pavilion. The pavilion sits above a massive wood burning fireplace. A large chimney and stone veneer accent this beautiful fire feature surrounded by a spacious outdoor living room. The fireplace hearth also includes wood storage sides.
To the right of the outdoor living room is a one of a kind pool house. The pool house is surrounded by a paver patio area that connects to the existing concrete. The pool house features a natural stone top bar area with stone veneer. inside is room for storage and changing and also includes a restroom.
The pool area is surrounded by stone veneered sitting walls and pillars as well as matching pillars at the base of the pavilion. The seating walls and pillars finish of with thermal flagstone caps.
An outdoor kitchen and dining area was installed under the existing deck. The outdoor kitchen in complete with custom made granite counter top and dining table area. It includes a gas grill and double side burner, as well as a refrigerator and underneath storage areas and in complete with stone veneer.
Next to the outdoor kitchen are is a hillside pondless water feature. The limestone bolder waterfall stretches approximately 15 feet with multiple cascading waterfalls.
Landscape lighting was installed throughout the pool area as well as the surrounding landscape beds and walkway areas.
New landscape beds and plants were installed inside of pool fence as well as beds around front and side foundation of home. Sod was installed on disturbed areas inside of pool fence, and grading and seeding was done to areas outside of the fence. Plantings were also installed in existing beds on front slope and a new bed to left of the driveway entrance. All beds were finished off with a fresh coat of mulch.
This project is located in the beautiful hillside of Lancaster County, PA.

 designstiles
Master Bathroom Addition with custom double vanity.
White herringbone tile with white wall subway tile. white pebble shower floor tile. Walnut rounded vanity mirrors. Brizo Fixtures. Cabinet hardware by School House Electric. Photo Credit: Amy Bartlam


 Ryan Group Architects
Tom Zikas Photography
Large mountain style master ceramic tile and brown tile slate floor alcove shower photo in Sacramento with a vessel sink, shaker cabinets, medium tone wood cabinets, limestone countertops and white walls
Large mountain style master ceramic tile and brown tile slate floor alcove shower photo in Sacramento with a vessel sink, shaker cabinets, medium tone wood cabinets, limestone countertops and white walls
25