
Search results for "Packers" in Home Design Ideas
 Art & Architecture Inc
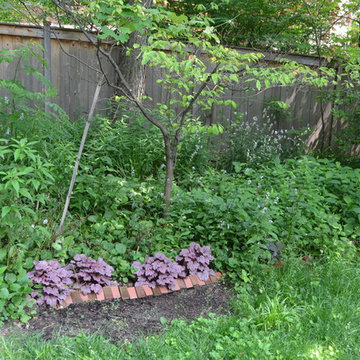
The far rear of this woodland garden in below a multi layered tree canopy of dogwood, redbud, hackberry, and oak. The local power utility keeps a big gap cut in this canopy for gaps of light to brighten it up. Here purple rocket (Iodanthus pinnatifidus) native is blooming white, with the burgandy of Coral Bells at lower left. A large mass of squaw weed (packer obovata) is behind the bells, and zig zag goldenrod (solidago flexicaulis) has rapidly filled in the far right.

 Great Building Concepts, LLC
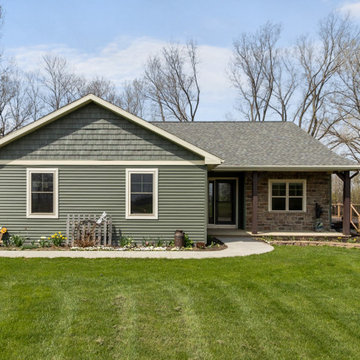
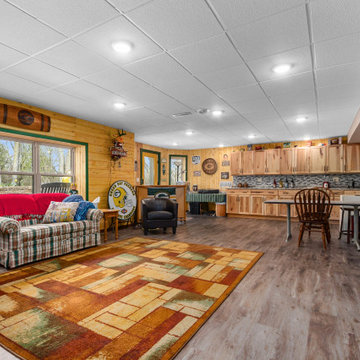
In addition to the built in benefits of FULL ICF construction (year round comfort, energy efficiency, storm and pest resistance, and peace and quiet to name a few), you will be amazed by the BIG feel of this beautiful Open Concept Empty Nester home. As you enter through the covered porch with custom stone accents you will notice that the floor plan makes great use of its 1250 sq ft with spacious kitchen, dining, and living areas. The large master bedroom and attached bath boasts a gorgeous custom tile shower and the walk in closet conveniently accesses the laundry room.
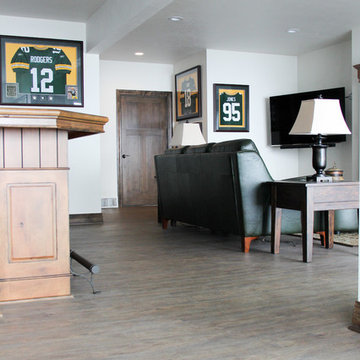
The fully finished custom Packers rec room in the walk out basement opens onto a spectacular patio area with stunning nature access.
Find the right local pro for your project

 Great Building Concepts, LLC
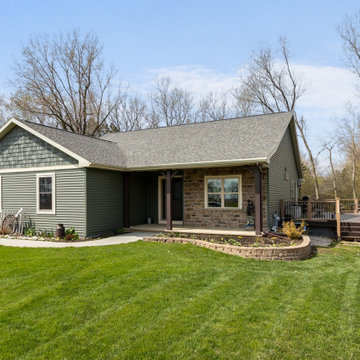
In addition to the built in benefits of FULL ICF construction (year round comfort, energy efficiency, storm and pest resistance, and peace and quiet to name a few), you will be amazed by the BIG feel of this beautiful Open Concept Empty Nester home. As you enter through the covered porch with custom stone accents you will notice that the floor plan makes great use of its 1250 sq ft with spacious kitchen, dining, and living areas. The large master bedroom and attached bath boasts a gorgeous custom tile shower and the walk in closet conveniently accesses the laundry room.
The fully finished custom Packers rec room in the walk out basement opens onto a spectacular patio area with stunning nature access.
 Great Building Concepts, LLC
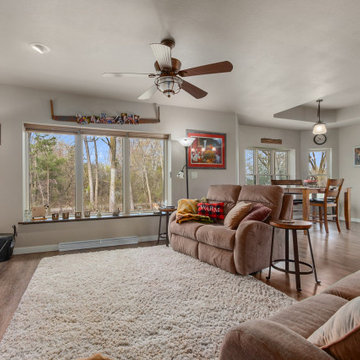
In addition to the built in benefits of FULL ICF construction (year round comfort, energy efficiency, storm and pest resistance, and peace and quiet to name a few), you will be amazed by the BIG feel of this beautiful Open Concept Empty Nester home. As you enter through the covered porch with custom stone accents you will notice that the floor plan makes great use of its 1250 sq ft with spacious kitchen, dining, and living areas. The large master bedroom and attached bath boasts a gorgeous custom tile shower and the walk in closet conveniently accesses the laundry room.
The fully finished custom Packers rec room in the walk out basement opens onto a spectacular patio area with stunning nature access.
 Great Building Concepts, LLC
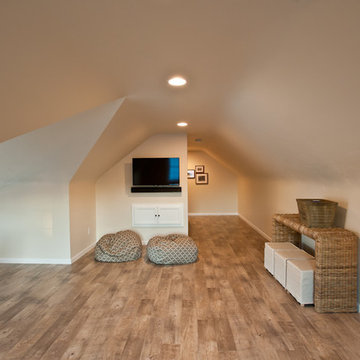
In addition to the built in benefits of FULL ICF construction (year round comfort, energy efficiency, storm and pest resistance, and peace and quiet to name a few), you will be amazed by the BIG feel of this beautiful Open Concept Empty Nester home. As you enter through the covered porch with custom stone accents you will notice that the floor plan makes great use of its 1250 sq ft with spacious kitchen, dining, and living areas. The large master bedroom and attached bath boasts a gorgeous custom tile shower and the walk in closet conveniently accesses the laundry room.
The fully finished custom Packers rec room in the walk out basement opens onto a spectacular patio area with stunning nature access.
 User
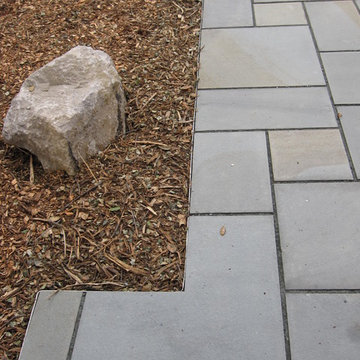
UserWe designed the garden for the residents of this multi-flat Rockridge building to enable them to comfortably share the site together. The stylish and sophisticated patio transforms the space and takes advantage of the Heritage Oak natural ceiling. The Bluestone patio, in a random ashlar pattern, offers two distinct spaces for people to gather. A native Vine Maple, Oakleaf Hydrangeas, and Oregon Grape will grow to offer textural interest and vibrant color changes throughout the year. A Basalt stone birdbath attracts many birds to the garden. (Installed by Andrew Packer, Acorn Landscaping acorn-landscaping.com)
 Great Building Concepts, LLC
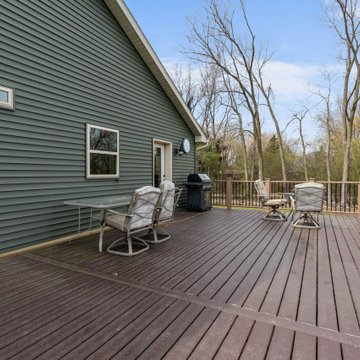
In addition to the built in benefits of FULL ICF construction (year round comfort, energy efficiency, storm and pest resistance, and peace and quiet to name a few), you will be amazed by the BIG feel of this beautiful Open Concept Empty Nester home. As you enter through the covered porch with custom stone accents you will notice that the floor plan makes great use of its 1250 sq ft with spacious kitchen, dining, and living areas. The large master bedroom and attached bath boasts a gorgeous custom tile shower and the walk in closet conveniently accesses the laundry room.
The fully finished custom Packers rec room in the walk out basement opens onto a spectacular patio area with stunning nature access.
 Holly Henderson Interior Design
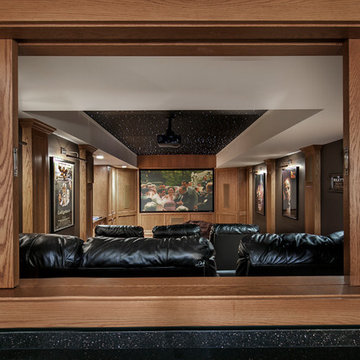
This theater space offers theater seating and a twinkling night sky ceiling. Sconces are positioned over vintage movie posters. The sliding doors can be closed for privacy or left open for viewing from the "Packer Room".
 Great Building Concepts, LLC
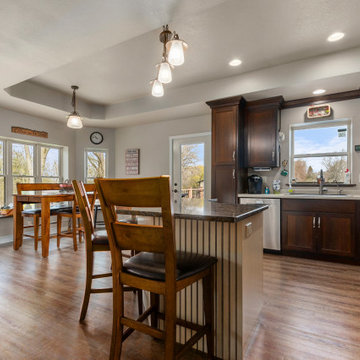
In addition to the built in benefits of FULL ICF construction (year round comfort, energy efficiency, storm and pest resistance, and peace and quiet to name a few), you will be amazed by the BIG feel of this beautiful Open Concept Empty Nester home. As you enter through the covered porch with custom stone accents you will notice that the floor plan makes great use of its 1250 sq ft with spacious kitchen, dining, and living areas. The large master bedroom and attached bath boasts a gorgeous custom tile shower and the walk in closet conveniently accesses the laundry room.
The fully finished custom Packers rec room in the walk out basement opens onto a spectacular patio area with stunning nature access.
 Great Building Concepts, LLC
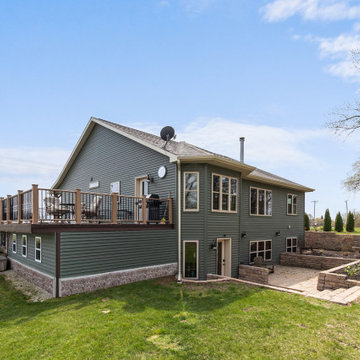
In addition to the built in benefits of FULL ICF construction (year round comfort, energy efficiency, storm and pest resistance, and peace and quiet to name a few), you will be amazed by the BIG feel of this beautiful Open Concept Empty Nester home. As you enter through the covered porch with custom stone accents you will notice that the floor plan makes great use of its 1250 sq ft with spacious kitchen, dining, and living areas. The large master bedroom and attached bath boasts a gorgeous custom tile shower and the walk in closet conveniently accesses the laundry room.
The fully finished custom Packers rec room in the walk out basement opens onto a spectacular patio area with stunning nature access.
 User
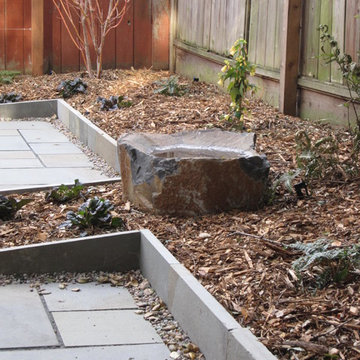
UserWe designed the garden for the residents of this multi-flat Rockridge building to enable them to comfortably share the site together. The stylish and sophisticated patio transforms the space and takes advantage of the Heritage Oak natural ceiling. The Bluestone patio, in a random ashlar pattern, offers two distinct spaces for people to gather. A native Vine Maple, Oakleaf Hydrangeas, and Oregon Grape will grow to offer textural interest and vibrant color changes throughout the year. A Basalt stone birdbath attracts many birds to the garden. (Installed by Andrew Packer, Acorn Landscaping acorn-landscaping.com)
 Locus Habitat
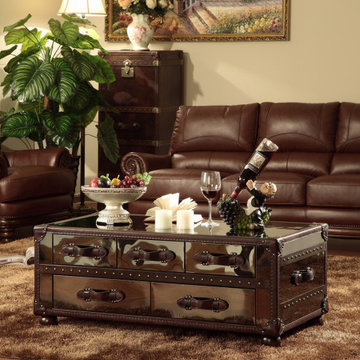
Antique chests call to mind the luggage once used by rail or ocean voyagers.
Handmade of brushed steel or genuine leather over a solid wood frame Accented with over thousands of hand-hammered brass nailheads Canvas-lined drawers offer ample storage Features a functional lid (optional) Leather-bound corner brackets, leather-wrapped handles, oak slats with a tobacco finish and cast-metal antiqued hardware No two are exactly alike, making each trunk truly unique.
Louis Vuitton Malletier was founded in 1821 an age of vast imperialist expansion. With the introduction of steamships and railroads, travel was suddenly easily accessible for the masses and allowed for safer and more comfortable journeys. During the grandeur of the Second Empire, Vuitton became the personal box-maker and packer to the Empress of France, Eugénie de Montijo. Soon, Vuitton was designing for other elite and royal clients, a status that the brand has maintained until today. Our voyage collection classic trunk look brings back memories of the storage trunks used on those long sea voyages by our ancestors. The leather strip edges bound with exposed nail heads, combined with classic hardware is sure to bring the memories of what they had gone through to make us who we are today.
 Great Building Concepts, LLC
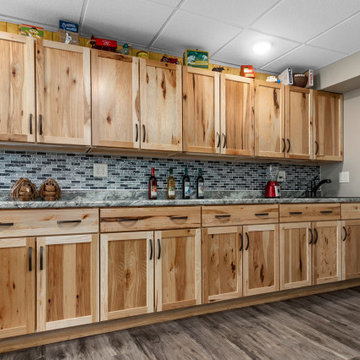
In addition to the built in benefits of FULL ICF construction (year round comfort, energy efficiency, storm and pest resistance, and peace and quiet to name a few), you will be amazed by the BIG feel of this beautiful Open Concept Empty Nester home. As you enter through the covered porch with custom stone accents you will notice that the floor plan makes great use of its 1250 sq ft with spacious kitchen, dining, and living areas. The large master bedroom and attached bath boasts a gorgeous custom tile shower and the walk in closet conveniently accesses the laundry room.
The fully finished custom Packers rec room in the walk out basement opens onto a spectacular patio area with stunning nature access.

 User
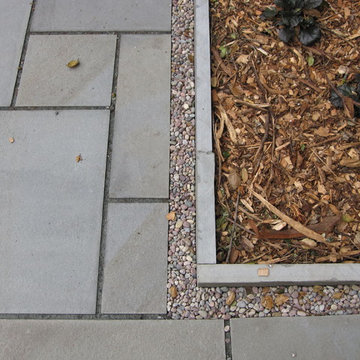
UserWe designed the garden for the residents of this multi-flat Rockridge building to enable them to comfortably share the site together. The stylish and sophisticated patio transforms the space and takes advantage of the Heritage Oak natural ceiling. The Bluestone patio, in a random ashlar pattern, offers two distinct spaces for people to gather. A native Vine Maple, Oakleaf Hydrangeas, and Oregon Grape will grow to offer textural interest and vibrant color changes throughout the year. A Basalt stone birdbath attracts many birds to the garden. (Installed by Andrew Packer, Acorn Landscaping acorn-landscaping.com)
19