
Search results for "Packers" in Home Design Ideas
 Great Building Concepts, LLC
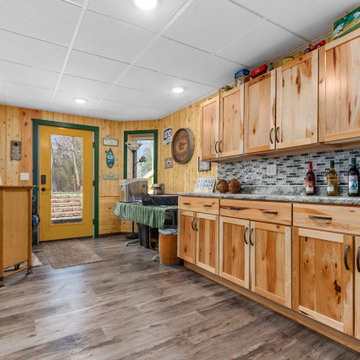
In addition to the built in benefits of FULL ICF construction (year round comfort, energy efficiency, storm and pest resistance, and peace and quiet to name a few), you will be amazed by the BIG feel of this beautiful Open Concept Empty Nester home. As you enter through the covered porch with custom stone accents you will notice that the floor plan makes great use of its 1250 sq ft with spacious kitchen, dining, and living areas. The large master bedroom and attached bath boasts a gorgeous custom tile shower and the walk in closet conveniently accesses the laundry room.
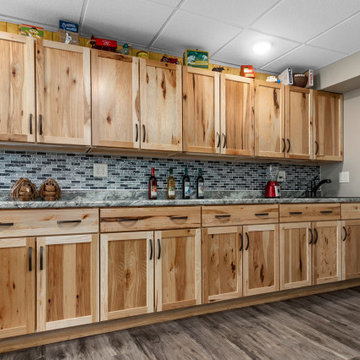
The fully finished custom Packers rec room in the walk out basement opens onto a spectacular patio area with stunning nature access.

Find the right local pro for your project
 The Home Market LLC
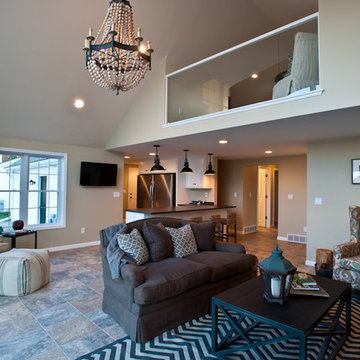
Example of a transitional open concept slate floor living room design in Milwaukee with beige walls
 User
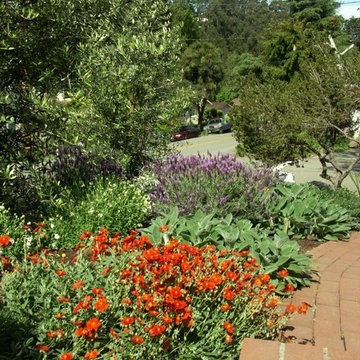
UserA key design consideration for this Broadway Terrace home was how to draw attention to the slope and provide privacy, yet still be welcoming to visitors. We placed three fruitless evergreen Olives at different heights, screening the view from the busy avenue below.
Mediterranean plants including Echium, Spanish Lavender, and Rock Rose in large drifts keep the garden from feeling too visually busy. They are also low maintenance and require little summer water. We repaired the original wall at the street and gave it new life with a good cleaning. Trailing Rosemary will grow and cascade down the stone. Along the original brick walkway a jewel box of colorful plantings will change with the seasons.
We added lighting infrastructure during the installation so that the clients could buy light fixtures as their budget allows. We chose paint color from the Benjamin Moore Baja Dunes line because it complements the gray green of the Olive trees and brings the whole landscape together. (Installed by Andrew Packer, Acorn Landscaping acorn-landscaping.com)
 User
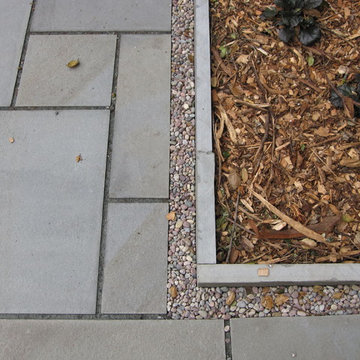
UserWe designed the garden for the residents of this multi-flat Rockridge building to enable them to comfortably share the site together. The stylish and sophisticated patio transforms the space and takes advantage of the Heritage Oak natural ceiling. The Bluestone patio, in a random ashlar pattern, offers two distinct spaces for people to gather. A native Vine Maple, Oakleaf Hydrangeas, and Oregon Grape will grow to offer textural interest and vibrant color changes throughout the year. A Basalt stone birdbath attracts many birds to the garden. (Installed by Andrew Packer, Acorn Landscaping acorn-landscaping.com)
 Julie Lange
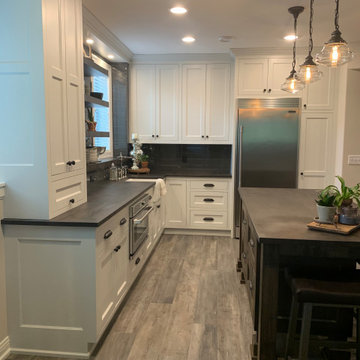
This space was created to be combine industrial look with transitional. The kitchenette combines both elements so the family can gather to watch the Packer games. The office was to be created for a working area in the evenings, to be comfortable but also masculine. The distressed white oak with a dark stain helped create that look. Opening up the staircase so the office was open enough to join in but still have privacy.
 Great Building Concepts, LLC
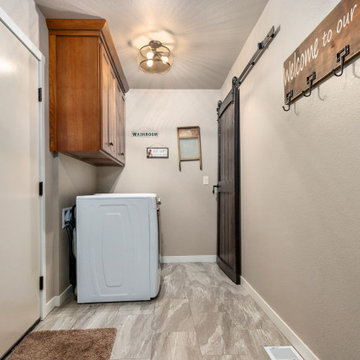
In addition to the built in benefits of FULL ICF construction (year round comfort, energy efficiency, storm and pest resistance, and peace and quiet to name a few), you will be amazed by the BIG feel of this beautiful Open Concept Empty Nester home. As you enter through the covered porch with custom stone accents you will notice that the floor plan makes great use of its 1250 sq ft with spacious kitchen, dining, and living areas. The large master bedroom and attached bath boasts a gorgeous custom tile shower and the walk in closet conveniently accesses the laundry room.
The fully finished custom Packers rec room in the walk out basement opens onto a spectacular patio area with stunning nature access.
 Great Building Concepts, LLC
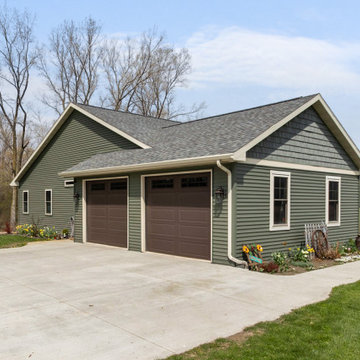
In addition to the built in benefits of FULL ICF construction (year round comfort, energy efficiency, storm and pest resistance, and peace and quiet to name a few), you will be amazed by the BIG feel of this beautiful Open Concept Empty Nester home. As you enter through the covered porch with custom stone accents you will notice that the floor plan makes great use of its 1250 sq ft with spacious kitchen, dining, and living areas. The large master bedroom and attached bath boasts a gorgeous custom tile shower and the walk in closet conveniently accesses the laundry room.
The fully finished custom Packers rec room in the walk out basement opens onto a spectacular patio area with stunning nature access.
 Great Building Concepts, LLC
In addition to the built in benefits of FULL ICF construction (year round comfort, energy efficiency, storm and pest resistance, and peace and quiet to name a few), you will be amazed by the BIG feel of this beautiful Open Concept Empty Nester home. As you enter through the covered porch with custom stone accents you will notice that the floor plan makes great use of its 1250 sq ft with spacious kitchen, dining, and living areas. The large master bedroom and attached bath boasts a gorgeous custom tile shower and the walk in closet conveniently accesses the laundry room.
The fully finished custom Packers rec room in the walk out basement opens onto a spectacular patio area with stunning nature access.

 Great Building Concepts, LLC
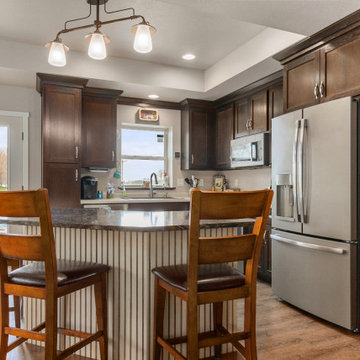
In addition to the built in benefits of FULL ICF construction (year round comfort, energy efficiency, storm and pest resistance, and peace and quiet to name a few), you will be amazed by the BIG feel of this beautiful Open Concept Empty Nester home. As you enter through the covered porch with custom stone accents you will notice that the floor plan makes great use of its 1250 sq ft with spacious kitchen, dining, and living areas. The large master bedroom and attached bath boasts a gorgeous custom tile shower and the walk in closet conveniently accesses the laundry room.
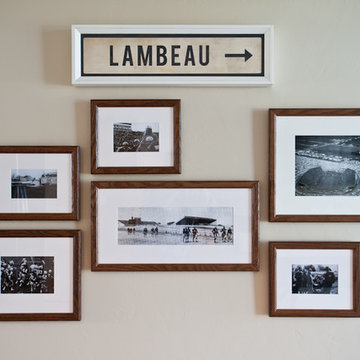
The fully finished custom Packers rec room in the walk out basement opens onto a spectacular patio area with stunning nature access.
 Willow Bay Builders

Wet bar and TV area is perfect for Packer Sunday get togethers!
Inspiration for a mid-sized timeless vinyl floor basement remodel in Other
Inspiration for a mid-sized timeless vinyl floor basement remodel in Other
 Locus Habitat
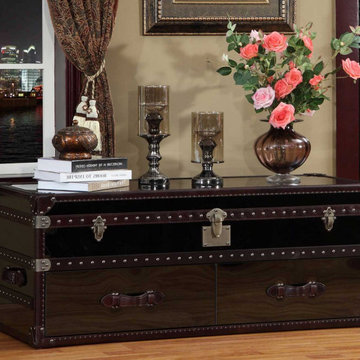
Antique chests call to mind the luggage once used by rail or ocean voyagers.
Handmade of brushed steel or genuine leather over a solid wood frame Accented with over thousands of hand-hammered brass nailheads Canvas-lined drawers offer ample storage Features a functional lid (optional) Leather-bound corner brackets, leather-wrapped handles, oak slats with a tobacco finish and cast-metal antiqued hardware No two are exactly alike, making each trunk truly unique.
Louis Vuitton Malletier was founded in 1821 an age of vast imperialist expansion. With the introduction of steamships and railroads, travel was suddenly easily accessible for the masses and allowed for safer and more comfortable journeys. During the grandeur of the Second Empire, Vuitton became the personal box-maker and packer to the Empress of France, Eugénie de Montijo. Soon, Vuitton was designing for other elite and royal clients, a status that the brand has maintained until today. Our voyage collection classic trunk look brings back memories of the storage trunks used on those long sea voyages by our ancestors. The leather strip edges bound with exposed nail heads, combined with classic hardware is sure to bring the memories of what they had gone through to make us who we are today.
 User
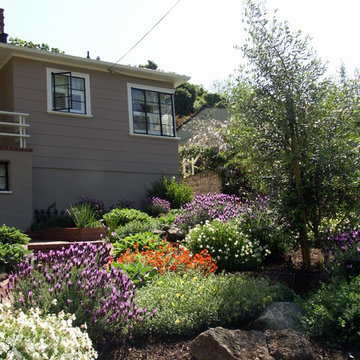
UserA key design consideration for this Broadway Terrace home was how to draw attention to the slope and provide privacy, yet still be welcoming to visitors. We placed three fruitless evergreen Olives at different heights, screening the view from the busy avenue below.
Mediterranean plants including Echium, Spanish Lavender, and Rock Rose in large drifts keep the garden from feeling too visually busy. They are also low maintenance and require little summer water. We repaired the original wall at the street and gave it new life with a good cleaning. Trailing Rosemary will grow and cascade down the stone. Along the original brick walkway a jewel box of colorful plantings will change with the seasons.
We added lighting infrastructure during the installation so that the clients could buy light fixtures as their budget allows. We chose paint color from the Benjamin Moore Baja Dunes line because it complements the gray green of the Olive trees and brings the whole landscape together. (Installed by Andrew Packer, Acorn Landscaping acorn-landscaping.com)
 User
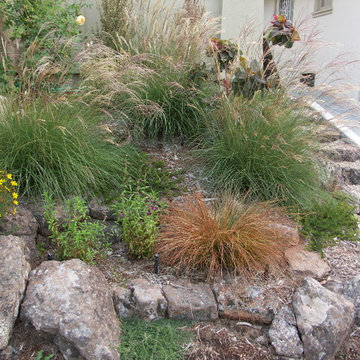
UserWe encountered two design challenges in this original 1916 Oakland bungalow. Existing concrete walls and all the topsoil had been removed, creating a very steep slope. Our job was to bring the space back to the architectural jewel it could be. We added terraced moss rock walls that enabled us to rebuild soil and create more visual depth in this small space. Paint color from the Sherwin-Williams historical pallet complements plant choices, including yellow climbing Roses, warm rusty red Smoke Bush, and trailing Manzanita. (Installed by Andrew Packer, Acorn Landscaping acorn-landscaping.com)
 Great Building Concepts, LLC
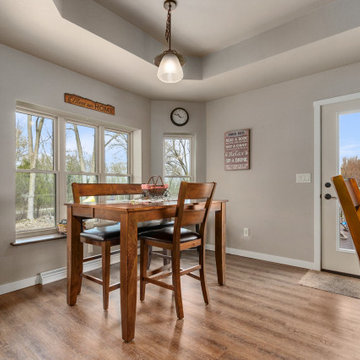
In addition to the built in benefits of FULL ICF construction (year round comfort, energy efficiency, storm and pest resistance, and peace and quiet to name a few), you will be amazed by the BIG feel of this beautiful Open Concept Empty Nester home. As you enter through the covered porch with custom stone accents you will notice that the floor plan makes great use of its 1250 sq ft with spacious kitchen, dining, and living areas. The large master bedroom and attached bath boasts a gorgeous custom tile shower and the walk in closet conveniently accesses the laundry room.
The fully finished custom Packers rec room in the walk out basement opens onto a spectacular patio area with stunning nature access.
20